Welcome to this beautifully refreshed 4-bedroom, 2.5-bath home offering spacious and comfortable living in a highly convenient location. Step inside to a bright, inviting living room with soaring ceilings and abundant natural light. The thoughtfully designed floor plan offers generous living spaces ideal for both everyday living and entertaining. The updated open-concept kitchen flows seamlessly into the main living areas, creating a functional and welcoming space for gathering. Recent updates include new luxury vinyl plank flooring throughout and fresh interior paint, giving the home a clean, move-in-ready feel. Step outside to a large private backyard with plenty of space for relaxing, outdoor dining, entertaining, or play. A side-by-side two-car garage provides added convenience and storage. Ideally located near top-rated schools, scenic trails, parks, shopping, restaurants, and the San Francisco Premium Outlets, with easy access to I-580 and I-680 for commuting throughout the Bay Area. Low HOA dues provide exceptional value, covering the roof, exterior maintenance, and common areas. A wonderful opportunity combining space, comfort, convenience, and a desirable location.
For sale
$1,398,000
3813 Stone Pointe Way, Pleasanton, CA 94588
4beds
2,295sqft
Residential, Duet
Built in 1992
3,389 Square Feet Lot
$1,367,900 Zestimate®
$609/sqft
$236/mo HOA
What's special
Side-by-side two-car garageAbundant natural lightLarge private backyardFresh interior paintThoughtfully designed floor planSoaring ceilingsGenerous living spaces
- 29 days
- 3,164
- 185
Zillow last checked:
Listing updated:
Listed by:
Jing Xue DRE #02066062 650-542-1628,
Coldwell Banker Realty
Source: Bay East AOR,MLS#: 41146857
Facts & features
Interior
Bedrooms & bathrooms
- Bedrooms: 4
- Bathrooms: 3
- Full bathrooms: 2
- Partial bathrooms: 1
Rooms
- Room types: 0.5 Bath, Main Entry, Dining Room, Family Room, Dining Area
Bathroom
- Features: Shower Over Tub, Solid Surface, Stall Shower
Kitchen
- Features: Counter - Solid Surface, Dishwasher, Disposal, Refrigerator
Heating
- Forced Air
Cooling
- Central Air
Appliances
- Included: Dishwasher, Refrigerator, Gas Water Heater
- Laundry: Laundry Room
Features
- Formal Dining Room, Counter - Solid Surface
- Flooring: Vinyl
- Number of fireplaces: 1
- Fireplace features: Living Room, Wood Burning
- Common walls with other units/homes: End Unit
Interior area
- Total structure area: 2,295
- Total interior livable area: 2,295 sqft
Video & virtual tour
Property
Parking
- Total spaces: 2
- Parking features: Attached, Garage Door Opener
- Garage spaces: 2
Features
- Levels: Two
- Stories: 2
- Patio & porch: Patio
- Pool features: None
Lot
- Size: 3,389 Square Feet
- Features: Rectangular Lot, Back Yard
Details
- Parcel number: 9461104104
- Special conditions: Standard
Construction
Type & style
- Home type: SingleFamily
- Architectural style: Contemporary
- Property subtype: Residential, Duet
- Attached to another structure: Yes
Materials
- Stucco
- Roof: Tile
Condition
- Existing
- New construction: No
- Year built: 1992
Utilities & green energy
- Electric: Solar Unknown
- Sewer: Public Sewer
- Water: Public
Community & HOA
Community
- Subdivision: Stoneridge Orchd
HOA
- Has HOA: Yes
- Amenities included: Other
- Services included: Maintenance Structure, Management Fee
- HOA fee: $236 monthly
- HOA name: STONERIDGE HOA
- HOA phone: 925-417-7100
Location
- Region: Pleasanton
Financial & listing details
- Price per square foot: $609/sqft
- Tax assessed value: $1,259,207
- Price range: $1.4M - $1.4M
- Date on market: 9/9/2026
- Listing agreement: Excl Right
- Listing terms: Cash,Conventional
Estimated market value
$1,367,900
$1.30M - $1.44M
$4,598/mo
Price history
| Date | Event | Price |
|---|---|---|
| 9/9/2026 | Listed for sale | $1,398,000+41.9%$609/sqft |
Source:  Bay East AOR #41146857 Report a problem Bay East AOR #41146857 Report a problem | ||
| 9/13/2024 | Listing removed | $4,300$2/sqft |
Source: Zillow Rentals Report a problem | ||
| 8/15/2024 | Listed for rent | $4,300+22.9%$2/sqft |
Source: Zillow Rentals Report a problem | ||
| 4/13/2018 | Listing removed | $985,000$429/sqft |
Source: Re/Max Accord #40813103 Report a problem | ||
| 4/13/2018 | Listed for sale | $985,000-9.2%$429/sqft |
Source: Re/Max Accord #40813103 Report a problem | ||
| 4/12/2018 | Sold | $1,085,000+10.2%$473/sqft |
Source: Bay East AOR #40813103 Report a problem | ||
| 3/16/2018 | Pending sale | $985,000$429/sqft |
Source: Re/Max Accord #40813103 Report a problem | ||
| 3/8/2018 | Listed for sale | $985,000+87.6%$429/sqft |
Source: Re/Max Accord #40813103 Report a problem | ||
| 3/5/2018 | Listing removed | $3,500$2/sqft |
Source: Owner Report a problem | ||
| 2/7/2018 | Price change | $3,500-2.8%$2/sqft |
Source: Re/Max Accord #40809090 Report a problem | ||
| 1/20/2018 | Listed for rent | $3,600$2/sqft |
Source: Owner #40809090 Report a problem | ||
| 9/8/2016 | Listing removed | $3,600+9.1%$2/sqft |
Source: Owner Report a problem | ||
| 2/20/2015 | Listing removed | $3,300$1/sqft |
Source: Owner Report a problem | ||
| 2/11/2015 | Price change | $3,300-2.9%$1/sqft |
Source: Owner Report a problem | ||
| 2/7/2015 | Listed for rent | $3,400$1/sqft |
Source: Owner Report a problem | ||
| 7/18/2003 | Sold | $525,000+94.4%$229/sqft |
Source: CCAR #11189051 Report a problem | ||
| 6/28/1996 | Sold | $270,000$118/sqft |
Source: Public Record Report a problem | ||
Public tax history
| Year | Property taxes | Tax assessment |
|---|---|---|
| 2026 | -- | $1,259,207 +2% |
| 2025 | $14,534 +2.6% | $1,234,523 +2% |
| 2024 | $14,164 +1.2% | $1,210,317 +2% |
| 2023 | $14,001 +5.6% | $1,186,587 +2% |
| 2022 | $13,262 +2.6% | $1,163,325 +2% |
| 2021 | $12,921 +1.3% | $1,140,518 +1% |
| 2020 | $12,756 -1.2% | $1,128,833 +2% |
| 2019 | $12,911 +71.4% | $1,106,700 +68.7% |
| 2018 | $7,534 | $655,997 +2% |
| 2017 | $7,534 +8.3% | $643,134 +2% |
| 2016 | $6,955 +0.1% | $630,524 +1.5% |
| 2015 | $6,948 | $621,053 +2% |
| 2014 | $6,948 | $608,888 +0.5% |
| 2013 | -- | $606,138 +2% |
| 2012 | -- | $594,257 +2% |
| 2011 | -- | $582,607 +0.8% |
| 2010 | -- | $578,255 -0.2% |
| 2009 | -- | $579,631 +2% |
| 2008 | -- | $568,270 +2% |
| 2007 | -- | $557,130 +2% |
| 2006 | -- | $546,210 +2% |
| 2005 | -- | $535,500 +2% |
| 2004 | -- | $525,000 +69.5% |
| 2003 | -- | $309,698 +2% |
| 2002 | -- | $303,626 +2% |
| 2001 | $3,353 | $297,673 |
Find assessor info on the county website
Monthly payment
Est. payment
Payment breakdown
Explore the cost of this home by adjusting the details. Changes won't be saved.Climate risks
Neighborhood: 94588
- $1,733,3004 bd2 ba2.3k sqft3807 Stone Pointe Way, Pleasanton, CA 94588Off Market
- $1,257,2003 bd2 ba1.5k sqft2976 Garden Creek Cir, Pleasanton, CA 94588Off Market
- $1,266,3003 bd2 ba1.5k sqft2982 Garden Creek Cir, Pleasanton, CA 94588Off Market
- $1,582,8004 bd3 ba2.2k sqft2970 Garden Creek Cir, Pleasanton, CA 94588Off Market
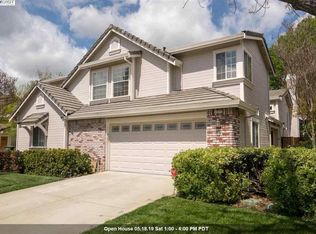
Similar homes
- $1,400,0004 bd3 ba1.8k sqft3672 Glacier Ct N, Pleasanton, CA 94588For Sale
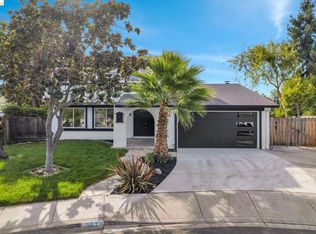 MLS ID #41145856, Philippe Tourville. bridgeMLS/CCAR/Bay East AOR
 - $1,599,0004 bd3 ba2.1k sqft3560 Kirkcaldy St, Pleasanton, CA 94588For Sale
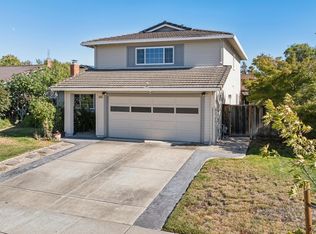 MLS ID #41142900, Douglas Buenz. Bay East AOR
 - $1,399,0004 bd3 ba2k sqft4252 Escudo Ct, Dublin, CA 94568For Sale
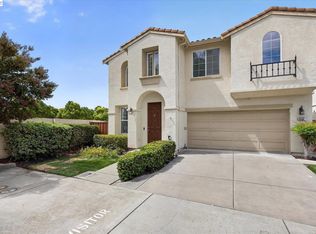 MLS ID #41148582, Manel Sousou. Bay East AOR
 - $1,349,0004 bd3 ba1.8k sqft3454 Cumberland Gap Ct, Pleasanton, CA 94588For Sale
 MLS ID #41136505, Alexis Venema. Bay East AOR
