
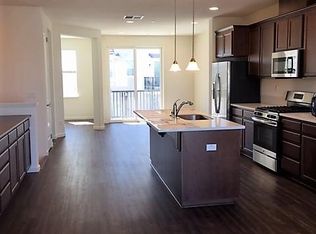
Beautifully updated East facing home in desirable Dublin Ranch featuring 4 bedrooms, 2.5 bathrooms, and 2,214± sq ft of thoughtfully designed living space. The open-concept floor plan showcases new flooring, recessed lighting, updated light fixtures, and a bright, updated kitchen with a center island, built-in appliances, and seamless flow into the family room with a cozy fireplace. Upstairs, the spacious primary suite features a dual-sink vanity, soaking tub, walk-in shower with built-in seat, oversized walk-in closet, natural light, and custom built-in closet organizers. Enjoy the private backyard with a paved patio, built-in BBQ, lawn area, and dedicated garden space perfect for entertaining or relaxing. Situated on a 0.10± acre lot in one of Dublin's most desirable neighborhoods, just minutes from top-rated schools, parks, shopping, dining, and convenient commuter access.
For sale
Price cut: $25K (9/9)
$1,625,000
4266 Sunset View Dr, Dublin, CA 94568
4beds
2,214sqft
Single Family Residence
Built in 2014
4,356 Square Feet Lot
$-- Zestimate®
$734/sqft
$120/mo HOA
What's special
Cozy fireplaceDedicated garden spacePrivate backyardCenter islandSpacious primary suiteNew flooringOversized walk-in closet
- 74 days
- 1,072
- 59
Zillow last checked:
Listing updated:
Listed by:
Khrista Jarvis DRE #01213582 925-856-0782,
Coldwell Banker Realty,
Nicole Jung DRE #01753810 925-984-4000,
Coldwell Banker Realty
Source: CCAR,MLS#: 41143697
Facts & features
Interior
Bedrooms & bathrooms
- Bedrooms: 4
- Bathrooms: 3
- Full bathrooms: 2
- Partial bathrooms: 1
Rooms
- Room types: 0.5 Bath, Main Entry, 4 Bedrooms, 2 Baths, Primary Bedrm Suite - 1, Family Room
Bathroom
- Features: Shower Over Tub, Tile, Stall Shower, Tub, Updated Baths, Sitting Area, Window
Kitchen
- Features: 220 Volt Outlet, Breakfast Bar, Stone Counters, Dishwasher, Double Oven, Eat-in Kitchen, Disposal, Gas Range/Cooktop, Ice Maker Hookup, Kitchen Island, Microwave, Oven Built-in, Pantry, Refrigerator, Self-Cleaning Oven, Updated Kitchen
Heating
- Natural Gas
Cooling
- Central Air
Appliances
- Included: Dishwasher, Double Oven, Gas Range, Plumbed For Ice Maker, Microwave, Oven, Refrigerator, Self Cleaning Oven, Dryer, Washer
- Laundry: Laundry Room, Cabinets, Common Area
Features
- Breakfast Bar, Pantry, Updated Kitchen
- Flooring: Hardwood, Tile
- Windows: Window Coverings
- Number of fireplaces: 1
- Fireplace features: Family Room, Gas Starter
Interior area
- Total structure area: 2,214
- Total interior livable area: 2,214 sqft
Property
Parking
- Total spaces: 2
- Parking features: Attached, Direct Access, Garage Faces Side
- Attached garage spaces: 2
Features
- Levels: Two
- Stories: 2
- Exterior features: Dog Run, Garden/Play
- Pool features: None
- Fencing: Fenced
- Has view: Yes
- View description: Hills
Lot
- Size: 4,356 Square Feet
- Features: Corner Lot, Level, Premium Lot, Back Yard, Front Yard
Details
- Parcel number: 98511012
- Special conditions: Standard
- Other equipment: Irrigation Equipment
Construction
Type & style
- Home type: SingleFamily
- Architectural style: Traditional
- Property subtype: Single Family Residence
Materials
- Stucco
- Foundation: Slab
- Roof: Composition
Condition
- Existing
- New construction: No
- Year built: 2014
Details
- Builder name: Toll Brothers
Utilities & green energy
- Electric: No Solar, 220 Volts in Kitchen, 220 Volts in Laundry
- Sewer: Public Sewer
- Water: Public
Community & HOA
Community
- Subdivision: Dublin Ranch
HOA
- Has HOA: Yes
- Amenities included: Greenbelt, Playground, BBQ Area, Park, Trail(s)
- Services included: Common Area Maint, Management Fee, Reserve Fund
- HOA fee: $120 monthly
- HOA name: DUBLIN RANCH
- HOA phone: 800-610-0757
Location
- Region: Dublin
Financial & listing details
- Price per square foot: $734/sqft
- Tax assessed value: $1,111,223
- Date on market: 8/6/2026
Estimated market value
Not available
Estimated sales range
Not available
$4,834/mo
Price history
| Date | Event | Price |
|---|---|---|
| 9/9/2026 | Price change | $1,625,000-1.5%$734/sqft |
Source:  CCAR #41143697 Report a problem CCAR #41143697 Report a problem | ||
| 8/6/2026 | Listed for sale | $1,650,000+0.1%$745/sqft |
Source: CCAR #41143697 Report a problem | ||
| 6/23/2026 | Listing removed | $1,649,000$745/sqft |
Source: Bay East AOR #41134364 Report a problem | ||
| 6/10/2026 | Price change | $1,649,000-2.9%$745/sqft |
Source: Bay East AOR #41134364 Report a problem | ||
| 5/27/2026 | Listed for sale | $1,699,000+87.3%$767/sqft |
Source: Bay East AOR #41134364 Report a problem | ||
| 10/22/2014 | Sold | $907,000$410/sqft |
Source: Public Record Report a problem | ||
Public tax history
| Year | Property taxes | Tax assessment |
|---|---|---|
| 2026 | -- | $1,111,223 +2% |
| 2025 | $14,861 +1.7% | $1,089,440 +2% |
| 2024 | $14,611 -1.6% | $1,068,083 +2% |
| 2023 | $14,852 +1.4% | $1,047,143 +2% |
| 2022 | $14,652 +1% | $1,026,610 +2% |
| 2021 | $14,506 +6.7% | $1,006,486 +1% |
| 2020 | $13,600 +0.1% | $996,170 +2% |
| 2019 | $13,586 +3.9% | $976,644 +2% |
| 2018 | $13,074 | $957,498 +2% |
| 2017 | $13,074 +9.5% | $938,725 +2% |
| 2016 | $11,939 +3.7% | $920,323 +1.5% |
| 2015 | $11,515 | $906,500 |
Find assessor info on the county website
Monthly payment
Est. payment
Payment breakdown
Explore the cost of this home by adjusting the details. Changes won't be saved.Climate risks
Neighborhood: 94568
Nearby schools
Similar homes
- $1,550,0004 bd3 ba2.2k sqft4866 Shelton St, Dublin, CA 94568For Sale
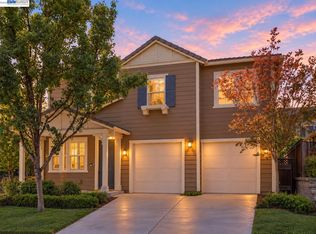 MLS ID #41150382, Jean Zhu. Bay East AOR
 - $1,399,0004 bd3 ba2k sqft3927 Madbury Ct, Dublin, CA 94568For Sale
 MLS ID #41147798, Kim Deol. Bay East AOR
 - $1,895,0005 bd4 ba2.5k sqft5131 Montiano Ln, Dublin, CA 94568For Sale
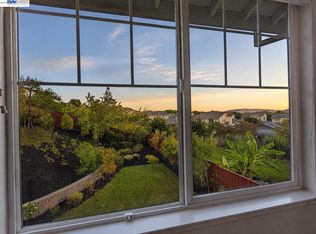 MLS ID #41150750, Anil LakkyReddy. Bay East AOR
 - $2,000,0004 bd3 ba2.6k sqft4726 S Spago Dr, Dublin, CA 94568For Sale
 MLS ID #41144423, Steve Mohseni. Bay East AOR
