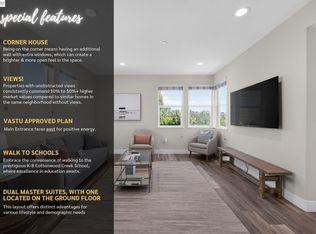
2022 Built, NORTH Facing Attached SINGLE FAMILY, Duet home with LOW HOA ($167) Dues. OWNED SOLAR. Bright NATURAL LIGHT with NO NEIGHBORS on 3 sides. EACH BEDROOM has ATTACHED BATH & WALK-IN CLOSET. 1 BED & FULL BATH DOWNSTAIRS. Large open concept GREAT ROOM connecting Kitchen, Dining, Living & Covered Balcony. You'll love the modern UPGRADED KITCHEN with LARGE ISLAND, Stainless Appliances, Pendant Lights, Gas Range & FULL BACKSPLASH. 1/2 Powder Bath for Guests. Upstairs, large Primary Bedroom with views & attached Lavish UPGRADED Bathroom with Dual Vanities, Tub, Shower & Walk-in Closet. Another Bedroom with Attached Bath & Walk-in Closet. Laundry in LAUNDRY ROOM, conveniently located by the Primary Bedrooms. Sunlight-drenched SIDE YARD & Large Covered BALCONY for Gardening & Entertainment. Downstairs Side Yard has convenient access from Downstairs Bedroom, Perfect for Parents, Extended Stays. Attached 2-Car Garage with EPOXY Floors, Mirrored Wall. Owned Solar Electricity & EV Charger Hookup. BEST LOCATION in the community. PLENTY of PARKING. Kids PLAYGROUND right next to the house. WALK to Brand new TK-8 Shamrock Hills School in the Community. Walk to BART Transportation, Restaurants & Parks. Enjoy the huge RESORT-LIKE REC CENTER with such low HOA dues for this home. Do Not Miss This Best Like a Single Family Home in Dublin with Top Rated Schools.
For sale
Price cut: $50.9K (7/25)
$1,149,000
6065 Bullion Ln, Dublin, CA 94568
3beds
2,106sqft
Residential, Duet
Built in 2022
1,557 Square Feet Lot
$1,218,600 Zestimate®
$546/sqft
$167/mo HOA
What's special
- 95 days
- 1,320
- 58
Zillow last checked:
Listing updated:
Listed by:
Anil LakkyReddy DRE #01895131 925-216-8557,
Magni Realty, Inc
Source: Bay East AOR,MLS#: 41137082
Facts & features
Interior
Bedrooms & bathrooms
- Bedrooms: 3
- Bathrooms: 4
- Full bathrooms: 3
- Partial bathrooms: 1
Rooms
- Room types: 1 Bedroom, 1 Bath, Main Entry, 0.5 Bath, Other
Bathroom
- Features: Shower Over Tub, Solid Surface, Updated Baths, Stall Shower
Kitchen
- Features: Counter - Solid Surface, Dishwasher, Gas Range/Cooktop, Kitchen Island, Microwave, Range/Oven Free Standing, Refrigerator, Updated Kitchen
Heating
- Zoned
Cooling
- Central Air
Appliances
- Included: Dishwasher, Gas Range, Microwave, Free-Standing Range, Refrigerator, Dryer, Washer
- Laundry: Laundry Room
Features
- Counter - Solid Surface, Updated Kitchen
- Flooring: Hardwood, Tile, Carpet
- Has fireplace: No
- Fireplace features: None
- Common walls with other units/homes: Corner Unit,End Unit
Interior area
- Total structure area: 2,106
- Total interior livable area: 2,106 sqft
Property
Parking
- Total spaces: 2
- Parking features: Attached, Electric Vehicle Charging Station(s), Garage Door Opener
- Garage spaces: 2
Features
- Levels: Three Or More
- Stories: 3
- Entry location: Ground Floor Location,No Steps to Entry
- Patio & porch: Patio, Covered
- Pool features: See Remarks, Community
- Has view: Yes
- View description: Hills
Lot
- Size: 1,557 Square Feet
- Features: Level, Side Yard
Details
- Parcel number: 9866876
- Special conditions: Standard
Construction
Type & style
- Home type: SingleFamily
- Architectural style: Contemporary
- Property subtype: Residential, Duet
- Attached to another structure: Yes
Materials
- Stucco
- Foundation: Slab
- Roof: Other
Condition
- Existing
- New construction: No
- Year built: 2022
Utilities & green energy
- Electric: Photovoltaics Seller Owned
- Sewer: Public Sewer
- Water: Public
Community & HOA
Community
- Subdivision: Boulevard
HOA
- Has HOA: Yes
- Amenities included: Clubhouse, Greenbelt, Fitness Center, Playground, Pool, Spa/Hot Tub, BBQ Area, Game Room
- Services included: Common Area Maint, Management Fee, Reserve Fund, Maintenance Grounds
- HOA fee: $167 monthly
- HOA name: ASSOCIA HOA
- HOA phone: 800-843-3351
Location
- Region: Dublin
Financial & listing details
- Price per square foot: $546/sqft
- Tax assessed value: $1,255,505
- Price range: $1.1M - $1.1M
- Date on market: 6/3/2026
- Listing agreement: Excl Right
- Listing terms: Conventional
Estimated market value
$1,218,600
$1.16M - $1.28M
$4,777/mo
Price history
| Date | Event | Price |
|---|---|---|
| 7/25/2026 | Price change | $1,149,000-4.2%$546/sqft |
Source:  Bay East AOR #41137082 Report a problem Bay East AOR #41137082 Report a problem | ||
| 6/4/2026 | Listed for sale | $1,199,850-4%$570/sqft |
Source: Bay East AOR #41137082 Report a problem | ||
| 6/3/2026 | Listing removed | $1,249,888$593/sqft |
Source: Bay East AOR #41134679 Report a problem | ||
| 5/14/2026 | Listed for sale | $1,249,888-3.8%$593/sqft |
Source: Bay East AOR #41134679 Report a problem | ||
| 5/14/2026 | Listing removed | $1,299,850$617/sqft |
Source: Bay East AOR #41127306 Report a problem | ||
| 4/3/2026 | Listed for sale | $1,299,850+9.8%$617/sqft |
Source: Bay East AOR #41127306 Report a problem | ||
| 2/26/2026 | Listing removed | $4,500$2/sqft |
Source: Zillow Rentals Report a problem | ||
| 11/25/2025 | Price change | $4,500-4.3%$2/sqft |
Source: Zillow Rentals Report a problem | ||
| 9/28/2025 | Price change | $4,700-6%$2/sqft |
Source: Zillow Rentals Report a problem | ||
| 9/23/2025 | Listed for rent | $5,000$2/sqft |
Source: Zillow Rentals Report a problem | ||
| 9/20/2022 | Sold | $1,183,500-8.7%$562/sqft |
Source: Public Record Report a problem | ||
| 7/9/2022 | Listed for sale | $1,296,121$615/sqft |
Source:  Lennar Homes Report a problem Lennar Homes Report a problem | ||
Public tax history
| Year | Property taxes | Tax assessment |
|---|---|---|
| 2026 | -- | $1,255,505 +2% |
| 2025 | $21,590 +4.3% | $1,230,897 +2% |
| 2024 | $20,705 +1.2% | $1,206,762 +2% |
| 2023 | $20,461 +129.6% | $1,183,100 +271.2% |
| 2022 | $8,913 | $318,700 |
Find assessor info on the county website
Monthly payment
Est. payment
Payment breakdown
Explore the cost of this home by adjusting the details. Changes won't be saved.Climate risks
Neighborhood: 94568

Similar homes
- $1,399,9994 bd4 ba2.7k sqft6056 Bullion Ln, Dublin, CA 94568For Sale
 MLS ID #ML82052028, Kishore Mokada. MLSListings Inc
 - $1,350,0004 bd4 ba2k sqft4359 Mono Vista St, Dublin, CA 94568For Sale
 MLS ID #41146325, Danny Kang. Bay East AOR
 - $948,8003 bd3 ba1.8k sqftNot Listed, Dublin, CA 94568For Sale
 MLS ID #41144041, Angelica Arrospide. Bay East AOR
 - $1,125,0003 bd3 ba2.2k sqft3963 Summit Rd, Dublin, CA 94568For Sale
 MLS ID #41137447, Glenn Allen. CCAR
Local buyer's agents are ready to help
