Welcome to this beautifully updated 4-bedroom, 3-bath home in the highly desirable Gale Ranch community. Featuring a modern, open floor plan, fresh interior and exterior paint, new flooring, and plantation shutters throughout, this home offers the perfect blend of comfort and style. The gourmet kitchen features granite countertops, a spacious center island with breakfast bar, a new 5-burner gas range, and a dining nook that flows seamlessly into the inviting family room with a cozy fireplace. A convenient downstairs bedroom provides flexibility for guests or a home office. Upstairs, the spacious primary suite offers a walk-in closet, dual vanities, and a relaxing soaking tub with a separate shower. Step outside to a private, fenced backyard overlooking a peaceful greenbelt, complete with fruit trees, garden beds, and plenty of space for entertaining or enjoying your morning coffee. Additional highlights include a 2-car garage with EV charger, upstairs laundry, and access to a community pool and spa. Ideally located near San Ramon Valley schools, Alamo Creek Trail, shopping, dining, and transportation, this home offers an exceptional opportunity to enjoy the best of Gale Ranch living.
For sale
$1,649,000
3234 Browntail Way, San Ramon, CA 94582
4beds
1,938sqft
Single Family Residence, Residential
Built in 2006
4,286 Square Feet Lot
$1,600,200 Zestimate®
$851/sqft
$175/mo HOA
What's special
- 11 days
- 381
- 27
Zillow last checked:
Listing updated:
Listed by:
Julie Boc 01887476 408-309-3328,
Christie's International Real Estate Sereno 650-844-7373
Source: MLSListings Inc,MLS#: ML82065575
Facts & features
Interior
Bedrooms & bathrooms
- Bedrooms: 4
- Bathrooms: 3
- Full bathrooms: 3
Bathroom
- Features: DoubleSinks, PrimaryStallShowers, ShowerandTub, FullonGroundFloor, PrimaryOversizedTub, OversizedTub
Dining room
- Features: EatinKitchen
Family room
- Features: NoFamilyRoom
Kitchen
- Features: Countertop_Granite, ExhaustFan, Island, Pantry
Heating
- Central Forced Air
Cooling
- Central Air, Zoned
Appliances
- Included: Dishwasher, Exhaust Fan, Disposal, Microwave, Gas Oven/Range, Refrigerator, Washer/Dryer
- Laundry: Upper Floor
Features
- Number of fireplaces: 1
- Fireplace features: Living Room
Interior area
- Total structure area: 1,938
- Total interior livable area: 1,938 sqft
Property
Parking
- Total spaces: 2
- Parking features: Attached
- Attached garage spaces: 2
Features
- Stories: 2
- Patio & porch: Balcony/Patio
- Exterior features: Back Yard, Fenced, Drought Tolerant Plants
- Pool features: Community
Lot
- Size: 4,286 Square Feet
Details
- Parcel number: 2224300976
- Zoning: R1
- Special conditions: Standard
Construction
Type & style
- Home type: SingleFamily
- Property subtype: Single Family Residence, Residential
Materials
- Foundation: Slab
- Roof: Tile
Condition
- New construction: No
- Year built: 2006
Utilities & green energy
- Gas: PublicUtilities
- Sewer: Public Sewer
- Water: Public
- Utilities for property: Public Utilities, Water Public
Community & HOA
HOA
- Has HOA: Yes
- HOA fee: $175 monthly
Location
- Region: San Ramon
Financial & listing details
- Price per square foot: $851/sqft
- Tax assessed value: $1,381,000
- Date on market: 10/29/2026
- Listing agreement: ExclusiveRightToSell
Estimated market value
$1,600,200
$1.52M - $1.68M
$4,674/mo
Price history
| Date | Event | Price |
|---|---|---|
| 10/30/2026 | Listed for sale | $1,649,000+6.4%$851/sqft |
Source:  MLSListings Inc #ML82065575 Report a problem | ||
| 8/6/2021 | Sold | $1,550,000+14.8%$800/sqft |
Source:  Bay East AOR #40955993 Report a problem | ||
| 7/9/2021 | Pending sale | $1,350,000$697/sqft |
Source:  bridgeMLS/CCAR/Bay East AOR #40955993 Report a problem | ||
| 7/2/2021 | Listed for sale | $1,350,000+75.7%$697/sqft |
Source: bridgeMLS/CCAR/Bay East AOR #40955993 Report a problem | ||
| 2/16/2021 | Listing removed | -- |
Source: Owner Report a problem | ||
| 8/12/2019 | Listing removed | $3,700$2/sqft |
Source: Owner Report a problem | ||
| 7/31/2019 | Price change | $3,700-2.6%$2/sqft |
Source: Owner Report a problem | ||
| 7/24/2019 | Price change | $3,800-2.6%$2/sqft |
Source: Owner Report a problem | ||
| 6/11/2019 | Listed for rent | $3,900$2/sqft |
Source: Owner Report a problem | ||
| 10/15/2007 | Sold | $768,500$397/sqft |
Source: Public Record Report a problem | ||
Public tax history
| Year | Property taxes | Tax assessment |
|---|---|---|
| 2026 | -- | $1,381,000 -7.4% |
| 2025 | $19,316 +0.7% | $1,491,000 |
| 2024 | $19,185 +1.9% | $1,491,000 +2.3% |
| 2023 | $18,830 -5.5% | $1,458,000 -5.9% |
| 2022 | $19,935 +52.8% | $1,550,000 +66.2% |
| 2021 | $13,048 +1.3% | $932,435 +1% |
| 2020 | $12,887 +2.2% | $922,875 +2% |
| 2019 | $12,606 +3.9% | $904,780 +2% |
| 2018 | $12,135 +3.7% | $887,040 +2% |
| 2017 | $11,698 +1.5% | $869,648 +2% |
| 2016 | $11,520 +17.4% | $852,597 +7.7% |
| 2015 | $9,813 | $792,000 +13.2% |
| 2014 | $9,813 | $699,500 +17.9% |
| 2013 | -- | $593,500 +8.8% |
| 2012 | -- | $545,500 -6% |
| 2011 | -- | $580,500 -2.8% |
| 2010 | -- | $597,500 -4.4% |
| 2009 | -- | $625,000 -6.4% |
| 2008 | -- | $668,000 +173.1% |
| 2007 | -- | $244,638 +66.7% |
| 2006 | -- | $146,715 |
Find assessor info on the county website
Monthly payment
Est. payment
Payment breakdown
Explore the cost of this home by adjusting the details. Changes won't be saved.Climate risks
Neighborhood: 94582
Nearby schools
Schools provided by the listing agent
- District: SanRamonValleyUnified
Source: MLSListings Inc. This data may not be complete. We recommend contacting the local school district to confirm school assignments for this home.
Similar homes
- $2,100,0004 bd3 ba2.5k sqft5045 Campion Dr, San Ramon, CA 94582For Sale
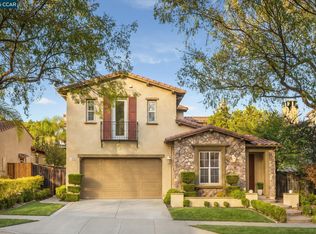 MLS ID #41148342, Khrista Jarvis. CCAR
- $1,890,0004 bd3 ba2.3k sqft711 Pradera Way, San Ramon, CA 94583For Sale
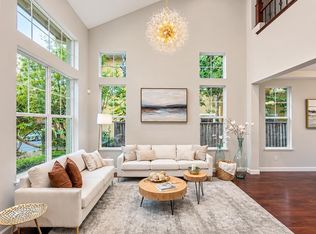 MLS ID #41152762, Alex Khodadad. CCAR
- $1,499,9504 bd3 ba2.1k sqft3560 Kirkcaldy St, Pleasanton, CA 94588For Sale
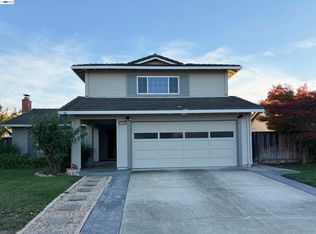 MLS ID #41153417, Sam Lin. Bay East AOR
- $1,449,0003 bd2 ba1.6k sqft9953 Mangos Dr, San Ramon, CA 94583For Sale
 MLS ID #41149575, Dean Powell. CCAR
