Stunning two-story corner “Forever Home” located in the prestigious Wallis Ranch gated community in Dublin, known for its top-rated schools. This beautifully upgraded residence shows like a model home and features a bedroom and full bathroom on the first floor, perfect for guests or multigenerational living. The open floor plan is ideal for modern living and entertaining. The expansive Great Room creates a warm and inviting space for gatherings with family and friends. The chef-inspired kitchen is a true showstopper, featuring a large island, elegant countertops, modern cabinetry, a stone backsplash, pendant lighting, and stainless-steel appliances. A stunning glass door opens to the backyard, creating a seamless indoor-outdoor living experience. The luxurious primary suite features a spa-inspired bathroom and a custom built-in walk-in closet. Upstairs, a huge loft with a private balcony offers the perfect space for movie nights, a home office, or flexible living. Residents enjoy resort-style amenities, including a clubhouse, a gorgeous pool and spa, a fitness center, and Central Park, with a new 12-acre park coming soon at the community entrance. Ideally located close to top schools, shopping, freeways, and BART, this home perfectly blends luxury, comfort, and convenience.?
For sale
$1,599,000
4176 Healdsburg Way, Dublin, CA 94568
4beds
2,508sqft
Residential, Single Family Residence
Built in 2018
3,083 Square Feet Lot
$1,566,000 Zestimate®
$638/sqft
$231/mo HOA
What's special
Large islandModern cabinetryChef-inspired kitchenElegant countertopsLuxurious primary suiteSpa-inspired bathroomStone backsplash
- 17 days
- 384
- 10
Zillow last checked:
Listing updated:
Listed by:
Kim Deol DRE #01458721 510-760-0970,
Intero Real Estate Services
Source: Bay East AOR,MLS#: 41150138
Facts & features
Interior
Bedrooms & bathrooms
- Bedrooms: 4
- Bathrooms: 3
- Full bathrooms: 3
Rooms
- Room types: 1 Bedroom, 1 Bath, Main Entry, Dining Room, Dining Area
Kitchen
- Features: 220 Volt Outlet, Breakfast Bar, Counter - Solid Surface, Dishwasher, Eat-in Kitchen, Disposal, Gas Range/Cooktop, Kitchen Island
Heating
- Gravity
Cooling
- Central Air
Appliances
- Included: Dishwasher, Gas Range, Electric Water Heater, Tankless Water Heater
- Laundry: Hookups Only, Laundry Room
Features
- Breakfast Bar, Counter - Solid Surface
- Flooring: Concrete
- Windows: Window Coverings
- Has fireplace: Yes
- Fireplace features: Other
Interior area
- Total structure area: 2,508
- Total interior livable area: 2,508 sqft
Video & virtual tour
Property
Parking
- Total spaces: 2
- Parking features: Attached, Garage Door Opener, Side By Side
- Garage spaces: 2
Features
- Levels: Two
- Stories: 2
- Entry location: No Steps to Entry
- Pool features: Other, Community
Lot
- Size: 3,083 Square Feet
- Features: Other, Side Yard
Details
- Parcel number: 9864811
- Special conditions: Standard
Construction
Type & style
- Home type: SingleFamily
- Architectural style: Contemporary,Other
- Property subtype: Residential, Single Family Residence
Materials
- Stucco
- Roof: Other
Condition
- Existing
- New construction: No
- Year built: 2018
Utilities & green energy
- Electric: Other Solar, 220 Volts in Kitchen, 220 Volts in Laundry
- Sewer: Public Sewer
- Water: Public
Community & HOA
Community
- Security: Fire Sprinkler System, Carbon Monoxide Detector(s)
- Subdivision: Wallisranch
HOA
- Has HOA: Yes
- Amenities included: Clubhouse, Fitness Center, Pool, Gated, BBQ Area, Picnic Area
- Services included: Common Area Maint, Management Fee, Reserve Fund, Security
- HOA fee: $231 monthly
- HOA name: NOT LISTED
- HOA phone: 999-999-9999
Location
- Region: Dublin
Financial & listing details
- Price per square foot: $638/sqft
- Tax assessed value: $1,830,000
- Price range: $1.6M - $1.6M
- Date on market: 10/2/2026
- Listing agreement: Excl Right
- Listing terms: CalHFA,Cash,Conventional,1031 Exchange,VA Loan
- Electric utility on property: Yes
Estimated market value
$1,566,000
$1.49M - $1.64M
$5,046/mo
Price history
| Date | Event | Price |
|---|---|---|
| 8/11/2026 | Listed for sale | $1,599,000-3%$638/sqft |
Source:  Bay East AOR #41144549 Report a problem Bay East AOR #41144549 Report a problem | ||
| 7/24/2026 | Listing removed | $1,649,000$657/sqft |
Source: Bay East AOR #41127125 Report a problem | ||
| 6/4/2026 | Price change | $1,649,000-2.9%$657/sqft |
Source: Bay East AOR #41127125 Report a problem | ||
| 4/10/2026 | Listed for sale | $1,699,000-7.2%$677/sqft |
Source: Bay East AOR #41127125 Report a problem | ||
| 8/8/2025 | Sold | $1,830,000+1.7%$730/sqft |
Source: Bay East AOR #41104264 Report a problem | ||
| 7/15/2025 | Pending sale | $1,799,888$718/sqft |
Source: Bay East AOR #41104264 Report a problem | ||
| 7/10/2025 | Listed for sale | $1,799,888+58.8%$718/sqft |
Source: Bay East AOR #41104264 Report a problem | ||
| 5/1/2025 | Listing removed | $6,400$3/sqft |
Source: Zillow Rentals Report a problem | ||
| 4/22/2025 | Price change | $6,400-1.5%$3/sqft |
Source: Zillow Rentals Report a problem | ||
| 4/2/2025 | Listed for rent | $6,500$3/sqft |
Source: Zillow Rentals Report a problem | ||
| 12/26/2018 | Sold | $1,133,500-5.6%$452/sqft |
Source: Public Record Report a problem | ||
| 10/25/2018 | Price change | $1,200,842+2.6%$479/sqft |
Source: Meritage Homes Report a problem | ||
| 10/3/2018 | Listed for sale | $1,169,950$466/sqft |
Source: Meritage Homes Report a problem | ||
Public tax history
| Year | Property taxes | Tax assessment |
|---|---|---|
| 2026 | -- | $1,830,000 +44.8% |
| 2025 | $16,931 +1.6% | $1,264,084 +2% |
| 2024 | $16,658 +1% | $1,239,301 +2% |
| 2023 | $16,488 +1.2% | $1,215,005 +2% |
| 2022 | $16,291 +0.9% | $1,191,185 +2% |
| 2021 | $16,154 +6.9% | $1,167,830 +1% |
| 2020 | $15,117 -0.1% | $1,155,864 +2% |
| 2019 | $15,133 +461% | $1,133,200 +235.9% |
| 2018 | $2,697 | $337,400 +65.1% |
| 2017 | $2,697 +9.9% | $204,411 +2% |
| 2016 | $2,454 | $200,404 |
Find assessor info on the county website
Monthly payment
Est. payment
Payment breakdown
Explore the cost of this home by adjusting the details. Changes won't be saved.Climate risks
Neighborhood: 94568

Similar homes
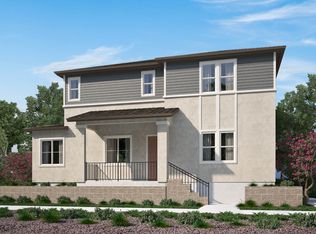
- $1,499,0004 bd4 ba2.7k sqft7240 Carneros Ln, Dublin, CA 94568For Sale
 MLS ID #41139342, Jobelle Salindong. Bay East AOR
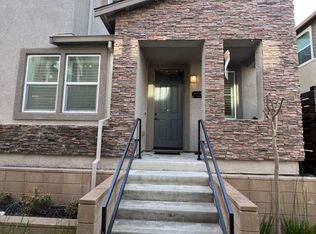
 - $1,550,0004 bd3 ba2.2k sqft4866 Shelton St, Dublin, CA 94568For Sale
 MLS ID #41150382, Jean Zhu. Bay East AOR
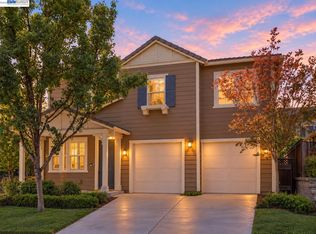
 - $1,399,0004 bd3 ba2k sqft3927 Madbury Ct, Dublin, CA 94568For Sale
 MLS ID #41147798, Kim Deol. Bay East AOR
 - $1,399,0004 bd3 ba2k sqft4252 Escudo Ct, Dublin, CA 94568For Sale
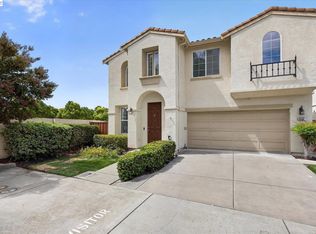 MLS ID #41148582, Manel Sousou. Bay East AOR
