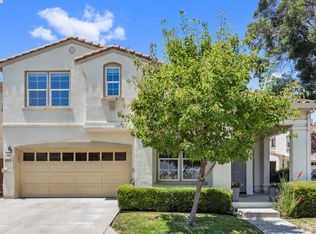
Perfectly positioned on a quiet cul-de-sac with a coveted east-facing orientation, 4252 Escudo Court blends elegant updates with an unbeatable Dublin location just steps from Emerald Glen Park feature The Wave, a premier community water park and aquatic facility. Over 2,000 square feet of light-filled living unfolds beneath vaulted ceilings, showcasing hardwood floors, fresh designer paint, and a beautifully remodeled chef's kitchen anchored by exquisite Taj Mahal quartzite counters. Three bedrooms plus a versatile loft — easily converted into an optional fourth bedroom — offer flexibility for families, guests, or a home office. Beyond the finishes, this home is built for how people actually live today. Built-in ceiling and in-wall speakers create an immersive sound experience throughout the home, while an owned solar system (14 panels, 4.2 kW) delivers real monthly savings and long-term value — no lease to inherit. The location puts you in Dublin's top-rated school district, minutes to BART, and moments from I-580 and I-680 for an easy commute to San Francisco, Silicon Valley, and the Tri-Valley tech corridor. A rare combination of park-front living, elegant updates, and Bay Area connectivity.
For sale
Price cut: $76K (9/17)
$1,399,000
4252 Escudo Ct, Dublin, CA 94568
4beds
2,009sqft
Residential, Single Family Residence
Built in 2003
3,651 Square Feet Lot
$1,367,900 Zestimate®
$696/sqft
$150/mo HOA
What's special
- 11 days
- 1,569
- 129
Zillow last checked:
Listing updated:
Listed by:
Manel Sousou DRE #01035333 925-413-4511,
Keller Williams Tri-valley,
Michael Katwan DRE #02168118 408-781-4184,
Keller Williams Tri-valley
Source: Bay East AOR,MLS#: 41148582
Facts & features
Interior
Bedrooms & bathrooms
- Bedrooms: 4
- Bathrooms: 3
- Full bathrooms: 2
- Partial bathrooms: 1
Rooms
- Room types: 0.5 Bath, Main Entry, Other
Kitchen
- Features: Breakfast Bar, Counter - Solid Surface, Stone Counters, Dishwasher, Disposal, Gas Range/Cooktop, Kitchen Island, Microwave, Oven Built-in, Refrigerator, Updated Kitchen
Heating
- Forced Air
Cooling
- Central Air
Appliances
- Included: Dishwasher, Gas Range, Microwave, Oven, Refrigerator, Dryer, Washer, Gas Water Heater
Features
- Breakfast Bar, Counter - Solid Surface, Updated Kitchen
- Flooring: Engineered Wood
- Has fireplace: No
- Fireplace features: None
Interior area
- Total structure area: 2,009
- Total interior livable area: 2,009 sqft
Property
Parking
- Total spaces: 2
- Parking features: Attached, Direct Access, Garage Door Opener
- Garage spaces: 2
Features
- Levels: Two
- Stories: 2
- Patio & porch: Patio
- Exterior features: Low Maintenance
- Pool features: None
- Fencing: Fenced
Lot
- Size: 3,651 Square Feet
- Features: Court, Level, Rectangular Lot, Landscaped, Back Yard, Side Yard
Details
- Parcel number: 9861834
- Special conditions: Standard
Construction
Type & style
- Home type: SingleFamily
- Architectural style: Contemporary
- Property subtype: Residential, Single Family Residence
Materials
- Stucco
- Roof: Tile
Condition
- Existing
- New construction: No
- Year built: 2003
Utilities & green energy
- Electric: Photovoltaics Seller Owned
- Sewer: Public Sewer
- Water: Public
Community & HOA
Community
- Security: Carbon Monoxide Detector(s), Smoke Detector(s)
- Subdivision: Tassajara Meadow
HOA
- Has HOA: Yes
- Amenities included: Greenbelt
- Services included: Common Area Maint, Management Fee, Reserve Fund
- HOA fee: $150 monthly
- HOA name: CALL LISTING AGENT
- HOA phone: 800-547-3224
Location
- Region: Dublin
Financial & listing details
- Price per square foot: $696/sqft
- Tax assessed value: $1,173,561
- Price range: $1.4M - $1.4M
- Date on market: 9/17/2026
- Listing agreement: Excl Right
- Listing terms: Cash,Conventional
Estimated market value
$1,367,900
$1.30M - $1.44M
$4,730/mo
Price history
| Date | Event | Price |
|---|---|---|
| 9/17/2026 | Price change | $1,399,000-5.2%$696/sqft |
Source:  Bay East AOR #41148582 Report a problem Bay East AOR #41148582 Report a problem | ||
| 9/9/2026 | Listed for sale | $1,475,000+75.2%$734/sqft |
Source: Bay East AOR #41147654 Report a problem | ||
| 9/1/2005 | Sold | $842,001+45.7%$419/sqft |
Source: Bay East AOR #40094269 Report a problem | ||
| 8/12/2003 | Sold | $578,000$288/sqft |
Source: Public Record Report a problem | ||
Public tax history
| Year | Property taxes | Tax assessment |
|---|---|---|
| 2026 | -- | $1,173,561 +2% |
| 2025 | $15,438 +1.7% | $1,150,558 +2% |
| 2024 | $15,186 +1% | $1,128,001 +2% |
| 2023 | $15,028 +1.2% | $1,105,890 +2% |
| 2022 | $14,846 +0.9% | $1,084,208 +2% |
| 2021 | $14,716 +6.9% | $1,062,957 +1% |
| 2020 | $13,772 0% | $1,052,061 +2% |
| 2019 | $13,775 +12.5% | $1,031,441 +4.4% |
| 2018 | $12,248 | $988,000 +8.6% |
| 2017 | $12,248 +11.1% | $910,000 +3.4% |
| 2016 | $11,028 +7.1% | $880,000 +5.1% |
| 2015 | $10,296 +11.1% | $837,000 +14.5% |
| 2014 | $9,264 | $731,000 +24.3% |
| 2013 | -- | $588,000 -1% |
| 2012 | -- | $594,000 -0.2% |
| 2011 | -- | $595,000 -4% |
| 2010 | -- | $620,000 |
| 2009 | -- | $620,000 -16.2% |
| 2008 | -- | $740,000 -12.1% |
| 2007 | -- | $842,000 |
| 2006 | -- | $842,000 +42.9% |
| 2005 | -- | $589,152 +2% |
| 2004 | -- | $577,600 +539.8% |
| 2003 | -- | $90,276 +2% |
| 2002 | -- | $88,505 +2% |
| 2001 | $939 | $86,770 |
Find assessor info on the county website
Monthly payment
Est. payment
Payment breakdown
Explore the cost of this home by adjusting the details. Changes won't be saved.Climate risks
Neighborhood: 94568

Similar homes
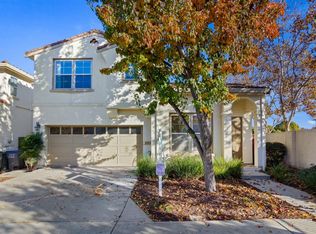
- $1,339,8883 bd3 ba1.5k sqft5236 Brookline Ct, Dublin, CA 94568For Sale
 MLS ID #41148593, Rob H. Bedi. Bay East AOR
 - $1,549,8884 bd3 ba2.3k sqft3135 Central Pkwy, Dublin, CA 94568For Sale
 MLS ID #41148598, Rob H. Bedi. Bay East AOR
 - $1,398,0004 bd3 ba2.3k sqft5880 Silhouette Ct, Dublin, CA 94568For Sale
 MLS ID #ML82061876, Nagaraj Annaiah. MLSListings Inc
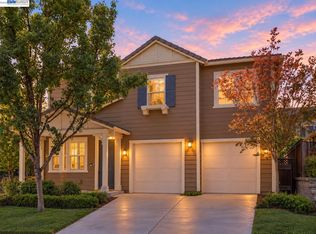
 - $1,595,0004 bd3 ba2.2k sqft4866 Shelton St, Dublin, CA 94568For Sale
 MLS ID #41147416, Jean Zhu. Bay East AOR
