Built in 2021 and offering over 2,300 square feet of living space just outside Downtown Pleasanton, this spacious 4-bedroom, 3-bath home combines newer construction, a flexible floorplan and low-maintenance living in desirable Irby Ranch by Meritage Homes. Enjoy nearby community green space, a park and picnic area, along with easy access to the restaurants, shops, farmers market and events of Downtown Pleasanton. The home features a full bedroom and bathroom on the main level, ideal for guests, a home office or multi-generational living. The spacious kitchen features quartz countertops, a large island with breakfast bar, gas cooktop, walk-in pantry and abundant storage. Just off the kitchen, the inviting family room opens to a low-maintenance side yard with pavers, offering a comfortable space for outdoor dining or relaxing. A covered front porch provides additional outdoor space. Upstairs, the spacious primary suite features a walk-in closet and bath with dual sinks. Two additional bedrooms and a large loft provide flexible space for an office, movie room or playroom, with the potential to convert the loft into a fifth bedroom. The upstairs laundry room includes a utility sink. Smart home features include 220V electric for EV charging, app-controlled garage access, dimmable lighting throughout and a programmable front door lock. Enjoy the convenience of newer construction near Downtown Pleasanton, with easy access to BART, I-680, shopping and top-rated Pleasanton schools.
For sale
Price cut: $50.1K (10/4)
$1,499,900
3868 Stanley Blvd, Pleasanton, CA 94566
4beds
2,301sqft
Residential, Single Family Residence
Built in 2021
2,460 Square Feet Lot
$1,469,700 Zestimate®
$652/sqft
$209/mo HOA
What's special
Covered front porchSpacious primary suiteDimmable lighting throughoutQuartz countertopsInviting family roomAbundant storageTwo additional bedrooms
- 67 days
- 1,217
- 39
Zillow last checked:
Listing updated:
Listed by:
Stephany Jenkins DRE #01311486 925-989-3318,
Park46 Real Estate,
Ashley Kenitzer DRE #01739482 925-895-1603,
Park46 Real Estate
Source: Bay East AOR,MLS#: 41143725
Facts & features
Interior
Bedrooms & bathrooms
- Bedrooms: 4
- Bathrooms: 3
- Full bathrooms: 3
Rooms
- Room types: 1 Bedroom, 1 Bath, Main Entry, Family Room, Kitchen, Laundry, Primary Bathroom, Primary Bedroom, Loft
Kitchen
- Features: Breakfast Bar, Dishwasher, Eat-in Kitchen, Gas Range/Cooktop, Kitchen Island, Microwave, Pantry
Heating
- Forced Air
Cooling
- Central Air
Appliances
- Included: Dishwasher, Gas Range, Microwave, Gas Water Heater
- Laundry: Laundry Room
Features
- Breakfast Bar, Pantry
- Flooring: Hardwood
- Windows: Window Coverings
- Has fireplace: No
- Fireplace features: None
Interior area
- Total structure area: 2,301
- Total interior livable area: 2,301 sqft
Video & virtual tour
Property
Parking
- Total spaces: 2
- Parking features: Attached, Side Yard Access, Guest, Garage Door Opener
- Garage spaces: 2
Features
- Levels: Two
- Stories: 2
- Patio & porch: Front Porch
- Pool features: Other
Lot
- Size: 2,460 Square Feet
- Features: Front Yard, Side Yard
Details
- Parcel number: 946463132
- Special conditions: Standard
Construction
Type & style
- Home type: SingleFamily
- Architectural style: Other
- Property subtype: Residential, Single Family Residence
Materials
- Wood Siding
- Roof: Tile
Condition
- Existing
- New construction: No
- Year built: 2021
Details
- Builder name: Meritage Homes
Utilities & green energy
- Electric: No Solar
- Water: Public
Community & HOA
Community
- Security: Carbon Monoxide Detector(s), Double Strapped Water Heater, Smoke Detector(s)
- Subdivision: Not Listed
HOA
- Has HOA: Yes
- Amenities included: Clubhouse, Playground
- Services included: Common Area Maint, Management Fee, Reserve Fund, Maintenance Grounds
- HOA fee: $209 monthly
- HOA name: VEERAMOORE
- HOA phone: 925-681-4000
Location
- Region: Pleasanton
Financial & listing details
- Price per square foot: $652/sqft
- Tax assessed value: $1,413,969
- Price range: $1.5M - $1.5M
- Date on market: 8/13/2026
- Listing agreement: Excl Right
- Listing terms: Cash,Conventional,VA Loan
Estimated market value
$1,469,700
$1.40M - $1.54M
$5,126/mo
Price history
| Date | Event | Price |
|---|---|---|
| 10/4/2026 | Price change | $1,499,900-3.2%$652/sqft |
Source:  Bay East AOR #41143725 Report a problem | ||
| 9/8/2026 | Price change | $1,550,000-3.1%$674/sqft |
Source: Bay East AOR #41143725 Report a problem | ||
| 8/13/2026 | Listed for sale | $1,599,000+24.8%$695/sqft |
Source: Bay East AOR #41143725 Report a problem | ||
| 2/1/2021 | Sold | $1,281,000-1.9%$557/sqft |
Source: Public Record Report a problem | ||
| 10/31/2020 | Listed for sale | $1,305,713$567/sqft |
Source: Meritage Homes Report a problem | ||
Public tax history
| Year | Property taxes | Tax assessment |
|---|---|---|
| 2026 | -- | $1,413,969 +2% |
| 2025 | $16,227 +2% | $1,386,255 +2% |
| 2024 | $15,903 +1.2% | $1,359,078 +2% |
| 2023 | $15,721 +5.6% | $1,332,439 +2% |
| 2022 | $14,891 +17.7% | $1,306,314 +17.6% |
| 2021 | $12,657 +329.3% | $1,111,246 +329.8% |
| 2020 | $2,948 -1.2% | $258,570 +2% |
| 2019 | $2,985 | $253,500 |
Find assessor info on the county website
Monthly payment
Est. payment
Payment breakdown
Explore the cost of this home by adjusting the details. Changes won't be saved.Climate risks
Neighborhood: 94566
- $1,591,9004 bd3 ba2.4k sqft3874 Stanley Blvd, Pleasanton, CA 94566Off Market

- $1,573,1004 bd3 ba2.4k sqft3862 Stanley Blvd, Pleasanton, CA 94566Off Market
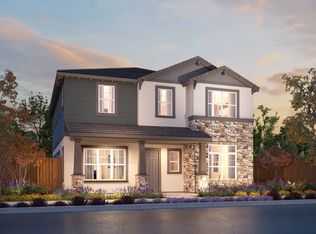
- $1,419,9004 bd4 ba2.4k sqft3975 Cavestri Cir, Pleasanton, CA 94566Off Market

- $1,282,0004 bd4 ba2k sqft3981 Cavestri Cir, Pleasanton, CA 94566Off Market

Similar homes
- $1,550,0004 bd3 ba2.2k sqft4866 Shelton St, Dublin, CA 94568For Sale
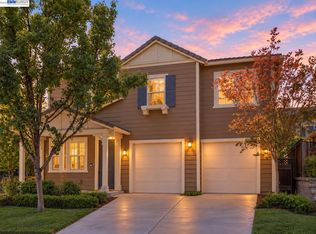 MLS ID #41150382, Jean Zhu. Bay East AOR
- $1,499,0004 bd3 ba2.1k sqft11698 Serra Ct, Dublin, CA 94568For Sale
 MLS ID #41150503, Mike Kehrig. CCAR
- $1,399,0004 bd3 ba2k sqft3927 Madbury Ct, Dublin, CA 94568For Sale
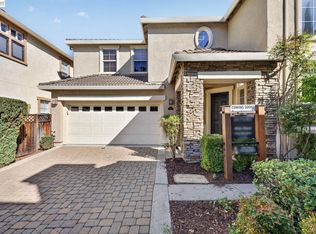 MLS ID #41147798, Kim Deol. Bay East AOR
- $2,249,0004 bd3 ba2.7k sqft2956 Amoroso Ct, Pleasanton, CA 94566For Sale
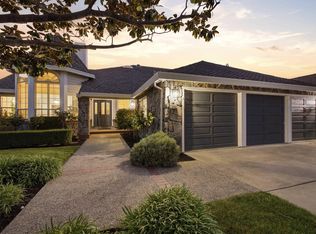 MLS ID #41145133, Moe Yousofi. Bay East AOR
