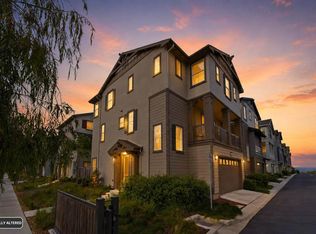
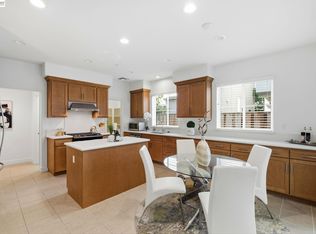
Modern elegance meets thoughtful versatility at 9177 Wave Cove Way. This 4-bedroom, 4-bathroom residence spans 2,289 square feet of light-filled living space, designed with an open-concept layout that flows from one room to the next. At the heart of the home, the chef-inspired kitchen makes a bold statement with an oversized Quartz island, a stylish full backsplash, and ample cabinetry—perfect for hosting weekend gatherings or enjoying a quiet morning coffee. The main level is highlighted by a coveted primary suite that offers direct access to a beautifully paved, low-maintenance backyard, providing a seamless indoor-outdoor transition. Upstairs, the home continues to impress with upgraded hardwood flooring and a second primary suite, offering a flexible layout that adapts to your specific lifestyle needs. Each of the four bathrooms features contemporary finishes, ensuring comfort and style for everyone. Practicality is built-in with a 2-car garage plus an additional carport space, providing plenty of room for vehicles and storage. Solar panel is owned. Bridgeway residents enjoy a host of amenities like a clubhouse, a swimming pool, dog park, and playground. Nearby National Wildlife Refuge offers open space with trails and nature to explore. Close to Meta and Tesla, among other major employers. Easy access to Dumbarton bridge and I-880.
For sale
Price cut: $100K (9/18)
$1,468,000
9177 Wave Cove Way, Newark, CA 94560
4beds
2,289sqft
Residential, Single Family Residence
Built in 2021
1,800 Square Feet Lot
$1,445,900 Zestimate®
$641/sqft
$241/mo HOA
What's special
Second primary suiteChef-inspired kitchenAmple cabinetryOpen-concept layoutCoveted primary suiteUpgraded hardwood flooringStylish full backsplash
- 20 days
- 567
- 31
Zillow last checked:
Listing updated:
Listed by:
Helen Du DRE #01782114 510-449-1230,
Compass
Source: Bay East AOR,MLS#: 41147754
Facts & features
Interior
Bedrooms & bathrooms
- Bedrooms: 4
- Bathrooms: 4
- Full bathrooms: 4
Rooms
- Room types: 1 Bedroom, 1 Bath, Primary Bedrm Suites - 2, Main Entry
Kitchen
- Features: Breakfast Bar, Counter - Solid Surface, Dishwasher, Kitchen Island, Microwave, Range/Oven Free Standing, Refrigerator, Updated Kitchen
Heating
- Zoned
Cooling
- Central Air
Appliances
- Included: Dishwasher, Microwave, Free-Standing Range, Refrigerator, Dryer, Washer, Gas Water Heater, Tankless Water Heater
- Laundry: Laundry Room
Features
- Breakfast Bar, Counter - Solid Surface, Updated Kitchen
- Flooring: Tile, Carpet, Engineered Wood
- Has fireplace: No
- Fireplace features: None
Interior area
- Total structure area: 2,289
- Total interior livable area: 2,289 sqft
Property
Parking
- Total spaces: 2
- Parking features: Attached
- Garage spaces: 2
Features
- Levels: Three Or More
- Stories: 3
- Pool features: None, Community
Lot
- Size: 1,800 Square Feet
- Features: Back Yard
Details
- Parcel number: 537857179
- Special conditions: Standard
Construction
Type & style
- Home type: SingleFamily
- Architectural style: Contemporary
- Property subtype: Residential, Single Family Residence
Materials
- Stucco
- Roof: Composition
Condition
- Existing
- New construction: No
- Year built: 2021
Details
- Warranty included: Yes
Utilities & green energy
- Electric: Photovoltaics Seller Owned
- Sewer: Public Sewer
- Water: Public
Community & HOA
Community
- Security: Carbon Monoxide Detector(s), Smoke Detector(s)
- Subdivision: Brideway
HOA
- Has HOA: Yes
- Amenities included: Clubhouse, Greenbelt, Playground, Pool, Barbecue, BBQ Area, Park
- Services included: Common Area Maint, Management Fee, Reserve Fund, Maintenance Grounds, Street
- HOA fee: $241 monthly
- HOA name: BRIDGEWAY
- HOA phone: 800-428-5588
Location
- Region: Newark
Financial & listing details
- Price per square foot: $641/sqft
- Tax assessed value: $1,386,919
- Price range: $1.5M - $1.5M
- Date on market: 9/10/2026
- Listing agreement: Excl Right
- Listing terms: Cash,Conventional
Estimated market value
$1,445,900
$1.37M - $1.52M
$5,092/mo
Price history
| Date | Event | Price |
|---|---|---|
| 9/18/2026 | Price change | $1,468,000-6.4%$641/sqft |
Source:  Bay East AOR #41147754 Report a problem Bay East AOR #41147754 Report a problem | ||
| 9/10/2026 | Listed for sale | $1,568,000+24.8%$685/sqft |
Source: Bay East AOR #41147754 Report a problem | ||
| 1/15/2021 | Sold | $1,256,500$549/sqft |
Source: Public Record Report a problem | ||
Public tax history
| Year | Property taxes | Tax assessment |
|---|---|---|
| 2026 | -- | $1,386,919 +2% |
| 2025 | $16,407 +1.7% | $1,359,735 +2% |
| 2024 | $16,135 +2.6% | $1,333,079 +2% |
| 2023 | $15,722 +1.1% | $1,306,949 +2% |
| 2022 | $15,555 +26.3% | $1,281,324 +27% |
| 2021 | $12,312 +457.6% | $1,009,136 +464.8% |
| 2020 | $2,208 +1.5% | $178,686 +2% |
| 2019 | $2,177 | $175,182 |
Find assessor info on the county website
Monthly payment
Est. payment
Payment breakdown
Explore the cost of this home by adjusting the details. Changes won't be saved.Climate risks
Neighborhood: 94560

Similar homes
- $1,538,8884 bd4 ba2.4k sqft37751 Hickory St, Newark, CA 94560For Sale
 MLS ID #ML82055055, Samantha Lee. MLSListings Inc
 - $1,298,0004 bd3 ba2k sqft8553 Schooner Way, Newark, CA 94560For Sale
 MLS ID #41143013, Blanche Canio. Bay East AOR
 - $1,799,0004 bd3 ba2.5k sqft8576 Tailwind Ave, Newark, CA 94560For Sale
 MLS ID #ML82059146, Jasper Liu. MLSListings Inc
 - $1,750,0005 bd5 ba2.8k sqft9755 Pontoon Way, Newark, CA 94560For Sale
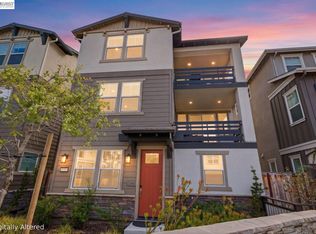 MLS ID #41147386, Ted Chen. Bay East AOR
