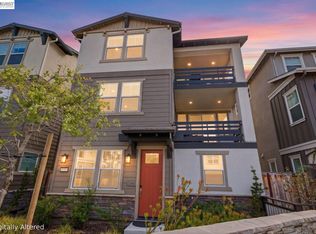
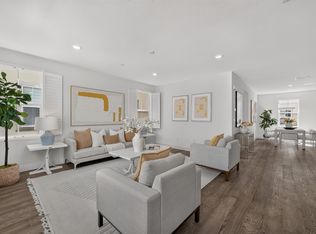
The north-east facing two-story residence is situated on a corner lot. The hosue spans 2,725 square feet of living space, offering an airy atmosphere defined by soaring 10-foot ceilings and luxury vinyl plank flooring. The heart of the home is an open-concept sanctuary where the living and dining areas flow seamlessly into a chef’s dream kitchen. Outfitted with premium-grade appliances and chic recessed lighting, the culinary space is further elevated by a butler’s pantry and comprehensive closet organizers, ensuring every tool has its place. For added versatility, the main level features a private bedroom and full bathroom, perfect for guests or a quiet home office. Retreat upstairs to find a sprawling loft and the primary suite. The 11.45-foot ceiling of the master bedroom creates a sense of grand scale, while the spa-inspired ensuite offers a deep soaking bathtub, dual vanities, and an oversized stall shower. The expansive walk-in closet is a masterpiece of organization, completed with custom cabinetry. Step outside the house to a backyard patio upgraded with stylish pavers, ideal for evening refreshments or weekend lounging. Practicality is woven into the luxury with the owned solar panels and the ample overhead storage in the garage. The community is located near Meta and Tesla, among other major tech employers. Nearby Don Edwards San Francisco National Wildlife Refuge offers open space with trails and nature to explore. Easy access to the Dumbarton Bridge and I-880. Don’t miss this opportunity to make the house your own home!
For sale
Price cut: $59K (10/9)
$1,899,000
37592 Sea Bank St, Newark, CA 94560
4beds
2,725sqft
Residential, Single Family Residence
Built in 2021
3,411 Square Feet Lot
$-- Zestimate®
$697/sqft
$130/mo HOA
What's special
North-east facing two-story residenceCorner lotOversized stall showerComprehensive closet organizersChic recessed lightingPremium-grade appliancesLuxury vinyl plank flooring
- 3 days
- 152
- 6
Zillow last checked:
Listing updated:
Listed by:
Helen Du DRE #01782114 510-449-1230,
Compass
Source: Bay East AOR,MLS#: 41150799
Facts & features
Interior
Bedrooms & bathrooms
- Bedrooms: 4
- Bathrooms: 4
- Full bathrooms: 3
- Partial bathrooms: 1
Rooms
- Room types: 1 Bedroom, 0.5 Bath, 1 Bath, Primary Bedrm Suites - 2, Main Entry
Kitchen
- Features: Stone Counters, Dishwasher, Disposal, Kitchen Island, Microwave, Pantry, Range/Oven Free Standing, Refrigerator, Updated Kitchen
Heating
- Zoned
Cooling
- Central Air
Appliances
- Included: Dishwasher, Microwave, Free-Standing Range, Refrigerator, Dryer, Washer, Gas Water Heater, Water Softener, Tankless Water Heater
- Laundry: Laundry Room
Features
- Pantry, Updated Kitchen
- Flooring: Tile, Vinyl, Carpet
- Windows: Window Coverings
- Has fireplace: No
- Fireplace features: None
Interior area
- Total structure area: 2,725
- Total interior livable area: 2,725 sqft
Property
Parking
- Total spaces: 2
- Parking features: Attached, Garage Door Opener
- Garage spaces: 2
Features
- Levels: Two
- Stories: 2
- Exterior features: Low Maintenance
- Pool features: None
Lot
- Size: 3,411 Square Feet
- Features: Corner Lot, Premium Lot, Back Yard, Front Yard, Paved, Flag Lot
Details
- Parcel number: 9226461
- Special conditions: Standard
- Other equipment: Irrigation Equipment
Construction
Type & style
- Home type: SingleFamily
- Architectural style: Contemporary
- Property subtype: Residential, Single Family Residence
Materials
- Brick, Stucco
- Roof: Composition
Condition
- Existing
- New construction: No
- Year built: 2021
Details
- Warranty included: Yes
Utilities & green energy
- Electric: Photovoltaics Seller Owned
- Sewer: Public Sewer
- Water: Public
Community & HOA
Community
- Security: Fire Alarm, Carbon Monoxide Detector(s), Smoke Detector(s)
- Subdivision: Not Listed
HOA
- Has HOA: Yes
- Amenities included: Greenbelt, Playground, Park
- Services included: Common Area Maint, Management Fee, Reserve Fund, Maintenance Grounds, Street
- HOA fee: $130 monthly
- HOA name: NOT LISTED
- HOA phone: 949-672-9042
Location
- Region: Newark
Financial & listing details
- Price per square foot: $697/sqft
- Tax assessed value: $1,696,056
- Price range: $1.9M - $1.9M
- Date on market: 10/9/2026
- Listing agreement: Excl Right
- Listing terms: Cash,Conventional
Estimated market value
Not available
Estimated sales range
Not available
Not available
Price history
| Date | Event | Price |
|---|---|---|
| 10/9/2026 | Price change | $1,899,000-3%$697/sqft |
Source:  Bay East AOR #41150799 Report a problem Bay East AOR #41150799 Report a problem | ||
| 8/26/2026 | Listed for sale | $1,958,000+27.4%$719/sqft |
Source: Bay East AOR #41146173 Report a problem | ||
| 5/31/2024 | Listing removed | -- |
Source: Zillow Rentals Report a problem | ||
| 5/24/2024 | Price change | $5,500-4.3%$2/sqft |
Source: Zillow Rentals Report a problem | ||
| 5/20/2024 | Listed for rent | $5,750$2/sqft |
Source: Zillow Rentals Report a problem | ||
| 4/28/2021 | Sold | $1,536,500$564/sqft |
Source: Public Record Report a problem | ||
Public tax history
| Year | Property taxes | Tax assessment |
|---|---|---|
| 2026 | -- | $1,696,056 +2% |
| 2025 | $19,918 +1.7% | $1,662,812 +2% |
| 2024 | $19,590 +2.6% | $1,630,215 +2% |
| 2023 | $19,095 +1.6% | $1,598,262 +2% |
| 2022 | $18,793 +280.2% | $1,566,924 +310.5% |
| 2021 | $4,942 +11.1% | $381,751 +1% |
| 2020 | $4,450 | $377,839 |
Find assessor info on the county website
Monthly payment
Est. payment
Payment breakdown
Explore the cost of this home by adjusting the details. Changes won't be saved.Climate risks
Neighborhood: 94560
Similar homes
- $1,799,0004 bd3 ba2.5k sqft8576 Tailwind Ave, Newark, CA 94560For Sale
 MLS ID #ML82059146, Jasper Liu. MLSListings Inc
 - $1,750,0005 bd5 ba2.8k sqft9755 Pontoon Way, Newark, CA 94560For Sale
 MLS ID #41147386, Ted Chen. Bay East AOR
 - $1,468,0004 bd4 ba2.2k sqft9177 Wave Cove Way, Newark, CA 94560For Sale
 MLS ID #41147754, Helen Du. Bay East AOR
 - $1,750,0004 bd4 ba2.6k sqft37231 Sand Bar Pl, Newark, CA 94560For Sale
 MLS ID #41144375, Yusuf Nafey. Bay East AOR
