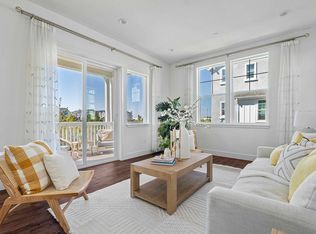
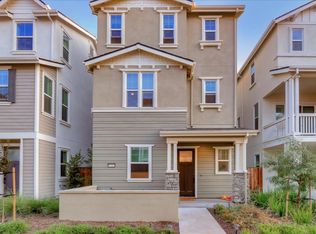
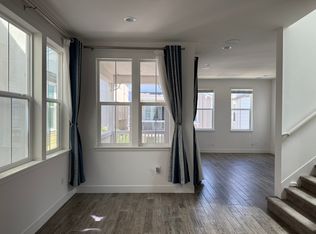
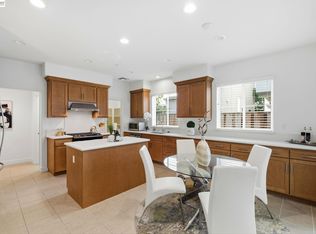
Newer than resale, priced below new construction. Built in 2018, this 4-bed, 3.5-bath Glass Bay home has 2,364 sq ft over three levels, with a low $90 HOA and no builder premiums or upgrade markups. The ground floor has a full ensuite bedroom, perfect for guests, multigenerational living or a private home office. The main level is open and bright, and there's a bonus flex room for a media room, gym or playroom. Upstairs, the oversized primary suite feels like a retreat. The home has an attached 2-car garage and is move-in ready. It sits in a quiet pocket with easy access to I-880 and the Dumbarton Bridge, an easy commute to Meta, Tesla and the Peninsula. Compare it to nearby new construction: more space and a lower price, with no wait. Vacant and easy to show.
For sale
Price cut: $76K (10/29)
$1,299,000
37517 Bay Crest Rd, Newark, CA 94560
4beds
2,364sqft
Single Family Residence, Residential
Built in 2018
2,085 Square Feet Lot
$1,286,400 Zestimate®
$549/sqft
$90/mo HOA
What's special
- 81 days
- 648
- 35
Zillow last checked:
Listing updated:
Listed by:
Tim Truong 01867170 408-207-8535,
Real Estate Avenue 408-207-8535,
Minh Bui 02241100 510-479-4477,
Real Estate Avenue
Source: MLSListings Inc,MLS#: ML82058296
Facts & features
Interior
Bedrooms & bathrooms
- Bedrooms: 4
- Bathrooms: 4
- Full bathrooms: 3
- 1/2 bathrooms: 1
Rooms
- Room types: Bonus Room, Great Room, Office
Bedroom
- Features: GroundFloorBedroom, PrimaryBedroom2plus
Bathroom
- Features: DoubleSinks, PrimaryStallShowers, ShowerandTub, FullonGroundFloor
Dining room
- Features: BreakfastBar, BreakfastNook, DiningArea, DiningFamilyCombo, NoFormalDiningRoom
Family room
- Features: KitchenFamilyRoomCombo
Kitchen
- Features: Countertop_Granite, ExhaustFan, Island
Heating
- Central Forced Air
Cooling
- Central Air
Appliances
- Included: Gas Cooktop, Dishwasher, Exhaust Fan, Disposal, Range Hood, Microwave, Refrigerator, Washer/Dryer
- Laundry: Upper Floor, Inside
Features
- High Ceilings, Walk-In Closet(s)
- Flooring: Carpet, Other
Interior area
- Total structure area: 2,364
- Total interior livable area: 2,364 sqft
Video & virtual tour
Property
Parking
- Total spaces: 2
- Parking features: Attached, On Street
- Attached garage spaces: 2
Features
- Stories: 3
- Patio & porch: Balcony/Patio
Lot
- Size: 2,085 Square Feet
Details
- Parcel number: 0920259120
- Zoning: R1
- Special conditions: Standard
Construction
Type & style
- Home type: SingleFamily
- Property subtype: Single Family Residence, Residential
Materials
- Foundation: Slab
- Roof: Composition
Condition
- New construction: No
- Year built: 2018
Utilities & green energy
- Gas: PublicUtilities
- Sewer: Public Sewer
- Water: Public
- Utilities for property: Public Utilities, Water Public
Community & HOA
HOA
- Has HOA: Yes
- HOA fee: $90 monthly
Location
- Region: Newark
Financial & listing details
- Price per square foot: $549/sqft
- Tax assessed value: $1,299,605
- Date on market: 8/19/2026
- Listing agreement: ExclusiveRightToSell
Estimated market value
$1,286,400
$1.22M - $1.35M
$4,661/mo
Price history
| Date | Event | Price |
|---|---|---|
| 10/29/2026 | Price change | $1,299,000-5.5%$549/sqft |
Source:  MLSListings Inc #ML82058296 Report a problem | ||
| 10/1/2026 | Price change | $1,375,000-1.7%$582/sqft |
Source: MLSListings Inc #ML82058296 Report a problem | ||
| 8/19/2026 | Listed for sale | $1,399,000+22.5%$592/sqft |
Source: MLSListings Inc #ML82058296 Report a problem | ||
| 12/5/2018 | Sold | $1,142,500$483/sqft |
Source: Public Record Report a problem | ||
Public tax history
| Year | Property taxes | Tax assessment |
|---|---|---|
| 2026 | -- | $1,299,605 +2% |
| 2025 | $15,435 +1.7% | $1,274,123 +2% |
| 2024 | $15,177 +2.6% | $1,249,144 +2% |
| 2023 | $14,788 +1.1% | $1,224,655 +2% |
| 2022 | $14,629 +2.6% | $1,200,646 +2% |
| 2021 | $14,259 +0.8% | $1,177,105 +1% |
| 2020 | $14,149 +1.5% | $1,165,044 +2% |
| 2019 | $13,942 +723.6% | $1,142,200 +695.9% |
| 2018 | $1,693 | $143,511 +2% |
| 2017 | $1,693 | $140,697 |
Find assessor info on the county website
Monthly payment
Est. payment
Payment breakdown
Explore the cost of this home by adjusting the details. Changes won't be saved.Climate risks
Neighborhood: 94560
Nearby schools
Schools provided by the listing agent
- District: NewarkUnified
Source: MLSListings Inc. This data may not be complete. We recommend contacting the local school district to confirm school assignments for this home.
Similar homes
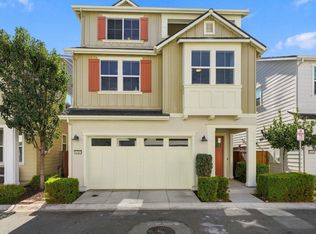
- $1,299,0004 bd4 ba2.2k sqft8380 Peninsula Way, Newark, CA 94560For Sale
 MLS ID #ML82065242, Echo Wang. MLSListings Inc
- $1,288,0004 bd3 ba2k sqft8553 Schooner Way, Newark, CA 94560For Sale
 MLS ID #41143013, Blanche Canio. Bay East AOR
- $1,489,9994 bd4 ba2.4k sqft37751 Hickory St, Newark, CA 94560For Sale
 MLS ID #ML82055055, Samantha Lee. MLSListings Inc
- $1,799,0004 bd3 ba2.5k sqft8576 Tailwind Ave, Newark, CA 94560For Sale
 MLS ID #ML82059146, Jasper Liu. MLSListings Inc
