Welcome to this beautifully maintained 4 bedroom, 3 bath home in desirable Irby Ranch by Meritage Homes, just minutes from charming downtown Pleasanton. A prime location beside the community playground and BBQ and picnic area, this home offers a flexible floor plan, low-maintenance living, and ample nearby guest parking. The spacious open-concept layout seamlessly connects the kitchen, dining, and living areas, creating an inviting setting for everyday living and entertaining. The kitchen features a large center island, sleek quartz countertops, stainless steel appliances, and a designer backsplash, complemented by stylish light fixtures and recessed lighting. A downstairs bedroom and full bathroom provide convenient accommodations for guests or extended family. Upstairs, the expansive primary suite features a walk-in closet and a spacious en-suite bathroom with dual vanities, a separate soaking tub, and a shower. Two additional bedrooms share a well-appointed bathroom, while the oversized loft offers flexible space for a second family room, home office, or playroom, with potential for a fifth bedroom. Fresh interior paint and a water softener system add to the home’s appeal. Enjoy modern comfort and community amenities near Pleasanton schools, downtown shopping, and dining. Don’t miss the chance to call this home, playground fun steps away, weekends exploring downtown Pleasanton, and comfortable space for everyone.
For sale
$1,528,000
3809 Robby Ct, Pleasanton, CA 94566
4beds
2,462sqft
Residential, Single Family Residence
Built in 2019
2,324 Square Feet Lot
$1,492,100 Zestimate®
$621/sqft
$209/mo HOA
What's special
Well-appointed bathroomLarge center islandExpansive primary suiteSpacious open-concept layoutFresh interior paintSleek quartz countertopsStainless steel appliances
- 12 hours
- 267
- 13
Zillow last checked:
Listing updated:
Listed by:
Shan Susan Gao DRE #01914490 510-213-0770,
Compass
Source: Bay East AOR,MLS#: 41151713
Facts & features
Interior
Bedrooms & bathrooms
- Bedrooms: 4
- Bathrooms: 3
- Full bathrooms: 3
Rooms
- Room types: 1 Bedroom, 1 Bath, Main Entry, 3 Bedrooms, 2 Baths, Primary Bedrm Suite - 1, Loft, Office, Storage
Bathroom
- Features: Shower Over Tub, Solid Surface, Tile, Other, Window, Split Bath, Stall Shower, Sunken Tub
Kitchen
- Features: Counter - Solid Surface, Dishwasher, Disposal, Gas Range/Cooktop, Kitchen Island, Range/Oven Built-in, Refrigerator
Heating
- Gravity, Zoned
Cooling
- Ceiling Fan(s), Central Air
Appliances
- Included: Dishwasher, Gas Range, Range, Refrigerator, Dryer, Washer, Water Filter System, Gas Water Heater, Water Softener, Tankless Water Heater
- Laundry: Laundry Room, Cabinets, Common Area
Features
- Storage, Counter - Solid Surface
- Flooring: Tile, Vinyl, Carpet
- Has fireplace: No
- Fireplace features: None
Interior area
- Total structure area: 2,462
- Total interior livable area: 2,462 sqft
Property
Parking
- Total spaces: 2
- Parking features: Attached, Garage Door Opener
- Garage spaces: 2
Features
- Levels: Two
- Stories: 2
- Patio & porch: Patio, Enclosed
- Exterior features: Unit Faces Common Area
- Pool features: None
- Has view: Yes
- View description: Park/Greenbelt
Lot
- Size: 2,324 Square Feet
- Features: Premium Lot, Zero Lot Line, Side Yard
Details
- Parcel number: 946463056
- Special conditions: Standard
Construction
Type & style
- Home type: SingleFamily
- Architectural style: Contemporary
- Property subtype: Residential, Single Family Residence
Materials
- Stone, Stucco
- Foundation: Slab
- Roof: Composition
Condition
- Existing
- New construction: No
- Year built: 2019
Utilities & green energy
- Electric: No Solar
- Sewer: Public Sewer
- Water: Public
Community & HOA
Community
- Security: Carbon Monoxide Detector(s), Smoke Detector(s)
- Subdivision: Pleasanton
HOA
- Has HOA: Yes
- Amenities included: Clubhouse, Greenbelt, Playground, Barbecue, BBQ Area, Guest Parking, Park, Picnic Area
- Services included: Common Area Maint, Management Fee, Reserve Fund, Maintenance Grounds, Street
- HOA fee: $209 monthly
- HOA name: VEERAMOORE
- HOA phone: 916-925-9000
Location
- Region: Pleasanton
Financial & listing details
- Price per square foot: $621/sqft
- Tax assessed value: $1,527,453
- Price range: $1.5M - $1.5M
- Date on market: 10/20/2026
- Listing agreement: Excl Right
- Listing terms: Cash,Conventional,1031 Exchange,VA Loan
Estimated market value
$1,492,100
$1.42M - $1.57M
$5,224/mo
Price history
| Date | Event | Price |
|---|---|---|
| 10/20/2026 | Listed for sale | $1,528,000+11.6%$621/sqft |
Source:  Bay East AOR #41151713 Report a problem | ||
| 1/12/2025 | Listing removed | $5,100$2/sqft |
Source: Zillow Rentals Report a problem | ||
| 12/11/2024 | Listed for rent | $5,100$2/sqft |
Source: Zillow Rentals Report a problem | ||
| 12/13/2019 | Sold | $1,369,500$556/sqft |
Source: Public Record Report a problem | ||
Public tax history
| Year | Property taxes | Tax assessment |
|---|---|---|
| 2026 | -- | $1,527,453 +2% |
| 2025 | $17,610 +2.5% | $1,497,507 +2% |
| 2024 | $17,178 +1.2% | $1,468,149 +2% |
| 2023 | $16,981 +5.6% | $1,439,366 +2% |
| 2022 | $16,085 +2.6% | $1,411,145 +2% |
| 2021 | $15,672 +0.8% | $1,383,485 +1% |
| 2020 | $15,550 +451.2% | $1,369,300 +471.7% |
| 2019 | $2,821 | $239,500 |
Find assessor info on the county website
Monthly payment
Est. payment
Payment breakdown
Explore the cost of this home by adjusting the details. Changes won't be saved.Climate risks
Neighborhood: 94566
Similar homes
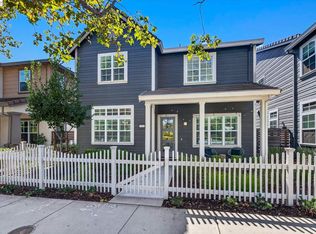
- $1,499,9004 bd3 ba2.3k sqft3868 Stanley Blvd, Pleasanton, CA 94566For Sale
 MLS ID #41143725, Stephany Jenkins. Bay East AOR
- $1,549,8884 bd4 ba2k sqft4398 Healdsburg Way, Dublin, CA 94568For Sale
 MLS ID #41146253, Rob H. Bedi. Bay East AOR
- $1,499,0004 bd4 ba2.7k sqft7240 Carneros Ln, Dublin, CA 94568For Sale
 MLS ID #41139342, Jobelle Salindong. Bay East AOR
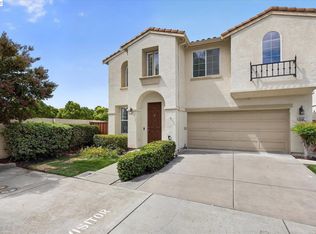
- $1,399,0004 bd3 ba2k sqft4252 Escudo Ct, Dublin, CA 94568For Sale
 MLS ID #41148582, Manel Sousou. Bay East AOR
