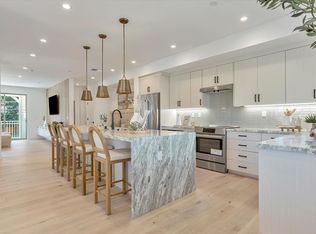
Discover modern elegance and effortless living in this distinctive home. Ideally situated in a prime corner location within one of Walnut Creek’s most peaceful and convenient neighborhoods. Built in 2018 by Pulte, this thoughtfully designed home features a spacious, open-concept floor plan and impressive upgrades that enhance both style and functionality. The well-appointed kitchen features quartz countertops, stainless steel appliances, and a gas range, seamlessly connecting to the living areas for everyday comfort and entertaining. The spacious primary suite offers a private balcony, generous walk-in closet, and an elegant bathroom with dual vanities, a separate shower, and a deep soaking tub. Additional highlights include a finished garage with extra storage, an electric vehicle charging outlet, and convenient guest parking. Enjoy the feel of a detached single-family home with the convenience of low-maintenance condo living, just minutes from downtown Walnut Creek, BART, and major commuter routes. Nearby amenities include the Walnut Creek Community Center, parks, sports facilities, and a community garden, along with Safeway, Starbucks, and shopping. Neighborhood walkability and convenient access to nearby schools add to the appeal. Blending contemporary design, thoughtful upgrades, and everyday convenience, this home offers an exceptional Walnut Creek lifestyle.
For sale
Price cut: $34K (11/4)
$1,595,000
601 Chives Way, Walnut Creek, CA 94595
4beds
2,235sqft
Residential, Single Family Residence
Built in 2018
2,020 Square Feet Lot
$1,566,600 Zestimate®
$714/sqft
$277/mo HOA
What's special
Private balconySpacious primary suiteGenerous walk-in closetElegant bathroomQuartz countertopsSpacious open-concept floor planStainless steel appliances
- 19 days
- 737
- 24
Zillow last checked:
Listing updated:
Listed by:
Josh Zielinski DRE #01490547 925-594-0126,
Compass
Source: Bay East AOR,MLS#: 41151602
Facts & features
Interior
Bedrooms & bathrooms
- Bedrooms: 4
- Bathrooms: 3
- Full bathrooms: 2
- Partial bathrooms: 1
Rooms
- Room types: 0.5 Bath, Main Entry, 4 Bedrooms, 2 Baths, Primary Bedrm Retreat, Other
Kitchen
- Features: 220 Volt Outlet, Breakfast Bar, Stone Counters, Dishwasher, Eat-in Kitchen, Gas Range/Cooktop, Ice Maker Hookup, Kitchen Island, Microwave, Oven Built-in, Refrigerator, Updated Kitchen
Heating
- Zoned
Cooling
- Ceiling Fan(s), Central Air
Appliances
- Included: Dishwasher, Gas Range, Plumbed For Ice Maker, Microwave, Oven, Refrigerator, Gas Water Heater
- Laundry: Laundry Room, Upper Level, Common Area
Features
- Breakfast Bar, Updated Kitchen
- Flooring: Tile, Vinyl, Carpet
- Windows: Window Coverings
- Has fireplace: No
- Fireplace features: None
- Common walls with other units/homes: Corner Unit
Interior area
- Total structure area: 2,235
- Total interior livable area: 2,235 sqft
Property
Parking
- Total spaces: 2
- Parking features: Attached
- Garage spaces: 2
Features
- Levels: Two
- Stories: 2
- Patio & porch: Patio, Front Porch, Porch Steps
- Exterior features: Low Maintenance
- Pool features: None
- Fencing: Wood
Lot
- Size: 2,020 Square Feet
- Features: Corner Lot, Level, Rectangular Lot, Landscaped, Side Yard, Landscape Front
Details
- Parcel number: 1864100761
- Special conditions: Standard
- Other equipment: Irrigation Equipment
Construction
Type & style
- Home type: SingleFamily
- Architectural style: Contemporary,Craftsman
- Property subtype: Residential, Single Family Residence
Materials
- Stone, Stucco, Wood Shingles
- Roof: Cement,Shingle
Condition
- Existing
- New construction: No
- Year built: 2018
Details
- Builder name: Pulte
Utilities & green energy
- Electric: No Solar, 220 Volts in Kitchen
- Sewer: Public Sewer
- Water: Public
Community & HOA
Community
- Security: Fire Sprinkler System, Security System Leased, Double Strapped Water Heater, Smoke Detector(s)
- Subdivision: Tice Valley
HOA
- Has HOA: Yes
- Amenities included: Greenbelt, Playground, Picnic Area
- Services included: Common Area Maint, Management Fee, Reserve Fund, Maintenance Grounds
- HOA fee: $277 monthly
- HOA name: NOT LISTED
- HOA phone: 800-610-0757
Location
- Region: Walnut Creek
Financial & listing details
- Price per square foot: $714/sqft
- Tax assessed value: $1,352,000
- Price range: $1.6M - $1.6M
- Date on market: 10/17/2026
- Listing agreement: Excl Right
- Listing terms: Cash,Conventional,1031 Exchange
- Electric utility on property: Yes
Estimated market value
$1,566,600
$1.49M - $1.64M
$4,845/mo
Price history
| Date | Event | Price |
|---|---|---|
| 11/4/2026 | Price change | $1,595,000-2.1%$714/sqft |
Source:  Bay East AOR #41151602 Report a problem | ||
| 10/18/2026 | Listed for sale | $1,629,000+3.1%$729/sqft |
Source: Bay East AOR #41151602 Report a problem | ||
| 6/3/2022 | Sold | $1,580,000+9%$707/sqft |
Source: Bay East AOR #40990832 Report a problem | ||
| 5/4/2022 | Pending sale | $1,450,000$649/sqft |
Source:  bridgeMLS/CCAR/Bay East AOR #40990832 Report a problem | ||
| 4/28/2022 | Listed for sale | $1,450,000+17.9%$649/sqft |
Source: bridgeMLS/CCAR/Bay East AOR #40990832 Report a problem | ||
| 4/1/2019 | Sold | $1,229,999$550/sqft |
Source:  MLSListings Inc #ML81738752 Report a problem | ||
Public tax history
| Year | Property taxes | Tax assessment |
|---|---|---|
| 2026 | -- | $1,352,000 -19.4% |
| 2025 | $19,534 +1.4% | $1,676,708 +2% |
| 2024 | $19,273 +2.4% | $1,643,832 +2% |
| 2023 | $18,816 +23.9% | $1,611,600 +24.7% |
| 2022 | $15,183 +2.8% | $1,292,842 +2% |
| 2021 | $14,766 +0.7% | $1,267,494 +1% |
| 2020 | $14,663 +1.3% | $1,254,498 +2.8% |
| 2019 | $14,476 | $1,220,124 |
Find assessor info on the county website
Monthly payment
Est. payment
Payment breakdown
Explore the cost of this home by adjusting the details. Changes won't be saved.Climate risks
Neighborhood: 94595


Similar homes
- $1,399,9995 bd3 ba2.2k sqft616 Minert Rd, Walnut Creek, CA 94598For Sale
 MLS ID #41146211, Dylan Kelley. CCAR
- from $1,338,0004 bd4 ba2.2k sqftOak Plan 6 Plan, Oak Grove, Walnut Creek, CA 94597New Construction
 Summerhill Homes
- $1,508,6904 bd3 ba2.5k sqft800 Abigail Pl, Walnut Creek, CA 94598New Construction
 Bay East AOR
- $1,824,0004 bd3 ba3k sqft17 Pinewood Pl, Danville, CA 94506For Sale
 MLS ID #41152942, Mike Kehrig. CCAR
