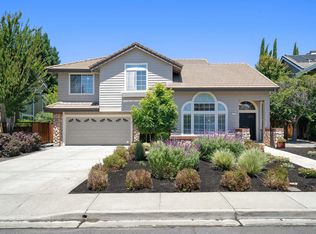
Stylishly updated and ideally located single-family detached home. This stunning Quail Gardens home offers refined living in Danville. Thoughtfully remodeled with high-end finishes throughout, the home features hardwood flooring, designer lighting, plantation shutters, crown molding, and beautifully curated spaces designed for both everyday living and entertaining. The completely updated kitchen boasts quartz counters, stainless steel appliances, white cabinetry, farmhouse sink, and opens directly to the spacious family room with a sleek updated fireplace and built-in shelving. The primary suite offers a spa-like bath and large walk-in closet. Three additional generous bedrooms share a updated bathroom with dual vanities. Enjoy outdoor living with beautifully landscaped backyard and upgraded paver patio. Located within the award-winning San Ramon Valley school district and moments from parks, Blackhawk Plaza, shopping, dining, and community pool, this exceptional home truly checks every box.
For sale
Price cut: $50K (7/8)
$1,649,000
218 Abigail Cir, Danville, CA 94506
4beds
2,396sqft
:
Get pre-qualified$10,900/mo
Single Family Residence
Built in 2000
3,920 Square Feet Lot
$1,609,500 Zestimate®
$688/sqft
$336/mo HOA
What's special
Beautifully landscaped backyardFarmhouse sinkCompletely updated kitchenLarge walk-in closetSleek updated fireplaceWhite cabinetrySpacious family room
- 62 days |
- 1,042 |
- 26 |
Zillow last checked:
Listing updated:
Listed by:
Elin Matter DRE #01332507 925-640-2717,
Compass,
Brandon Cheng DRE #02108445 925-548-3396,
Compass
Source: CCAR,MLS#: 41137405
Facts & features
Interior
Bedrooms & bathrooms
- Bedrooms: 4
- Bathrooms: 3
- Full bathrooms: 2
- Partial bathrooms: 1
Rooms
- Room types: 0.5 Bath, Main Entry, Dining Room, Family Room
Bathroom
- Features: Shower Over Tub, Tile, Window, Stall Shower, Tub, Updated Baths, Closet
Kitchen
- Features: Breakfast Nook, Stone Counters, Dishwasher, Eat-in Kitchen, Gas Range/Cooktop, Microwave, Refrigerator, Updated Kitchen
Heating
- Forced Air
Cooling
- Central Air
Appliances
- Included: Dishwasher, Gas Range, Microwave, Refrigerator, Gas Water Heater
- Laundry: Laundry Room, Cabinets, Common Area
Features
- Formal Dining Room, Breakfast Nook, Updated Kitchen
- Flooring: Hardwood, Tile
- Windows: Window Coverings
- Number of fireplaces: 1
- Fireplace features: Electric, Family Room, Gas, Stone
Interior area
- Total structure area: 2,396
- Total interior livable area: 2,396 sqft
Property
Parking
- Total spaces: 2
- Parking features: Attached
- Attached garage spaces: 2
Features
- Levels: Two
- Stories: 2
- Entry location: No Steps to Entry
- Exterior features: Private Entrance
- Pool features: In Ground, Community
- Fencing: Fenced
Lot
- Size: 3,920 Square Feet
- Features: Level, Back Yard, Landscaped, Side Yard
Details
- Parcel number: 2032000750
- Special conditions: Standard
Construction
Type & style
- Home type: SingleFamily
- Architectural style: Traditional
- Property subtype: Single Family Residence
Materials
- Wood Siding
- Roof: Tile
Condition
- Existing
- New construction: No
- Year built: 2000
Utilities & green energy
- Electric: No Solar
- Sewer: Public Sewer
- Water: Public
Community & HOA
Community
- Subdivision: Quail Gardens
HOA
- Has HOA: Yes
- Amenities included: Pool, Guest Parking
- Services included: Common Area Maint, Management Fee, Reserve Fund, Maintenance Grounds
- HOA fee: $336 monthly
- HOA name: QUAIL GARDENS HOA
- HOA phone: 925-454-1987
Location
- Region: Danville
Financial & listing details
- Price per square foot: $688/sqft
- Tax assessed value: $964,362
- Annual tax amount: $11,574
- Date on market: 6/10/2026
Estimated market value
$1,609,500
$1.53M - $1.69M
$5,171/mo
Price history
| Date | Event | Price |
|---|---|---|
| 7/8/2026 | Price change | $1,649,000-2.9%$688/sqft |
Source:  CCAR #41137405 Report a problem CCAR #41137405 Report a problem | ||
| 6/10/2026 | Listed for sale | $1,699,000+17.2%$709/sqft |
Source: CCAR #41137405 Report a problem | ||
| 11/23/2022 | Sold | $1,450,000+3.6%$605/sqft |
Source: CCAR #41013247 Report a problem | ||
| 11/5/2022 | Pending sale | $1,399,000$584/sqft |
Source:  bridgeMLS/CCAR/Bay East AOR #41013247 Report a problem bridgeMLS/CCAR/Bay East AOR #41013247 Report a problem | ||
| 11/2/2022 | Listed for sale | $1,399,000+48%$584/sqft |
Source: bridgeMLS/CCAR/Bay East AOR #41013247 Report a problem | ||
| 8/21/2015 | Sold | $945,000+64.3%$394/sqft |
Source: CCAR #40709428 Report a problem | ||
| 9/28/2001 | Sold | $575,000$240/sqft |
Source: Public Record Report a problem | ||
Public tax history
| Year | Property taxes | Tax assessment |
|---|---|---|
| 2025 | $11,574 +2.2% | $964,362 +2% |
| 2024 | $11,321 +0.9% | $945,454 +2% |
| 2023 | $11,221 -11.9% | $926,916 -12.1% |
| 2022 | $12,742 +2.2% | $1,054,162 +2% |
| 2021 | $12,473 +1% | $1,033,493 +1% |
| 2020 | $12,354 +1.1% | $1,022,897 +2% |
| 2019 | $12,220 +3.8% | $1,002,841 +2% |
| 2018 | $11,772 +3.6% | $983,178 +2% |
| 2017 | $11,360 +1.2% | $963,900 +2% |
| 2016 | $11,224 +32.9% | $945,000 +33.7% |
| 2015 | $8,442 | $706,776 +2% |
| 2014 | $8,442 | $692,932 +0.5% |
| 2013 | -- | $689,801 +7.9% |
| 2012 | -- | $639,500 -3.5% |
| 2011 | -- | $663,018 +0.8% |
| 2010 | -- | $658,064 -0.2% |
| 2009 | -- | $659,628 +2% |
| 2008 | -- | $646,695 +2% |
| 2007 | -- | $634,015 +2% |
| 2006 | -- | $621,584 +2% |
| 2005 | -- | $609,397 +2% |
| 2004 | -- | $597,449 +1.9% |
| 2003 | -- | $586,500 +2% |
| 2002 | -- | $575,000 +354.3% |
| 2001 | -- | $126,574 |
Find assessor info on the county website
Monthly payment
Est. payment
Payment breakdown
Explore the cost of this home by adjusting the details. Changes won't be saved.Climate risks
Neighborhood: 94506
Nearby schools
GreatSchools rating
- 10/10Sycamore Valley Elementary SchoolGrades: K-5Distance: 1.1 mi
- 9/10Charlotte Wood Middle SchoolGrades: 6-8Distance: 2.8 mi
- 10/10San Ramon Valley High SchoolGrades: 9-12Distance: 4.7 mi
Schools provided by the listing agent
- District: San Ramon Valley (925) 552-5500
Source: CCAR. This data may not be complete. We recommend contacting the local school district to confirm school assignments for this home.
- $1,470,5003 bd2 ba2.4k sqft220 Abigail Cir, Danville, CA 94506Off Market

- $1,497,1003 bd3 ba2.4k sqft216 Abigail Cir, Danville, CA 94506Off Market
- $1,289,5004 bd2 ba2.3k sqft214 Abigail Cir, Danville, CA 94506Off Market
- $1,334,2004 bd2 ba2.3k sqft222 Abigail Cir, Danville, CA 94506Off Market
- $1,631,4003 bd3 ba2.4k sqft219 Abigail Cir, Danville, CA 94506Off Market
- $1,579,6004 bd2 ba2.4k sqft217 Abigail Cir, Danville, CA 94506Off Market
- $1,515,0003 bd3 ba2.4k sqft212 Abigail Cir, Danville, CA 94506Sold
- $1,625,8003 bd3 ba2.4k sqft224 Abigail Cir, Danville, CA 94506Off Market
A local agent can set up tours, give advice and negotiate with sellers.
Similar homes
- $1,738,0004 bd3 ba2.5k sqft601 Ambience Way, Danville, CA 94506For Sale
 MLS ID #41140805, Kenneth Young. CCAR
 - $1,820,0004 bd3 ba2.4k sqft317 Fontaine Dr, Danville, CA 94506For Sale
 MLS ID #41136611, Shiloh Hagen. CCAR
 - $1,790,0004 bd3 ba2.5k sqft1024 Belleterre Dr, Danville, CA 94506For Sale
 MLS ID #41140952, Debra McMurphy. Bay East AOR
 - $1,759,0004 bd3 ba2.2k sqft317 Mountain Ridge Dr, Danville, CA 94506For Sale
 MLS ID #41143390, Yasmine Austere. CCAR
 - $1,599,0004 bd3 ba1.8k sqft377 Squirrel Ridge Way, Danville, CA 94506For SaleMLS ID #41139440, Barbara Benotto. Bay East AOR
- $1,769,0005 bd3 ba2.7k sqft113 Blackstone Dr, Danville, CA 94506For SaleMLS ID #41140271, Mike Kehrig. CCAR
- $1,725,0004 bd3 ba3.2k sqft3551 Shadow Creek Dr, Danville, CA 94506For SaleMLS ID #41140863, Amanda McDonell. Bay East AOR
- $1,275,0003 bd3 ba2.3k sqft59 Woodvalley Dr, Danville, CA 94506For SaleMLS ID #41141729, Ann Marie Nugent. CCAR
- $1,989,0004 bd3 ba2.8k sqft636 Dunhill Dr, Danville, CA 94506For SaleMLS ID #41141198, Ann Marie Nugent. CCAR
- $1,899,0004 bd3 ba2.5k sqft219 Viewpoint Dr, Danville, CA 94506For SaleMLS ID #41140792, Shiloh Hagen. CCAR
- $1,649,0004 bd3 ba2.8k sqft690 Glasgow Cir, Danville, CA 94526For SaleMLS ID #41138579, Jason Caskie. Bay East AOR
- $2,189,0005 bd3 ba2.8k sqft310 Sunset Dr, Danville, CA 94506For SaleMLS ID #41143180, Steve St George. Bay East AOR
- $1,650,0004 bd3 ba2.2k sqft4266 Sunset View Dr, Dublin, CA 94568For SaleMLS ID #41143697, Khrista Jarvis. CCAR
- $2,289,0004 bd4 ba3.4k sqft1518 Colchester St, Danville, CA 94506For SaleMLS ID #41143299, Felicie Tsuruda. CCAR
- $2,298,0003 bd3 ba2.6k sqft3058 Live Oak Ct, Danville, CA 94506For SaleMLS ID #41141484, Margaret Combs. CCAR
- $1,799,9995 bd3 ba2.1k sqft1577 Silverwood Ct, Danville, CA 94526For SaleMLS ID #41140479, Martin Chandrawinata. Bay East AOR
- $1,499,0004 bd3 ba2.1k sqft55 Rainbow Bridge Way, San Ramon, CA 94582For SaleMLS ID #41140051, Joe Frazzano. Bay East AOR
- $2,125,0004 bd3 ba2.9k sqft183 Lasata Ct, Danville, CA 94526For SaleMLS ID #41141688, Griselda Quezada-Chavez. CCAR
- $1,499,0005 bd4 ba3.1k sqftDanville Ranch, Danville, CA 94526For SaleMLS ID #41142506, Jason Caskie. Bay East AOR
- $1,898,0004 bd4 ba2.7k sqft230 Latera Ct, San Ramon, CA 94582For SaleMLS ID #41142069, Keri Fryer. CCAR
Local buyer's agents are ready to help
