Experience spacious living in this 5-bedroom, 3-bath, two-story home in the sought-after Tassajara Ranch community. Filled with abundant natural light from expansive windows, the thoughtfully designed floor plan offers comfortable living spaces for both everyday living and entertaining. The eat-in kitchen features stone countertops, a gas cooktop, wine fridge, an island and designated pantry, creating a functional space for daily meals and gatherings. The kitchen flows seamlessly to the family room complete with a fireplace. The downstairs bedroom with a full bathroom, adds to the home's comfort and convenience. A formal dining and living room look out to the backyard, creating an inviting space for guests. Upstairs, the primary suite includes a private retreat, providing a versatile space for a sitting area, home office, or fitness area. The primary bathroom has a large walk in shower, dual sink vanity, fireplace and a cedar walk-in closet. Three additional bedrooms offer flexibility for family, bonus room or work-from-home needs. They share a conveniently located hall bathroom with a dual sink vanity and shower over tub. Step outside to a covered patio overlooking the backyard, offering a welcoming space to relax or entertain using the built-in BBQ and bar with seating. Additional highlights include a 3-car attached garage and a prime corner lot location. Conveniently located near Diablo Vista sports fields and park, Blackhawk Plaza, scenic trails, and top-rated schools. This home offers the perfect combination of space, functionality, and an exceptional Danville location.
For sale
Price cut: $100K (7/20)
$1,769,000
113 Blackstone Dr, Danville, CA 94506
5beds
2,780sqft
Single Family Residence
Built in 1991
6,534 Square Feet Lot
$1,728,300 Zestimate®
$636/sqft
$97/mo HOA
What's special
Wine fridgeThoughtfully designed floor planCedar walk-in closetPrime corner lot locationStone countertopsEat-in kitchenGas cooktop
- 52 days |
- 1,418 |
- 59 |
Zillow last checked:
Listing updated:
Listed by:
Mike Kehrig DRE #01823194 925-548-4132,
Coldwell Banker,
Kelsey Smith DRE #02139715 925-683-3853,
Coldwell Banker
Source: CCAR,MLS#: 41140271
Facts & features
Interior
Bedrooms & bathrooms
- Bedrooms: 5
- Bathrooms: 3
- Full bathrooms: 3
Rooms
- Room types: 1 Bedroom, 1 Bath, Main Entry, 3 Bedrooms, Primary Bedrm Suite - 1
Bathroom
- Features: Shower Over Tub, Solid Surface, Stall Shower, Window, Tile
Kitchen
- Features: Breakfast Bar, Breakfast Nook, Stone Counters, Dishwasher, Eat-in Kitchen, Gas Range/Cooktop, Kitchen Island, Microwave, Oven Built-in, Pantry, Refrigerator, Updated Kitchen
Heating
- Zoned
Cooling
- Central Air
Appliances
- Included: Dishwasher, Gas Range, Microwave, Oven, Refrigerator, Dryer, Washer
- Laundry: Laundry Room, Common Area
Features
- Breakfast Bar, Breakfast Nook, Pantry, Updated Kitchen
- Flooring: Tile, Vinyl, Carpet
- Number of fireplaces: 3
- Fireplace features: Family Room, Living Room, Master Bedroom
Interior area
- Total structure area: 2,780
- Total interior livable area: 2,780 sqft
Property
Parking
- Total spaces: 3
- Parking features: Attached, Garage Door Opener
- Attached garage spaces: 3
Accessibility
- Accessibility features: None
Features
- Levels: Two
- Stories: 2
- Pool features: None, Community
- Fencing: Fenced
- Has view: Yes
- View description: Hills, Mountain(s)
Lot
- Size: 6,534 Square Feet
- Features: Corner Lot, Back Yard, Front Yard
Details
- Parcel number: 2062830035
- Special conditions: Standard
Construction
Type & style
- Home type: SingleFamily
- Architectural style: Traditional
- Property subtype: Single Family Residence
Materials
- Stucco
- Roof: Tile
Condition
- Existing
- New construction: No
- Year built: 1991
Utilities & green energy
- Electric: No Solar
- Sewer: Public Sewer
- Water: Public
Community & HOA
Community
- Subdivision: Tassajara Ranch
HOA
- Has HOA: Yes
- Amenities included: Clubhouse, Greenbelt, Pool
- Services included: Common Area Maint, Reserve Fund, Maintenance Grounds
- HOA fee: $97 monthly
- HOA name: TASSAHARA RANCH HOA
- HOA phone: 925-830-4848
Location
- Region: Danville
Financial & listing details
- Price per square foot: $636/sqft
- Tax assessed value: $761,205
- Annual tax amount: $9,613
- Date on market: 7/1/2026
Estimated market value
$1,728,300
$1.64M - $1.81M
$6,087/mo
Price history
| Date | Event | Price |
|---|---|---|
| 7/20/2026 | Price change | $1,769,000-5.4%$636/sqft |
Source:  CCAR #41140271 Report a problem CCAR #41140271 Report a problem | ||
| 7/2/2026 | Listed for sale | $1,869,000$672/sqft |
Source: CCAR #41140271 Report a problem | ||
Public tax history
| Year | Property taxes | Tax assessment |
|---|---|---|
| 2025 | $9,613 +3.7% | $761,205 +2% |
| 2024 | $9,271 +1.7% | $746,281 +2% |
| 2023 | $9,120 +1% | $731,649 +2% |
| 2022 | $9,031 +2.3% | $717,304 +2% |
| 2021 | $8,829 +0.9% | $703,240 +1% |
| 2020 | $8,746 +1% | $696,031 +2% |
| 2019 | $8,663 +3.6% | $682,384 +2% |
| 2018 | $8,365 +2.6% | $669,004 +2% |
| 2017 | $8,152 +1.5% | $655,887 +2% |
| 2016 | $8,029 +3% | $643,027 +1.5% |
| 2015 | $7,798 | $633,369 +2% |
| 2014 | $7,798 | $620,963 +0.5% |
| 2013 | -- | $618,158 +2% |
| 2012 | -- | $606,038 +2% |
| 2011 | -- | $594,156 +0.8% |
| 2010 | -- | $589,716 -0.2% |
| 2009 | -- | $591,118 +2% |
| 2008 | -- | $579,529 +2% |
| 2007 | -- | $568,166 +2% |
| 2006 | -- | $557,026 +2% |
| 2005 | -- | $546,105 +2% |
| 2004 | -- | $535,398 +1.9% |
| 2003 | -- | $525,586 +2% |
| 2002 | -- | $515,281 +2% |
| 2001 | -- | $505,178 |
Find assessor info on the county website
Monthly payment
Est. payment
Payment breakdown
Explore the cost of this home by adjusting the details. Changes won't be saved.Climate risks
Neighborhood: 94506
Nearby schools
GreatSchools rating
- 10/10Golden View Elementary SchoolGrades: K-5Distance: 1.3 mi
- 9/10Diablo Vista Middle SchoolGrades: 6-8Distance: 1.4 mi
- 10/10Monte Vista High SchoolGrades: 9-12Distance: 4.7 mi
- $1,721,9005 bd3 ba2.5k sqft115 Blackstone Dr, Danville, CA 94506Off Market
- $1,622,7004 bd3 ba2k sqft103 Blackstone Dr, Danville, CA 94506Off Market

- $1,499,1004 bd2 ba2.6k sqft117 Blackstone Dr, Danville, CA 94506Off Market
- $1,584,9004 bd2 ba1.9k sqft101 Blackstone Dr, Danville, CA 94506Off Market
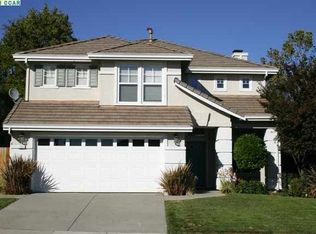
- $1,713,7005 bd3 ba2.5k sqft106 Blackstone Dr, Danville, CA 94506Off Market
- $1,333,3004 bd2 ba2.6k sqft104 Blackstone Dr, Danville, CA 94506Off Market
- $1,931,8005 bd3 ba2.7k sqft116 Blackstone Dr, Danville, CA 94506Off Market
- $1,963,9005 bd3 ba2.6k sqft515 Blackstone Ct, Danville, CA 94506Off Market
A local agent can set up tours, give advice and negotiate with sellers.
Similar homes
- $1,759,0004 bd3 ba2.2k sqft317 Mountain Ridge Dr, Danville, CA 94506For Sale
 MLS ID #41143390, Yasmine Austere. CCAR
 - $1,738,0004 bd3 ba2.5k sqft601 Ambience Way, Danville, CA 94506For Sale
 MLS ID #41140805, Kenneth Young. CCAR
 - $1,790,0004 bd3 ba2.5k sqft1024 Belleterre Dr, Danville, CA 94506For Sale
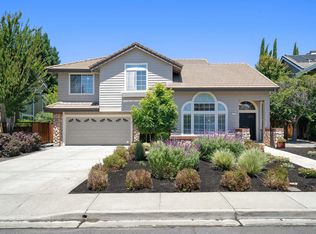 MLS ID #41140952, Debra McMurphy. Bay East AOR
 - $1,899,0004 bd3 ba2.5k sqft219 Viewpoint Dr, Danville, CA 94506For Sale
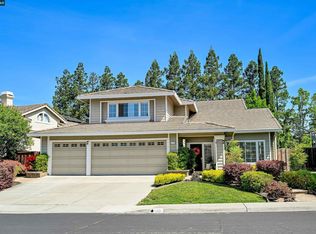 MLS ID #41140792, Shiloh Hagen. CCAR
 - $1,989,0004 bd3 ba2.8k sqft636 Dunhill Dr, Danville, CA 94506For SaleMLS ID #41141198, Ann Marie Nugent. CCAR
- $1,820,0004 bd3 ba2.4k sqft317 Fontaine Dr, Danville, CA 94506For SaleMLS ID #41136611, Shiloh Hagen. CCAR
- $1,725,0004 bd3 ba3.2k sqft3551 Shadow Creek Dr, Danville, CA 94506For SaleMLS ID #41140863, Amanda McDonell. Bay East AOR
- $1,999,8884 bd3 ba3.2k sqft3385 Green Meadow Dr, Danville, CA 94506For SaleMLS ID #41140911, Kay Sherwood. CCAR
- $1,599,0004 bd3 ba1.8k sqft377 Squirrel Ridge Way, Danville, CA 94506For SaleMLS ID #41139440, Barbara Benotto. Bay East AOR
- $2,150,0005 bd3 ba3.1k sqft2151 Carmenere St, Danville, CA 94506For SaleMLS ID #41139564, Vicky Van Brocklin. CCAR
- $1,999,8003 bd3 ba2.8k sqft951 Redwood Dr, Danville, CA 94506For SaleMLS ID #41144605, Lisa Doyle. CCAR
- $1,749,0004 bd3 ba1.9k sqft385 Century Cir, Danville, CA 94526For SaleMLS ID #41139044, Zach Knapp. CCAR
- $1,998,0005 bd3 ba2.3k sqft293 Via Cima Ct, Danville, CA 94526For SaleMLS ID #41145640, Karan Singh. Bay East AOR
- $1,699,0005 bd3 ba2.1k sqft1577 Silverwood Ct, Danville, CA 94526For SaleMLS ID #41140479, Martin Chandrawinata. Bay East AOR
- $1,580,0002 bd2 ba2k sqft3005 Live Oak Ct, Danville, CA 94506For SaleMLS ID #41143248, Raymond Wu. Bay East AOR
- $1,265,0004 bd3 ba1.8k sqftMeridian Place, Danville, CA 94506For SaleMLS ID #41144982, Mahsa Sohi. Bay East AOR
- $1,599,9994 bd3 ba2.8k sqft690 Glasgow Cir, Danville, CA 94526For SaleMLS ID #41145059, Jason Caskie. Bay East AOR
- $1,750,0004 bd3 ba2.6k sqft142 Sussex Ct, San Ramon, CA 94582For SaleMLS ID #41137557, Shikha Kapur. CCAR
- $1,948,0004 bd3 ba2.8k sqft4200 Canyon Crest Rd W, San Ramon, CA 94582For SaleMLS ID #41142289, Paul Zuvella. CCAR
- $2,125,0004 bd3 ba2.9k sqft183 Lasata Ct, Danville, CA 94526For SaleMLS ID #41141688, Griselda Quezada-Chavez. CCAR
Local buyer's agents are ready to help
