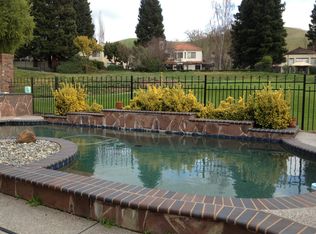
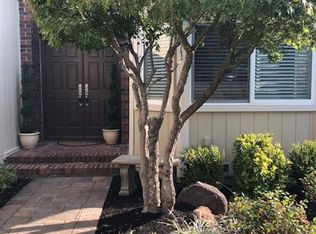
Nestled on a quiet court at Danville’s prestigious security gated Blackhawk community, this immaculate single-story residence delivers refined single-level living paired with idyllic golf course views. Positioned along the golf course fairway, the thoughtful 2,070± sq. ft. layout features 2 comfortable bedrooms(including a spacious master bedroom adjacent to the atrium), 2 stylishly appointed bathrooms, and a versatile bonus room ideal for a private office, den, or studio. With minor modifications, it can serve as a third bedroom. A light-filled living area with soaring ceilings opens to tranquil vistas of the fairways. The gourmet kitchen has been beautifully transformed with high-end finishes, seamlessly connecting to the living space. Unwind in the luxurious primary retreat, complete with a spa-like bath, generous walk-in closet, and direct access to a private courtyard. Outdoors, the 5,750± sq. ft. lot offers a peaceful sanctuary sheltered by mature trees—perfect for morning coffee or evening entertaining. Enjoy proximity to Blackhawk Country Club, premier shopping, dining, top-rated San Ramon Valley schools, and effortless commuting routes. A great opportunity on Live Oak Court!
For sale
$1,580,000
3005 Live Oak Ct, Danville, CA 94506
2beds
2,070sqft
Residential, Single Family Residence
Built in 1981
5,750 Square Feet Lot
$1,527,400 Zestimate®
$763/sqft
$210/mo HOA
What's special
Spa-like bathQuiet courtImmaculate single-story residenceGenerous walk-in closetLuxurious primary retreatIdyllic golf course views
- 18 days |
- 673 |
- 22 |
Zillow last checked:
Listing updated:
Listed by:
Raymond Wu DRE #01899290 510-918-1833,
Goodview Financial & R.e.
Source: Bay East AOR,MLS#: 41143248
Facts & features
Interior
Bedrooms & bathrooms
- Bedrooms: 2
- Bathrooms: 2
- Full bathrooms: 2
Rooms
- Room types: 2 Bedrooms, 2 Baths, Primary Bathroom, Primary Bedroom
Bathroom
- Features: Tub, Tub with Jets
Kitchen
- Features: Stone Counters, Dishwasher, Eat-in Kitchen, Gas Range/Cooktop, Kitchen Island, Microwave, Oven Built-in
Heating
- Natural Gas
Cooling
- Central Air
Appliances
- Included: Dishwasher, Gas Range, Microwave, Oven, Dryer, Washer
- Laundry: Common Area
Features
- Flooring: Hardwood, Carpet
- Windows: Double Pane Windows
- Number of fireplaces: 2
- Fireplace features: Gas
Interior area
- Total structure area: 2,070
- Total interior livable area: 2,070 sqft
Property
Parking
- Total spaces: 2
- Parking features: Garage, Side Yard Access, Garage Door Opener
- Garage spaces: 2
Features
- Levels: One
- Stories: 1
- Patio & porch: Deck
- Pool features: None
- Has spa: Yes
- Spa features: Bath
- Fencing: Fenced
Lot
- Size: 5,750 Square Feet
- Features: On Golf Course, Court, Back Yard, Side Yard
Details
- Parcel number: 2035800396
- Special conditions: Standard
- Other equipment: Irrigation Equipment
Construction
Type & style
- Home type: SingleFamily
- Architectural style: Contemporary
- Property subtype: Residential, Single Family Residence
Materials
- Roof: Composition
Condition
- Existing
- New construction: No
- Year built: 1981
Utilities & green energy
- Electric: No Solar
- Sewer: See Remarks
- Water: Public
Community & HOA
Community
- Security: Smoke Detector(s)
- Subdivision: Blackhawk C Main
HOA
- Has HOA: Yes
- Amenities included: Gated
- Services included: Common Area Maint
- HOA fee: $210 monthly
- HOA name: BLACKHAWK HOA
- HOA phone: 925-736-6440
Location
- Region: Danville
Financial & listing details
- Price per square foot: $763/sqft
- Tax assessed value: $1,218,610
- Annual tax amount: $14,620
- Price range: $1.6M - $1.6M
- Date on market: 7/29/2026
- Listing agreement: Excl Right
- Listing terms: Cash,Conventional,1031 Exchange,FHA,Other
Estimated market value
$1,527,400
$1.45M - $1.60M
$4,711/mo
Price history
| Date | Event | Price |
|---|---|---|
| 7/30/2026 | Listed for sale | $1,580,000+50.5%$763/sqft |
Source:  Bay East AOR #41143248 Report a problem Bay East AOR #41143248 Report a problem | ||
| 12/31/2021 | Listing removed | -- |
Source: Zillow Rental Manager Report a problem | ||
| 12/9/2021 | Listed for rent | $3,800+8.6%$2/sqft |
Source: Zillow Rental Manager Report a problem | ||
| 8/18/2019 | Listing removed | $3,500$2/sqft |
Source: Zillow Rental Manager Report a problem | ||
| 8/14/2019 | Listed for rent | $3,500$2/sqft |
Source: Zillow Rental Manager Report a problem | ||
| 6/22/2017 | Sold | $1,050,000-2.6%$507/sqft |
Source: CCAR #40772605 Report a problem | ||
| 4/29/2017 | Pending sale | $1,078,238$521/sqft |
Source: J. Rockcliff Realtors Inc. #40772605 Report a problem | ||
| 3/8/2017 | Listed for sale | $1,078,238$521/sqft |
Source: J. Rockcliff Realtors Inc. #40772605 Report a problem | ||
| 5/6/2016 | Listing removed | $1,078,238$521/sqft |
Source: J. Rockcliff Realtors Inc. #40727871 Report a problem | ||
| 2/3/2016 | Listed for sale | $1,078,238+35.6%$521/sqft |
Source: J. Rockcliff Realtors Inc. #40727871 Report a problem | ||
| 12/29/2010 | Listing removed | $795,000$384/sqft |
Source: Keller Williams #40495027 Report a problem | ||
| 10/31/2010 | Listed for sale | $795,000+108.4%$384/sqft |
Source: Keller Williams Report a problem | ||
| 12/15/1994 | Sold | $381,500$184/sqft |
Source: Public Record Report a problem | ||
Public tax history
| Year | Property taxes | Tax assessment |
|---|---|---|
| 2025 | $14,620 +2.1% | $1,218,610 +2% |
| 2024 | $14,316 +1.6% | $1,194,716 +2% |
| 2023 | $14,089 +0.8% | $1,171,291 +2% |
| 2022 | $13,975 +2.2% | $1,148,326 +2% |
| 2021 | $13,673 +1% | $1,125,811 +1% |
| 2020 | $13,536 +2% | $1,114,268 +2% |
| 2019 | $13,276 +3.8% | $1,092,420 +2% |
| 2018 | $12,791 +87.3% | $1,071,000 +94% |
| 2017 | $6,828 +1.4% | $552,102 +2% |
| 2016 | $6,733 +2.9% | $541,277 +1.5% |
| 2015 | $6,545 | $533,147 +2% |
| 2014 | $6,545 | $522,705 +0.5% |
| 2013 | -- | $520,344 +2% |
| 2012 | -- | $510,142 +2% |
| 2011 | -- | $500,140 +0.8% |
| 2010 | -- | $496,403 -0.2% |
| 2009 | -- | $497,584 +2% |
| 2008 | -- | $487,829 +2% |
| 2007 | -- | $478,264 +2% |
| 2006 | -- | $468,888 +2% |
| 2005 | -- | $459,695 +2% |
| 2004 | -- | $450,682 +1.9% |
| 2003 | -- | $442,423 +2% |
| 2002 | -- | $433,749 +2% |
| 2001 | -- | $425,245 |
Find assessor info on the county website
Monthly payment
Est. payment
Payment breakdown
Explore the cost of this home by adjusting the details. Changes won't be saved.Climate risks
Neighborhood: 94506
Nearby schools
GreatSchools rating
- 10/10Tassajara Hills Elementary SchoolGrades: K-5Distance: 2.8 mi
- 9/10Diablo Vista Middle SchoolGrades: 6-8Distance: 2.1 mi
- 10/10Monte Vista High SchoolGrades: 9-12Distance: 3.7 mi
- $1,806,6003 bd2 ba2.6k sqft3009 Live Oak Ct, Danville, CA 94506Off Market
- $1,726,5003 bd2 ba2k sqft3013 Live Oak Ct, Danville, CA 94506Off Market
- $1,265,6002 bd2 ba2k sqft225 Live Oak Dr, Danville, CA 94506Off Market
- $1,801,0003 bd3 ba2.6k sqft219 Live Oak Dr, Danville, CA 94506Off Market
- $1,687,7002 bd2 ba2.2k sqft213 Live Oak Dr, Danville, CA 94506Off Market
- $1,476,2002 bd2 ba1.7k sqft3017 Live Oak Ct, Danville, CA 94506Off Market
- $1,310,8002 bd2 ba2k sqft3008 Live Oak Ct, Danville, CA 94506Off Market
- $1,775,0002 bd2 ba2.2k sqft231 Live Oak Dr, Danville, CA 94506Off Market
A local agent can set up tours, give advice and negotiate with sellers.
Similar homes
- $1,999,8003 bd3 ba2.8k sqft951 Redwood Dr, Danville, CA 94506For Sale
 MLS ID #41144605, Lisa Doyle. CCAR
 - $1,738,0004 bd3 ba2.5k sqft601 Ambience Way, Danville, CA 94506For Sale
 MLS ID #41140805, Kenneth Young. CCAR
 - $1,759,0004 bd3 ba2.2k sqft317 Mountain Ridge Dr, Danville, CA 94506For Sale
 MLS ID #41143390, Yasmine Austere. CCAR
 - $1,599,9994 bd3 ba2.8k sqft690 Glasgow Cir, Danville, CA 94526For Sale
 MLS ID #41145059, Jason Caskie. Bay East AOR
 - $2,000,0003 bd3 ba2.7k sqft444 Live Oak Dr, Danville, CA 94506For SaleMLS ID #226049167, Bien Hinrichsen. MetroList Services of CA
- $2,198,8004 bd3 ba2.7k sqft549 Buttonwood Dr, Danville, CA 94506For SaleMLS ID #41140201, Joujou Chawla. CCAR
- $1,769,0005 bd3 ba2.7k sqft113 Blackstone Dr, Danville, CA 94506For SaleMLS ID #41140271, Mike Kehrig. CCAR
- $1,820,0004 bd3 ba2.4k sqft317 Fontaine Dr, Danville, CA 94506For SaleMLS ID #41136611, Shiloh Hagen. CCAR
- $1,499,0003 bd2 ba2.2k sqft4310 Canyon Crest Rd W, San Ramon, CA 94582For SaleMLS ID #41144224, Kelly Hopkins. Bay East AOR
- $1,669,0003 bd2 ba1.9k sqft498 Freitas Rd, Danville, CA 94526For SaleMLS ID #41135219, Jane Cresswell. Bay East AOR
- $1,749,0004 bd3 ba1.9k sqft385 Century Cir, Danville, CA 94526For SaleMLS ID #41139044, Zach Knapp. CCAR
- $2,299,9004 bd3 ba2.6k sqft3331 Quail Walk Ln, Danville, CA 94506For SaleMLS ID #41141749, Kay Sherwood. CCAR
- $1,200,0002 bd2 ba1.3k sqft835 Luz Ct, Danville, CA 94526For SaleMLS ID #41144645, Nick Asturias. Bay East AOR
- $1,535,0005 bd3 ba2.5k sqft864 Coachman Pl, Clayton, CA 94517For SaleMLS ID #41142277, Kelly McDougall. CCAR
- $1,549,0004 bd2 ba2.1k sqft9567 Alcosta Blvd, San Ramon, CA 94583For SaleMLS ID #226080210, Elizabeth Velasco. MetroList Services of CA
- $1,800,0004 bd3 ba2.3k sqft155 Franciscan Dr, Danville, CA 94526For SaleMLS ID #41141408, J.R. Richards. CCAR
- $1,499,8004 bd2 ba2.1k sqft3237 Vera Cruz Dr, San Ramon, CA 94583For SaleMLS ID #41142025, Lisa Doyle. CCAR
- $1,577,0003 bd2 ba1.9k sqft26928 Palomares Rd, Castro Valley, CA 94552For SaleMLS ID #41144337, Kristy Peixoto. Bay East AOR
- $1,595,0004 bd3 ba2.9k sqft7081 Elverton Dr, Oakland, CA 94611For SaleMLS ID #41144717, Tannis Kristjanson. Bay East AOR
- $1,499,0004 bd3 ba2.1k sqft55 Rainbow Bridge Way, San Ramon, CA 94582For SaleMLS ID #41140051, Joe Frazzano. Bay East AOR
Local buyer's agents are ready to help
