Exceptional Greenbrook Mediterranean with Designer Updates and Resort-Style Living! Beautifully reimagined, this stunning single-story residence offers the perfect blend of timeless Mediterranean architecture and sophisticated modern finishes. The beautifully remodeled chef's kitchen features elegant marble countertops, updated cabinetry, and premium finishes, while the renovated bathrooms. Thoughtfully updated throughout, including a new water heater, this move-in-ready home is designed for both comfortable everyday living and effortless entertaining. Step outside to your private backyard retreat with a sparkling pool, generous patio spaces, and mature landscaping—perfect for relaxing or hosting family and friends. Ideally situated in one of Danville's most sought-after neighborhoods, this home is just moments from the Iron Horse Regional Trail, Greenbrook Elementary School, neighborhood parks, shopping, dining, and convenient commuter access. Located within the award-winning San Ramon Valley Unified School District, this exceptional property offers an outstanding combination of style, comfort, and location. Experience the very best of Greenbrook living.
For sale
$1,800,000
155 Franciscan Dr, Danville, CA 94526
4beds
2,397sqft
:
Get pre-qualified$11,532/mo
Residential, Single Family Residence
Built in 1969
10,193 Square Feet Lot
$1,755,800 Zestimate®
$751/sqft
$-- HOA
What's special
Sparkling poolMature landscapingPrivate backyard retreatPremium finishesGenerous patio spacesElegant marble countertopsRenovated bathrooms
- 10 days |
- 1,267 |
- 61 |
Zillow last checked:
Listing updated:
Listed by:
J.R. Richards DRE #01982951 925-231-8104,
John S. Richards
Source: CCAR,MLS#: 41141408
Facts & features
Interior
Bedrooms & bathrooms
- Bedrooms: 4
- Bathrooms: 3
- Full bathrooms: 2
- Partial bathrooms: 1
Rooms
- Room types: 4 Bedrooms, Family Room
Bathroom
- Features: Shower Over Tub, Marble, Stall Shower, Updated Baths
Kitchen
- Features: 220 Volt Outlet, Breakfast Bar, Dishwasher, Electric Range/Cooktop, Disposal, Microwave, Oven Built-in, Range/Oven Built-in, Refrigerator, Updated Kitchen
Heating
- Natural Gas
Cooling
- Central Air
Appliances
- Included: Solar Hot Water, Dishwasher, Electric Range, Microwave, Oven, Range, Refrigerator
- Laundry: Hookups Only
Features
- Breakfast Bar, Updated Kitchen
- Flooring: Tile, Carpet, Engineered Wood
- Number of fireplaces: 2
- Fireplace features: Family Room, Living Room, Gas Piped
Interior area
- Total structure area: 2,397
- Total interior livable area: 2,397 sqft
Property
Parking
- Total spaces: 2
- Parking features: Attached
- Attached garage spaces: 2
Features
- Levels: One
- Stories: 1
- Exterior features: Garden
- Has private pool: Yes
- Pool features: In Ground, Pool Sweep, Solar Heat, Outdoor Pool
- Fencing: Fenced,Wood
Lot
- Size: 10,193 Square Feet
- Features: Level, Back Yard, Front Yard, Landscaped, Side Yard, Landscape Back, Landscape Front, Yard Space
Details
- Parcel number: 218262002
- Special conditions: Successor Trustee Sale
- Other equipment: See Remarks
Construction
Type & style
- Home type: SingleFamily
- Architectural style: Mediterranean
- Property subtype: Residential, Single Family Residence
Materials
- Stucco
- Roof: Tile
Condition
- Existing
- New construction: No
- Year built: 1969
Utilities & green energy
- Electric: 220 Volts in Kitchen
- Sewer: Public Sewer
- Water: Public
Community & HOA
Community
- Subdivision: Danville South
HOA
- Has HOA: No
Location
- Region: Danville
Financial & listing details
- Price per square foot: $751/sqft
- Tax assessed value: $153,155
- Annual tax amount: $2,676
- Date on market: 7/22/2026
Estimated market value
$1,755,800
$1.67M - $1.84M
$6,043/mo
Price history
| Date | Event | Price |
|---|---|---|
| 7/22/2026 | Listed for sale | $1,800,000$751/sqft |
Source:  CCAR #41141408 Report a problem CCAR #41141408 Report a problem | ||
Public tax history
| Year | Property taxes | Tax assessment |
|---|---|---|
| 2025 | $2,676 +7.2% | $153,155 +2% |
| 2024 | $2,497 +2.1% | $150,153 +2% |
| 2023 | $2,445 +0.8% | $147,209 +2% |
| 2022 | $2,426 +2.7% | $144,323 +2% |
| 2021 | $2,363 +3.1% | $141,494 +1% |
| 2020 | $2,293 +0.8% | $140,045 +2% |
| 2019 | $2,274 +4% | $137,300 +2% |
| 2018 | $2,187 +4.2% | $134,609 +2% |
| 2017 | $2,099 -4.2% | $131,970 +2% |
| 2016 | $2,190 +4.5% | $129,383 +1.5% |
| 2015 | $2,095 | $127,440 +2% |
| 2014 | $2,095 | $124,945 +0.5% |
| 2013 | -- | $124,381 +2% |
| 2012 | -- | $121,944 +2% |
| 2011 | -- | $119,554 +0.8% |
| 2010 | -- | $118,661 -0.2% |
| 2009 | -- | $118,944 +2% |
| 2008 | -- | $116,613 +2% |
| 2007 | -- | $114,327 +2% |
| 2006 | -- | $112,086 +2% |
| 2005 | -- | $109,889 +2% |
| 2004 | -- | $107,736 +1.9% |
| 2003 | -- | $105,763 +2% |
| 2002 | -- | $103,690 +2% |
| 2001 | -- | $101,658 |
Find assessor info on the county website
Monthly payment
Est. payment
Payment breakdown
Explore the cost of this home by adjusting the details. Changes won't be saved.Climate risks
Neighborhood: 94526
Nearby schools
GreatSchools rating
- 10/10Greenbrook Elementary SchoolGrades: K-5Distance: 0.2 mi
- 9/10Charlotte Wood Middle SchoolGrades: 6-8Distance: 1 mi
- 10/10San Ramon Valley High SchoolGrades: 9-12Distance: 3.1 mi
- $1,644,1003 bd2 ba1.9k sqft163 Franciscan Dr, Danville, CA 94526Off Market
- $1,804,1004 bd3 ba2.3k sqft147 Franciscan Dr, Danville, CA 94526Off Market
- $1,884,0004 bd3 ba2.3k sqft158 Joaquin Cir, Danville, CA 94526Off Market
- $1,598,6003 bd2 ba1.9k sqft162 Joaquin Cir, Danville, CA 94526Off Market
- $1,987,2004 bd3 ba3.2k sqft148 Franciscan Dr, Danville, CA 94526Off Market
- $1,619,6004 bd2 ba2.3k sqft156 Franciscan Dr, Danville, CA 94526Off Market
- $1,663,5004 bd1 ba1.9k sqft167 Franciscan Dr, Danville, CA 94526Off Market
- $1,750,9004 bd2 ba2.2k sqft247 Joaquin Dr, Danville, CA 94526Off Market
A local agent can set up tours, give advice and negotiate with sellers.
Similar homes
- $1,799,9995 bd3 ba2.1k sqft1577 Silverwood Ct, Danville, CA 94526For Sale
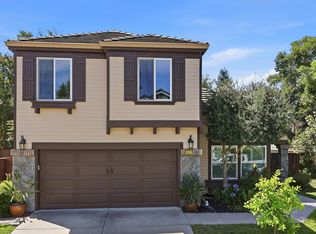 MLS ID #41140479, Martin Chandrawinata. Bay East AOR
 - $1,998,8885 bd2 ba2.3k sqft3445 Claridge Dr, Danville, CA 94526For Sale
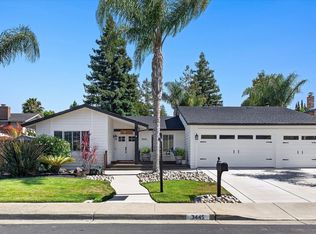 MLS ID #41138966, Jeff Kim. Bay East AOR
 - $1,499,0005 bd4 ba3.1k sqftDanville Ranch, Danville, CA 94526For Sale
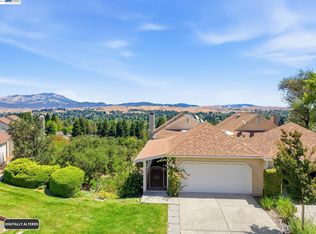 MLS ID #41142506, Jason Caskie. Bay East AOR
 - $2,125,0006 bd3 ba2.9k sqft589 Zephyr Cir, Danville, CA 94526For Sale
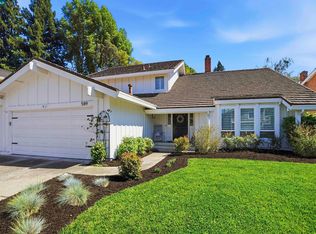 MLS ID #41141543, Steve Kehrig. CCAR
 - $2,125,0004 bd3 ba2.9k sqft183 Lasata Ct, Danville, CA 94526For SaleMLS ID #41141688, Griselda Quezada-Chavez. CCAR
- $1,649,0004 bd3 ba2.8k sqft690 Glasgow Cir, Danville, CA 94526For SaleMLS ID #41138579, Jason Caskie. Bay East AOR
- $2,475,0004 bd3 ba2.1k sqft101 Camino Amigo Ct, Danville, CA 94526For SaleMLS ID #41141349, Shiloh Hagen. CCAR
- $1,865,0004 bd3 ba2.5k sqft601 Ambience Way, Danville, CA 94506For SaleMLS ID #41140805, Kenneth Young. CCAR
- $1,799,0004 bd3 ba3.2k sqft3551 Shadow Creek Dr, Danville, CA 94506For SaleMLS ID #41140863, Amanda McDonell. Bay East AOR
- $1,769,0005 bd3 ba2.7k sqft113 Blackstone Dr, Danville, CA 94506For SaleMLS ID #41140271, Mike Kehrig. CCAR
- $1,549,9994 bd2 ba2.1k sqft3237 Vera Cruz Dr, San Ramon, CA 94583For SaleMLS ID #41142025, Lisa Doyle. CCAR
- $1,548,0004 bd3 ba2k sqft104 Scarboro Pl, San Ramon, CA 94583For SaleMLS ID #41141837, Adam Golden. Bay East AOR
- $1,649,0004 bd3 ba2.5k sqft2704 Mohawk Cir, San Ramon, CA 94583For SaleMLS ID #41138773, Trish Grima. bridgeMLS/CCAR/Bay East AOR
- $1,799,0004 bd3 ba2.6k sqft15 Loma Vis, Walnut Creek, CA 94597For SaleMLS ID #41141241, Erin McCoin. CCAR
- $2,198,8004 bd3 ba2.9k sqft25 Lynnbrook Ct, San Ramon, CA 94582For SaleMLS ID #41140207, Joujou Chawla. CCAR
- $1,729,9994 bd3 ba2.3k sqft9519 Broadmoor Dr, San Ramon, CA 94583For SaleMLS ID #41141555, Cristina Bales. Bay East AOR
- $1,669,0004 bd3 ba2.1k sqft3560 Kirkcaldy St, Pleasanton, CA 94588For SaleMLS ID #41142900, Douglas Buenz. Bay East AOR
- $1,999,8884 bd3 ba3.2k sqft3385 Green Meadow Dr, Danville, CA 94506For SaleMLS ID #41140911, Kay Sherwood. CCAR
- $1,695,0004 bd3 ba2k sqft9610 Belle Meade Dr, San Ramon, CA 94583For SaleMLS ID #41136396, Peruz Jelveh. Bay East AOR
- $2,095,0004 bd3 ba2.3k sqft10 Darnby Ct, Orinda, CA 94563For SaleMLS ID #41143465, Kelly Crawford. CCAR
Local buyer's agents are ready to help
