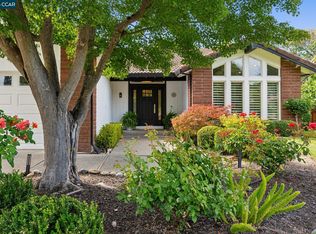
Absolutely charming westside property nestled on a private lot of approximately .34 acres. The four bedroom, two-and-one-half bathroom single-level floorplan is ideally located close to shops, restaurants, schools and the Iron Horse Trail. Updated kitchen boasts of freshly painted cabinets, stainless steel and black appliances, tile flooring and granite counters. A convenient pass-through to the family room enhances everyday living and entertaining.. Just off the kitchen, the formal dining room features hardwood flooring, wainscotting, crown molding and windows overlooking the scenic front grounds. A versatile niche adjacent to the dining room provides the perfect space for a home office, sitting area, or piano and offers access to the rear patio through French doors. The nearby laundry/mudroom includes a remodeled powder room and provides access to both the attached two-car garage and the backyard. The family room is warmed by a fireplace and boasts of a vaulted ceiling with exposed wood beams. French doors flanked by sidelights introduce natural light and views of the rear grounds. The primary suite offers a wall of floor to ceiling wall paneling, a slider to the rear grounds, a large stall shower and a vanity. Three additional bedrooms, a remodeled full bathroom, and generous linen and coat storage complete the home's thoughtfully designed interior. An entertainer's dream, the private backyard offers exceptional outdoor living with a putting green, bocce ball court, multiple seating areas, stone paver patios, lush gardens, and two storage sheds, one of which has been finished and previously served as an exercise studio. Additional highlights include two expansive side yards and dedicated RV and boat parking, providing abundant space for recreation, hobbies, and storage.
Pending
Price cut: $80K (8/7)
$2,395,000
101 Camino Amigo Ct, Danville, CA 94526
4beds
2,184sqft
Single Family Residence
Built in 1955
0.34 Acres Lot
$2,336,300 Zestimate®
$1,097/sqft
$-- HOA
What's special
Attached two-car garageBocce ball courtPutting greenLush gardensStone paver patiosTile flooringCrown molding
- 48 days
- 1,098
- 36
Zillow last checked:
Listing updated:
Listed by:
Shiloh Hagen DRE #01358726 925-997-3285,
Compass,
Patricia Cox DRE #00635222 925-963-6404,
Compass
Source: CCAR,MLS#: 41141349
Facts & features
Interior
Bedrooms & bathrooms
- Bedrooms: 4
- Bathrooms: 3
- Full bathrooms: 2
- Partial bathrooms: 1
Rooms
- Room types: 3 Bedrooms, Primary Bedrm Suite - 1, Main Entry, Dining Room
Bathroom
- Features: Stall Shower
Kitchen
- Features: Stone Counters, Dishwasher
Heating
- Forced Air
Cooling
- Central Air
Appliances
- Included: Dishwasher
- Laundry: Laundry Room
Features
- Flooring: Hardwood
- Number of fireplaces: 1
- Fireplace features: Dining Room
Interior area
- Total structure area: 2,184
- Total interior livable area: 2,184 sqft
Property
Parking
- Total spaces: 2
- Parking features: Attached
- Attached garage spaces: 2
Features
- Levels: One
- Stories: 1
- Exterior features: Garden/Play, Garden
- Pool features: None
Lot
- Size: 0.34 Acres
- Features: Level, Premium Lot, Back Yard, Front Yard, Side Yard, Landscape Back, Landscape Front
Details
- Parcel number: 1992420198
- Special conditions: Standard
- Other equipment: Irrigation Equipment
Construction
Type & style
- Home type: SingleFamily
- Architectural style: Traditional
- Property subtype: Single Family Residence
Materials
- Wood Siding
- Roof: Composition
Condition
- Existing
- New construction: No
- Year built: 1955
Utilities & green energy
- Electric: Photovoltaics Seller Owned
- Sewer: Septic System
- Water: Public
Community & HOA
Community
- Subdivision: Westside Danvill
HOA
- Has HOA: No
Location
- Region: Danville
Financial & listing details
- Price per square foot: $1,097/sqft
- Tax assessed value: $2,200,000
- Date on market: 7/11/2026
Estimated market value
$2,336,300
$2.22M - $2.45M
$5,775/mo
Price history
| Date | Event | Price |
|---|---|---|
| 8/10/2026 | Pending sale | $2,395,000$1,097/sqft |
Source:  CCAR #41141349 Report a problem CCAR #41141349 Report a problem | ||
| 8/7/2026 | Price change | $2,395,000-3.2%$1,097/sqft |
Source: CCAR #41141349 Report a problem | ||
| 7/25/2026 | Price change | $2,475,000-4.6%$1,133/sqft |
Source: CCAR #41141349 Report a problem | ||
| 7/11/2026 | Listed for sale | $2,595,000+67.4%$1,188/sqft |
Source: CCAR #41141349 Report a problem | ||
| 5/9/2024 | Listing removed | -- |
Source: Zillow Rentals Report a problem | ||
| 5/5/2024 | Listed for rent | $6,200+4.2%$3/sqft |
Source: Zillow Rentals Report a problem | ||
| 7/30/2023 | Listing removed | -- |
Source: Zillow Rentals Report a problem | ||
| 7/3/2023 | Listed for rent | $5,950$3/sqft |
Source: Zillow Rentals Report a problem | ||
| 8/25/2020 | Sold | $1,550,000-2.8%$710/sqft |
Source: CCAR #40906877 Report a problem | ||
| 7/22/2020 | Pending sale | $1,595,000$730/sqft |
Source: The Agency #40906877 Report a problem | ||
| 6/17/2020 | Listed for sale | $1,595,000$730/sqft |
Source: The Agency #40906877 Report a problem | ||
| 6/14/2020 | Pending sale | $1,595,000$730/sqft |
Source: The Agency #40906877 Report a problem | ||
| 6/5/2020 | Listed for sale | $1,595,000+392.3%$730/sqft |
Source: The Agency #40906877 Report a problem | ||
| 8/17/1995 | Sold | $324,000$148/sqft |
Source: Public Record Report a problem | ||
Public tax history
| Year | Property taxes | Tax assessment |
|---|---|---|
| 2026 | -- | $2,200,000 +31.1% |
| 2025 | $18,620 +2.8% | $1,677,769 +2% |
| 2024 | $18,112 +1.4% | $1,644,872 +2% |
| 2023 | $17,855 +0.7% | $1,612,620 +2% |
| 2022 | $17,726 +2.1% | $1,581,000 +2% |
| 2021 | $17,367 +206.4% | $1,550,000 +215.3% |
| 2020 | $5,669 +1.2% | $491,530 +2% |
| 2019 | $5,604 +3.7% | $481,893 +2% |
| 2018 | $5,405 +3.5% | $472,446 +2% |
| 2017 | $5,222 +1.1% | $463,184 +2% |
| 2016 | $5,162 +2.1% | $454,103 +1.5% |
| 2015 | $5,057 | $447,283 +2% |
| 2014 | $5,057 | $438,522 +0.5% |
| 2013 | -- | $436,541 +2% |
| 2012 | -- | $427,982 +2% |
| 2011 | -- | $419,591 +0.8% |
| 2010 | -- | $416,456 -0.2% |
| 2009 | -- | $417,447 +2% |
| 2008 | -- | $409,263 +2% |
| 2007 | -- | $401,240 +2% |
| 2006 | -- | $393,374 +2% |
| 2005 | -- | $385,662 +2% |
| 2004 | -- | $378,101 +1.9% |
| 2003 | -- | $371,173 +2% |
| 2002 | -- | $363,896 +2% |
| 2001 | -- | $356,761 |
Find assessor info on the county website
Monthly payment
Est. payment
Payment breakdown
Explore the cost of this home by adjusting the details. Changes won't be saved.Climate risks
Neighborhood: 94526

Similar homes
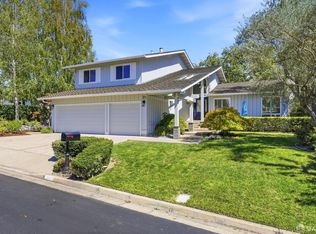
- $2,295,0004 bd3 ba2.6k sqft720 Graham Ct, Danville, CA 94526For Sale
 MLS ID #41144466, Julie Whitmer. CCAR
 - $1,998,0005 bd3 ba2.3k sqft293 Via Cima Ct, Danville, CA 94526For Sale
 MLS ID #41145640, Karan Singh. Bay East AOR
 - $2,448,8884 bd3 ba2.4k sqft8 Calle Del Casarillo, Diablo, CA 94528For Sale
 MLS ID #41145246, Mike Daoudi. Bay East AOR
 - $2,195,0004 bd3 ba2.8k sqft819 Columbine Ct, Danville, CA 94526For Sale
 MLS ID #426154733, David Anderson DRE #01400445, The Source Real Estate Company. SFAR
Local buyer's agents are ready to help
