Tucked at the end of a private court in coveted Westside Alamo, 2829 Litina Court delivers the combination buyers rarely find: true single-level living, a resort-style backyard, and an exceptional location. This 4-bedroom, 3-bath home offers approximately 2,043 square feet with hardwood floors, warm and inviting living spaces, and a gas fireplace at the heart of the home. The primary suite features French doors opening directly to the backyard, creating an effortless connection to the outdoors. The backyard is where this home truly sets itself apart. A sparkling pool and spa are complemented by a spectacular covered outdoor pavilion anchored by a dramatic stone fireplace and TV, creating a true second living room outdoors. A built-in outdoor kitchen with BBQ, beverage refrigerator, and generous counter space makes entertaining effortless, while extensive stonework, multiple seating and dining areas, and established landscaping create a private setting designed to be enjoyed year-round. All four bedrooms and three bathrooms are conveniently located on one level, along with an attached two-car garage. The peaceful Westside court offers privacy while downtown Alamo, the Iron Horse Trail, shopping, dining, Danville, and Walnut Creek are all just minutes away. Served by highly regarded local schools, including Rancho Romero Elementary, Stone Valley Middle School, and San Ramon Valley High School. Single-level living, an exceptional outdoor entertaining pavilion, pool and spa, two fireplaces, and a premier Westside Alamo court location — 2829 Litina Court is the complete Alamo lifestyle. This combination comes to market rarely, and rarely stays long.
Pending
$2,199,900
2829 Litina Ct, Alamo, CA 94507
4beds
2,043sqft
Single Family Residence
Built in 1961
0.3 Acres Lot
$2,151,000 Zestimate®
$1,077/sqft
$-- HOA
What's special
Sparkling pool and spaTrue single-level livingAttached two-car garageResort-style backyardTwo fireplacesExceptional outdoor entertaining pavilionHardwood floors
- 61 days
- 691
- 38
Zillow last checked:
Listing updated:
Listed by:
Lauren Kraus DRE #01802949 925-323-1582,
Coldwell Banker
Source: CCAR,MLS#: 41144449
Facts & features
Interior
Bedrooms & bathrooms
- Bedrooms: 4
- Bathrooms: 3
- Full bathrooms: 3
Rooms
- Room types: 4 Bedrooms, 3 Baths, Dining Room, Family Room
Bathroom
- Features: Shower Over Tub, Updated Baths, Window, Stall Shower, Tile, Closet, Marble
Kitchen
- Features: Stone Counters, Dishwasher, Disposal, Gas Range/Cooktop, Microwave, Pantry, Refrigerator, Updated Kitchen
Heating
- Forced Air
Cooling
- Central Air
Appliances
- Included: Dishwasher, Gas Range, Microwave, Refrigerator, Dryer, Washer, Gas Water Heater
- Laundry: In Garage
Features
- Pantry, Updated Kitchen
- Flooring: Hardwood, Carpet
- Windows: Double Pane Windows
- Number of fireplaces: 2
- Fireplace features: Gas, Living Room
Interior area
- Total structure area: 2,043
- Total interior livable area: 2,043 sqft
Property
Parking
- Total spaces: 2
- Parking features: Attached, Direct Access, Side Yard Access
- Attached garage spaces: 2
Features
- Levels: One
- Stories: 1
- Has private pool: Yes
- Pool features: In Ground
- Spa features: Heated
- Fencing: Fenced
- Has view: Yes
- View description: Las Trampas Foothills
Lot
- Size: 0.3 Acres
- Features: Court, Back Yard, Front Yard, Side Yard, Landscape Back, Landscape Front
Details
- Additional structures: Shed(s)
- Parcel number: 1910500212
- Special conditions: Standard
- Other equipment: Irrigation Equipment
Construction
Type & style
- Home type: SingleFamily
- Architectural style: Traditional
- Property subtype: Single Family Residence
Materials
- Stucco
- Roof: Composition
Condition
- Existing
- New construction: No
- Year built: 1961
Utilities & green energy
- Electric: No Solar
- Sewer: Public Sewer
- Water: Public
- Utilities for property: Internet Available
Community & HOA
Community
- Subdivision: West Side Alamo
HOA
- Has HOA: No
Location
- Region: Alamo
Financial & listing details
- Price per square foot: $1,077/sqft
- Tax assessed value: $1,059,137
- Date on market: 8/10/2026
Estimated market value
$2,151,000
$2.04M - $2.26M
$8,364/mo
Price history
| Date | Event | Price |
|---|---|---|
| 9/16/2026 | Pending sale | $2,199,900$1,077/sqft |
Source:  CCAR #41144449 Report a problem CCAR #41144449 Report a problem | ||
| 8/10/2026 | Listed for sale | $2,199,900+225.9%$1,077/sqft |
Source: CCAR #41144449 Report a problem | ||
| 8/7/2009 | Sold | $675,000$330/sqft |
Source: Public Record Report a problem | ||
| 5/22/2009 | Sold | $675,000-40%$330/sqft |
Source: CCAR #40394186 Report a problem | ||
| 8/15/2005 | Sold | $1,125,000+70.8%$551/sqft |
Source: CCAR #40089020 Report a problem | ||
| 2/4/2003 | Sold | $658,500+9.9%$322/sqft |
Source: Public Record Report a problem | ||
| 9/12/2002 | Sold | $599,000$293/sqft |
Source: CCAR #11150478 Report a problem | ||
Public tax history
| Year | Property taxes | Tax assessment |
|---|---|---|
| 2026 | -- | $1,059,137 +2% |
| 2025 | $12,272 +2.1% | $1,038,371 +2% |
| 2024 | $12,020 +1.6% | $1,018,011 +2% |
| 2023 | $11,833 +0.7% | $998,051 +2% |
| 2022 | $11,746 +8.4% | $978,483 +8.8% |
| 2021 | $10,834 +1.5% | $899,298 +1% |
| 2020 | $10,673 +1.1% | $890,077 +2% |
| 2019 | $10,557 +3.9% | $872,625 +2% |
| 2018 | $10,163 +3.8% | $855,516 +2% |
| 2017 | $9,792 +12.2% | $838,742 +14% |
| 2016 | $8,729 +2.7% | $736,022 +1.5% |
| 2015 | $8,496 | $724,967 +2% |
| 2014 | $8,496 | $710,767 +0.5% |
| 2013 | -- | $707,556 +2% |
| 2012 | -- | $693,683 +2% |
| 2011 | -- | $680,082 +0.8% |
| 2010 | -- | $675,000 -5.6% |
| 2009 | -- | $715,000 -19.2% |
| 2008 | -- | $885,000 -13.6% |
| 2007 | -- | $1,024,000 -9% |
| 2006 | -- | $1,125,000 +64.5% |
| 2005 | -- | $683,793 +2% |
| 2004 | -- | $670,386 +11.9% |
| 2003 | -- | $599,000 +969.5% |
| 2002 | -- | $56,005 +2% |
| 2001 | -- | $54,908 |
Find assessor info on the county website
Monthly payment
Est. payment
Payment breakdown
Explore the cost of this home by adjusting the details. Changes won't be saved.Climate risks
Neighborhood: 94507
Nearby schools
Schools provided by the listing agent
- District: San Ramon Valley (925) 552-5500
Source: CCAR. This data may not be complete. We recommend contacting the local school district to confirm school assignments for this home.

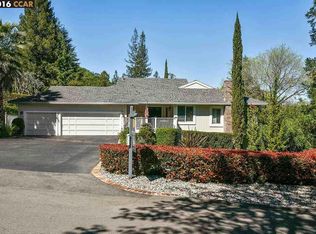

Similar homes
- $2,195,0004 bd2 ba2.2k sqft1890 Green Valley Rd, Alamo, CA 94507For Sale
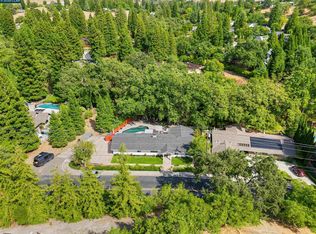 MLS ID #41147559, Nicole Quichocho. CCAR
 - $2,095,0004 bd3 ba2.6k sqft511 El Pintado Rd, Danville, CA 94526For Sale
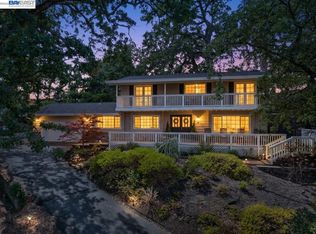 MLS ID #41149789, John DeMarinis. Bay East AOR
 - $2,299,0004 bd4 ba2.9k sqft101 La Bolsa Rd, Walnut Creek, CA 94598For Sale
 MLS ID #41147850, Julie Fiske. CCAR
 - $2,388,8884 bd3 ba2.4k sqft8 Calle Del Casarillo, Diablo, CA 94528For Sale
 MLS ID #41145246, Mike Daoudi. Bay East AOR
Local buyer's agents are ready to help
