Welcome to this beautifully maintained 4-bedroom, 3-bathroom Cimarron Hills home in the highly desirable Wood Ranch community, offering approximately 2,790 square feet of thoughtfully designed living space. Tucked away on a picturesque street, this light-filled residence combines timeless design, a functional floor plan, and exceptional outdoor living. Upon entry, soaring ceilings, abundant natural light, hardwood flooring, brand-new carpet, and fresh interior and exterior paint create a warm and inviting atmosphere. The formal living and dining rooms provide elegant spaces for entertaining, while the kitchen and family room serve as the heart of the home. The kitchen features white cabinetry, granite countertops, stainless steel appliances, double ovens, a center island with gas cooktop, and a casual dining area overlooking the backyard. The versatile floor plan includes a main-level bedroom and full bath, ideal for guests, multigenerational living, or a home office. Upstairs, the spacious primary suite offers vaulted ceilings and an ensuite bath, while two additional bedrooms complete the upper level. Designed for relaxation and entertaining, the backyard features an expansive deck, level lawn, stone patio, mature landscaping, and hot tub, creating a private outdoor retreat. Towering trees and lush greenery provide a beautiful natural backdrop. Additional highlights include a 3-car garage, large driveway, and close proximity to top-rated San Ramon Valley Unified schools, downtown Danville, shopping, dining, parks, and convenient freeway access. Residents also enjoy Wood Ranch amenities, including a pool, clubhouse, and tennis courts. This exceptional home presents a wonderful opportunity to enjoy life in one of Danville's most sought-after neighborhoods.
For sale
Price cut: $150K (7/17)
$2,149,000
130 Summerfield St, Danville, CA 94506
4beds
2,790sqft
:
Get pre-qualified$14,062/mo
Residential, Single Family Residence
Built in 1988
0.31 Acres Lot
$2,082,100 Zestimate®
$770/sqft
$150/mo HOA
What's special
Mature landscapingLevel lawnEnsuite bathAbundant natural lightPrivate outdoor retreatBrand-new carpetStone patio
- 54 days |
- 933 |
- 26 |
Zillow last checked:
Listing updated:
Listed by:
A.J. Cohen DRE #01484144 925-819-2747,
Coldwell Banker,
Zach Zucker DRE #02240970 925-984-4452,
Coldwell Banker
Source: CCAR,MLS#: 41137005
Facts & features
Interior
Bedrooms & bathrooms
- Bedrooms: 4
- Bathrooms: 3
- Full bathrooms: 3
Rooms
- Room types: 1 Bedroom, 1 Bath, Main Entry, 3 Bedrooms, 2 Baths, Primary Bedrm Suite - 1, Dining Room, Family Room
Bathroom
- Features: Shower Over Tub, Tile, Tub, Stall Shower, Closet, Window
Kitchen
- Features: Dishwasher, Eat-in Kitchen, Gas Range/Cooktop, Kitchen Island, Microwave, Refrigerator
Heating
- Forced Air
Cooling
- Central Air
Appliances
- Included: Dishwasher, Gas Range, Microwave, Refrigerator
- Laundry: Laundry Room, Common Area
Features
- Formal Dining Room
- Flooring: Hardwood, Tile, Carpet
- Number of fireplaces: 2
- Fireplace features: Family Room, Living Room
Interior area
- Total structure area: 2,790
- Total interior livable area: 2,790 sqft
Video & virtual tour
Property
Parking
- Total spaces: 3
- Parking features: Attached, Garage Door Opener
- Attached garage spaces: 3
Features
- Levels: Two
- Stories: 2
- Exterior features: Garden, Garden/Play
- Pool features: Community
- Spa features: Heated
- Fencing: Fenced
- Has view: Yes
- View description: Hills, Mountain(s), Other
Lot
- Size: 0.31 Acres
- Features: Court, Back Yard, Curb(s), Front Yard, Landscaped, Private, Side Yard, Landscape Back, Landscape Front, Yard Space
Details
- Parcel number: 2171610195
- Special conditions: Standard
Construction
Type & style
- Home type: SingleFamily
- Architectural style: Traditional
- Property subtype: Residential, Single Family Residence
Materials
- Stone, Stucco, Wood Siding
- Roof: Tile
Condition
- Existing
- New construction: No
- Year built: 1988
Utilities & green energy
- Electric: No Solar, 220 Volts in Laundry
- Sewer: Public Sewer
- Water: Public
Community & HOA
Community
- Subdivision: Cimarron Hills
HOA
- Has HOA: Yes
- Amenities included: Clubhouse, Greenbelt, Playground, Pool, Tennis Court(s)
- Services included: Common Area Maint, Management Fee, Reserve Fund
- HOA fee: $450 quarterly
- HOA name: WOODRANCH HOA
- HOA phone: 925-454-1987
Location
- Region: Danville
Financial & listing details
- Price per square foot: $770/sqft
- Tax assessed value: $828,818
- Annual tax amount: $10,144
- Date on market: 6/3/2026
Estimated market value
$2,082,100
$1.98M - $2.19M
$6,399/mo
Price history
| Date | Event | Price |
|---|---|---|
| 7/17/2026 | Price change | $2,149,000-6.5%$770/sqft |
Source:  CCAR #41137005 Report a problem CCAR #41137005 Report a problem | ||
| 6/3/2026 | Listed for sale | $2,299,000+358%$824/sqft |
Source: CCAR #41137005 Report a problem | ||
| 9/23/1996 | Sold | $502,000$180/sqft |
Source: CCAR #10223608 Report a problem | ||
Public tax history
| Year | Property taxes | Tax assessment |
|---|---|---|
| 2025 | $10,144 +1.9% | $828,818 +2% |
| 2024 | $9,950 +1.6% | $812,567 +2% |
| 2023 | $9,795 +0.7% | $796,636 +2% |
| 2022 | $9,723 +2.2% | $781,016 +2% |
| 2021 | $9,516 +1.1% | $765,703 +1% |
| 2020 | $9,411 +1.1% | $757,853 +2% |
| 2019 | $9,312 +3.8% | $742,994 +2% |
| 2018 | $8,973 +3.7% | $728,426 +2% |
| 2017 | $8,653 +1.3% | $714,144 +2% |
| 2016 | $8,541 +2.7% | $700,142 +1.5% |
| 2015 | $8,315 | $689,626 +2% |
| 2014 | $8,315 | $676,118 +0.5% |
| 2013 | -- | $673,064 +2% |
| 2012 | -- | $659,868 +2% |
| 2011 | -- | $646,931 +0.8% |
| 2010 | -- | $642,097 -0.2% |
| 2009 | -- | $643,623 +2% |
| 2008 | -- | $631,004 +2% |
| 2007 | -- | $618,633 +2% |
| 2006 | -- | $606,504 +2% |
| 2005 | -- | $594,613 +2% |
| 2004 | -- | $582,955 +1.9% |
| 2003 | -- | $572,272 +2% |
| 2002 | -- | $561,052 +2% |
| 2001 | -- | $550,052 |
Find assessor info on the county website
Monthly payment
Est. payment
Payment breakdown
Explore the cost of this home by adjusting the details. Changes won't be saved.Climate risks
Neighborhood: 94506
Nearby schools
GreatSchools rating
- 10/10Sycamore Valley Elementary SchoolGrades: K-5Distance: 0.6 mi
- 9/10Charlotte Wood Middle SchoolGrades: 6-8Distance: 1.9 mi
- 10/10San Ramon Valley High SchoolGrades: 9-12Distance: 4 mi
Schools provided by the listing agent
- District: San Ramon Valley (925) 552-5500
Source: CCAR. This data may not be complete. We recommend contacting the local school district to confirm school assignments for this home.
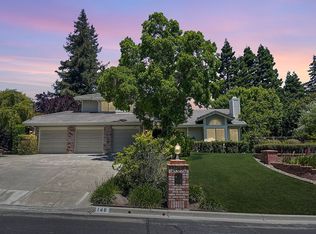
- $2,289,2004 bd3 ba2.4k sqft140 Summerfield St, Danville, CA 94506Off Market
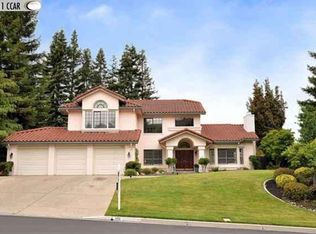
- $2,171,2005 bd3 ba3.1k sqft120 Summerfield St, Danville, CA 94506Off Market
- $1,993,2004 bd3 ba2.4k sqft30 Grandview Ct, Danville, CA 94506Off Market
- $2,386,8004 bd2 ba2.8k sqft40 Grandview Ct, Danville, CA 94506Off Market
- $2,085,6004 bd3 ba2.4k sqft125 Summerfield St, Danville, CA 94506Off Market
- $2,229,2004 bd2 ba2.8k sqft20 Grandview Ct, Danville, CA 94506Off Market
- $2,112,8004 bd4 ba3.4k sqft110 Summerfield St, Danville, CA 94506Off Market
- $1,984,6004 bd3 ba2.4k sqft150 Summerfield St, Danville, CA 94506Off Market
A local agent can set up tours, give advice and negotiate with sellers.
Similar homes
- $1,899,0004 bd3 ba2.6k sqft80 Windsor Ct, Danville, CA 94506For Sale
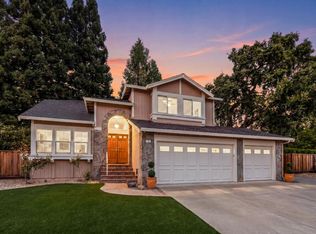 MLS ID #226088745, Merridy Wu. MetroList Services of CA
 - $2,480,0004 bd4 ba3.4k sqft107 Dana Highlands Ct, Danville, CA 94506For Sale
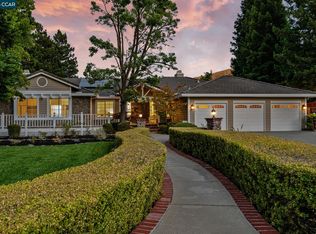 MLS ID #41141694, Celeste Pacelli. CCAR
 - $2,198,8004 bd3 ba2.7k sqft549 Buttonwood Dr, Danville, CA 94506For Sale
 MLS ID #41140201, Joujou Chawla. CCAR
 - $2,125,0004 bd3 ba2.9k sqft183 Lasata Ct, Danville, CA 94526For Sale
 MLS ID #41141688, Griselda Quezada-Chavez. CCAR
 - $2,100,0005 bd3 ba2.7k sqft2008 Hill Meadow Pl, Danville, CA 94526For SaleMLS ID #ML82054448, Janet Akin. MLSListings Inc
- $1,998,0005 bd3 ba3k sqft3825 Sheffield Cir, Danville, CA 94506For SaleMLS ID #41141717, Steve Moniz. Bay East AOR
- $1,865,0004 bd3 ba2.5k sqft601 Ambience Way, Danville, CA 94506For SaleMLS ID #41140805, Kenneth Young. CCAR
- $1,989,0004 bd3 ba2.8k sqft636 Dunhill Dr, Danville, CA 94506For SaleMLS ID #41141198, Ann Marie Nugent. CCAR
- $2,075,0004 bd3 ba3.2k sqft3480 Shadow Creek Dr, Danville, CA 94506For SaleMLS ID #226075547, Anthony Reeser. MetroList Services of CA
- $1,820,0004 bd3 ba2.4k sqft317 Fontaine Dr, Danville, CA 94506For SaleMLS ID #41136611, Shiloh Hagen. CCAR
- $1,790,0004 bd3 ba2.5k sqft1024 Belleterre Dr, Danville, CA 94506For SaleMLS ID #41140952, Debra McMurphy. Bay East AOR
- $1,999,8884 bd3 ba3.2k sqft3385 Green Meadow Dr, Danville, CA 94506For SaleMLS ID #41140911, Kay Sherwood. CCAR
- $2,100,0004 bd3 ba2.9k sqft1610 Lawrence Rd, Danville, CA 94506For SaleMLS ID #41117664, David Bauer. CCAR
- $1,899,0004 bd3 ba2.5k sqft219 Viewpoint Dr, Danville, CA 94506For SaleMLS ID #41140792, Shiloh Hagen. CCAR
- $1,799,9004 bd3 ba2.1k sqft40 Saint Tropez Ct, Danville, CA 94506For SaleMLS ID #41140028, Gene Brown. CCAR
- $1,899,0004 bd3 ba3.2k sqft4178 Rockcreek Dr, Danville, CA 94506For SaleMLS ID #41141880, Gagan Singh. Bay East AOR
- $2,089,9003 bd3 ba2.8k sqft951 Redwood Dr, Danville, CA 94506For SaleMLS ID #41137424, Lisa Doyle. CCAR
- $2,498,9005 bd3 ba3.3k sqft406 Skycrest Dr, Danville, CA 94506For SaleMLS ID #41141737, Joujou Chawla. CCAR
- $2,250,0004 bd3 ba3.1k sqft2151 Carmenere St, Danville, CA 94506For SaleMLS ID #41139564, Vicky Van Brocklin. CCAR
- $1,789,0004 bd3 ba3.2k sqft209 Walnut Creek Ct, Danville, CA 94506For SaleMLS ID #41142293, Lisa Doyle. CCAR
Local buyer's agents are ready to help
