Located in the desirable Wood Ranch neighborhood, this 4-bedroom, 3-bath home is one you won't want to miss. From the Wolf range and Sub Zero fridge to the Clawfoot tub and RV access, it truly has it all. The second floor was remodeled with hardwood flooring, brand new bathrooms and a three-zone HVAC system. With new dual-pane windows, water heater, and exterior repaint, it is the definition of turn key. Modern details include fiberglass entry doors, satin-nickel Baldwin interior hardware, rocker switches and flush-style outlets. The front yard was redesigned with artificial lawn and updated landscaping, while with a garage that includes metal cabinets, a work surface, storage shelving and a metal-clad access door. Gutter guards were installed and the home is topped by a 50-year Presidential asphalt roof. Priced to sell, it won't last long.
Active
$1,899,000
80 Windsor Ct, Danville, CA 94506
4beds
2,670sqft
:
Get pre-qualified$12,561/mo
Single Family Residence
Built in 1990
10,001 Square Feet Lot
$1,911,800 Zestimate®
$711/sqft
$150/mo HOA
What's special
Sub zero fridgeWolf rangeRv accessSatin-nickel baldwin interior hardwareBrand new bathroomsFlush-style outletsExterior repaint
- 7 days |
- 859 |
- 17 |
Likely to sell faster than
Zillow last checked:
Listing updated:
Listed by:
Merridy Wu DRE #02228051 909-633-4119,
Keller Williams Realty
Source: MetroList Services of CA,MLS#: 226088745Originating MLS: MetroList Services, Inc.
Facts & features
Interior
Bedrooms & bathrooms
- Bedrooms: 4
- Bathrooms: 3
- Full bathrooms: 3
Primary bathroom
- Features: Bidet, Closet, Shower Stall(s), Double Vanity, Low-Flow Toilet(s), Marble, Tub, Window
Dining room
- Features: Formal Room, Dining/Living Combo, Formal Area
Kitchen
- Features: Breakfast Area, Pantry Cabinet, Kitchen Island, Stone Counters
Heating
- Central, Fireplace(s), Gas, Hot Water, Natural Gas
Cooling
- Ceiling Fan(s), Central Air
Appliances
- Included: Gas Cooktop, Gas Plumbed, Gas Water Heater, Built-In Refrigerator, Range Hood, Trash Compactor, Ice Maker, Dishwasher, Disposal, Microwave, Double Oven, Plumbed For Ice Maker, Self Cleaning Oven, Dryer, Washer
- Laundry: Cabinets, Gas Dryer Hookup, Ground Floor, Inside
Features
- Flooring: Tile, Wood
- Number of fireplaces: 1
- Fireplace features: Insert, Living Room, Stone, Gas
Interior area
- Total structure area: 0
- Total interior livable area: 2,670 sqft
Video & virtual tour
Property
Parking
- Total spaces: 5
- Parking features: Boat, RV Access/Parking, RV Storage, Garage Door Opener, Garage Faces Front, Guest, Workshop in Garage, Interior Access
- Garage spaces: 3
- Uncovered spaces: 2
Lot
- Size: 10,001 Square Feet
- Features: Auto Sprinkler F&R, Close to Clubhouse, Court, Curb(s)/Gutter(s), Grass Artificial, Street Lights, Low Maintenance
Details
- Additional structures: RV/Boat Storage
- Parcel number: 2172700565
- Zoning: SFR
- Special conditions: Standard
Construction
Type & style
- Home type: SingleFamily
- Property subtype: Single Family Residence
Materials
- Stucco, Wood
- Foundation: Raised
- Roof: Composition
Condition
- Year built: 1990
Utilities & green energy
- Electric: 3 Phase, 220 Volts, 220 Volts in Kitchen, 220 Volts in Laundry
- Sewer: Public Sewer
- Water: Public, Meter on Site
- Utilities for property: Cable Available, Public, Electric, Sewer In & Connected
Community & HOA
Community
- Subdivision: Valley/Wood Ranch
HOA
- Has HOA: Yes
- Amenities included: Barbecue, Playground, Pool, Clubhouse, Spa/Hot Tub, Tennis Court(s)
- Services included: Common Areas, Pool, Recreation Facility, Road
- HOA fee: $450 quarterly
Location
- Region: Danville
Financial & listing details
- Price per square foot: $711/sqft
- Tax assessed value: $1,322,023
- Annual tax amount: $15,483
- Price range: $1.9M - $1.9M
- Date on market: 7/16/2026
Estimated market value
$1,911,800
$1.82M - $2.01M
$6,108/mo
Price history
| Date | Event | Price |
|---|---|---|
| 7/16/2026 | Listed for sale | $1,899,000+72.6%$711/sqft |
Source: MetroList Services of CA #226088745 Report a problem | ||
| 4/14/2015 | Sold | $1,100,000+0%$412/sqft |
Source:  CCAR #40689185 Report a problem CCAR #40689185 Report a problem | ||
| 3/5/2015 | Listed for sale | $1,099,900$412/sqft |
Source: J. Rockcliff Realtors #40689185 Report a problem | ||
| 1/12/2015 | Listing removed | $1,099,900$412/sqft |
Source: J. Rockcliff Realtors #40679009 Report a problem | ||
| 11/1/2014 | Price change | $1,099,900+7.3%$412/sqft |
Source: J. Rockcliff Realtors #40679009 Report a problem | ||
| 8/2/2014 | Listed for sale | $1,025,000+42.8%$384/sqft |
Source: Owner Report a problem | ||
| 9/30/2002 | Sold | $718,000+89.7%$269/sqft |
Source: CCAR #11151981 Report a problem | ||
| 7/23/1996 | Sold | $378,500$142/sqft |
Source: Public Record Report a problem | ||
Public tax history
| Year | Property taxes | Tax assessment |
|---|---|---|
| 2025 | $15,483 +2% | $1,322,023 +2% |
| 2024 | $15,184 +1.5% | $1,296,102 +2% |
| 2023 | $14,953 +0.7% | $1,270,690 +2% |
| 2022 | $14,844 +2.2% | $1,245,775 +2% |
| 2021 | $14,531 +0.9% | $1,221,349 +1% |
| 2020 | $14,401 +1.1% | $1,208,827 +2% |
| 2019 | $14,242 +3.8% | $1,185,126 +2% |
| 2018 | $13,720 +3.7% | $1,161,889 +2% |
| 2017 | $13,230 +1.2% | $1,139,108 +2% |
| 2016 | $13,076 +150.8% | $1,116,774 +177.2% |
| 2015 | $5,214 | $402,924 +2% |
| 2014 | $5,214 | $395,032 +0.5% |
| 2013 | -- | $393,247 +2% |
| 2012 | -- | $385,537 +2% |
| 2011 | -- | $377,979 +0.8% |
| 2010 | -- | $375,155 -0.2% |
| 2009 | -- | $376,047 +2% |
| 2008 | -- | $368,674 +2% |
| 2007 | -- | $361,446 +2% |
| 2006 | -- | $354,360 +2% |
| 2005 | -- | $347,413 +2% |
| 2004 | -- | $340,602 +1.9% |
| 2003 | -- | $334,360 -21.3% |
| 2002 | -- | $424,896 +2% |
| 2001 | -- | $416,566 |
Find assessor info on the county website
Monthly payment
Est. payment
Payment breakdown
Explore the cost of this home by adjusting the details. Changes won't be saved.Climate risks
Neighborhood: 94506
Nearby schools
GreatSchools rating
- 10/10Sycamore Valley Elementary SchoolGrades: K-5Distance: 0.8 mi
- 9/10Charlotte Wood Middle SchoolGrades: 6-8Distance: 2.4 mi
- 10/10San Ramon Valley High SchoolGrades: 9-12Distance: 4.4 mi
- $1,508,9004 bd2 ba2.4k sqft75 Windsor Ct, Danville, CA 94506Off Market
- $1,842,2004 bd3 ba2.8k sqft70 Windsor Ct, Danville, CA 94506Off Market

- $1,725,5004 bd3 ba2.6k sqft60 Windsor Ct, Danville, CA 94506Off Market
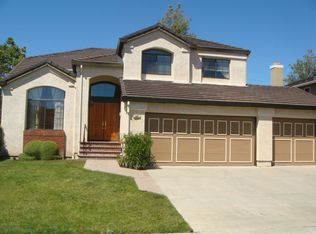
- $1,784,2004 bd3 ba3.1k sqft55 Windsor Ct, Danville, CA 94506Off Market
- $1,630,2004 bd3 ba2.6k sqft35 Windsor Ct, Danville, CA 94506Off Market
- $1,616,3004 bd2 ba2.4k sqft135 Chadbourne Dr, Danville, CA 94506Off Market
- $2,095,4004 bd3 ba2.8k sqft15 Windsor Ct, Danville, CA 94506Off Market
- $1,765,3005 bd3 ba2.6k sqft2005 Chadbourne Ct, Danville, CA 94506Off Market
A local agent can set up tours, give advice and negotiate with sellers.
Similar homes
- $1,865,0004 bd3 ba2.5k sqft601 Ambience Way, Danville, CA 94506For Sale
 MLS ID #41140805, Kenneth Young. CCAR
 - $1,798,0004 bd2 ba2.6k sqft4212 Knollview Dr, Danville, CA 94506For Sale
 MLS ID #41142477, Ruth Ann Davidson. Bay East AOR
 - $1,799,9004 bd3 ba2.1k sqft40 Saint Tropez Ct, Danville, CA 94506For Sale
 MLS ID #41140028, Gene Brown. CCAR
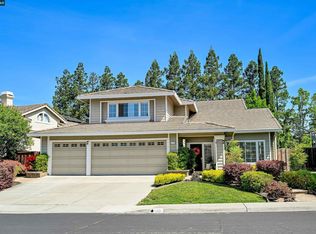
 - $1,899,0004 bd3 ba2.5k sqft219 Viewpoint Dr, Danville, CA 94506For Sale
 MLS ID #41140792, Shiloh Hagen. CCAR
 - $1,789,0004 bd3 ba3.2k sqft209 Walnut Creek Ct, Danville, CA 94506For SaleMLS ID #41142293, Lisa Doyle. CCAR
- $1,820,0004 bd3 ba2.4k sqft317 Fontaine Dr, Danville, CA 94506For SaleMLS ID #41136611, Shiloh Hagen. CCAR
- $1,790,0004 bd3 ba2.5k sqft1024 Belleterre Dr, Danville, CA 94506For SaleMLS ID #41140952, Debra McMurphy. Bay East AOR
- $1,899,0004 bd3 ba3.2k sqft4178 Rockcreek Dr, Danville, CA 94506For SaleMLS ID #41141880, Gagan Singh. Bay East AOR
- $1,998,0005 bd3 ba3k sqft3825 Sheffield Cir, Danville, CA 94506For SaleMLS ID #41141717, Steve Moniz. Bay East AOR
- $2,149,0004 bd3 ba2.7k sqft130 Summerfield St, Danville, CA 94506For SaleMLS ID #41137005, A.J. Cohen. CCAR
- $1,869,0005 bd3 ba2.7k sqft126 Blackstone Dr, Danville, CA 94506For SaleMLS ID #41139290, Lynda Gann. CCAR
- $1,935,0004 bd3 ba2.4k sqft135 Tenby Ter, Danville, CA 94506For SaleMLS ID #41138296, Celeste Pacelli. CCAR
- $1,989,0004 bd3 ba2.8k sqft636 Dunhill Dr, Danville, CA 94506For SaleMLS ID #41141198, Ann Marie Nugent. CCAR
- $1,948,0004 bd3 ba2.8k sqft4200 Canyon Crest Rd W, San Ramon, CA 94582For SaleMLS ID #41142289, Paul Zuvella. CCAR
- $1,999,8884 bd3 ba3.2k sqft3385 Green Meadow Dr, Danville, CA 94506For SaleMLS ID #41140911, Kay Sherwood. CCAR
- $1,999,9994 bd3 ba3.2k sqft421 Stoneybrook Ct, Danville, CA 94506For SaleMLS ID #41141762, Kay Sherwood. CCAR
- $1,769,0005 bd3 ba2.7k sqft113 Blackstone Dr, Danville, CA 94506For SaleMLS ID #41140271, Mike Kehrig. CCAR
- $1,649,0004 bd3 ba2.3k sqft218 Abigail Cir, Danville, CA 94506For SaleMLS ID #41137405, Elin Matter. CCAR
- $2,480,0004 bd4 ba3.4k sqft107 Dana Highlands Ct, Danville, CA 94506For SaleMLS ID #41141694, Celeste Pacelli. CCAR
- $1,750,0004 bd3 ba3.2k sqft612 Clear Lake St, Danville, CA 94506For SaleMLS ID #41139584, Michelle Torretta. CCAR
Local buyer's agents are ready to help
