Open Sun., 8/16 1:30-4:00. PRICE IMPROVED! Quiet CUL-DE-SAC location LESS THAN 1 MILE FROM K-8 SCHOOLS! Located in the prestigious Shadow Creek community, this beautiful home offers an ideal blend of style, comfort, and convenience. Elegant living room with fireplace as its focal point and adjacent formal dining room are great for entertaining. The updated chef’s kitchen features rich cabinetry, luscious quartzite countertops, opening to the spacious family room with fireplace - perfect for entertaining and everyday living. The desirable floor plan includes a main-level bedroom and full bath, ideal for guests, multigenerational living, or a home office. Upstairs, the luxurious primary suite offers a cozy fireplace retreat, large walk-in closet, and a private office area with built-in desk and attractive overhead storage. The spa-inspired primary bath features dual vanities, a jetted soaking tub, and large stall shower. Two additional bedrooms (one with a walk-in closet) share a hall bath with dual sinks. Additional features include newer dual-zone HVAC systems and tasteful updates. The backyard offers privacy and is designed for relaxation and entertaining, complete with patio and lawn area. Residents enjoy Shadow Creek amenities including two pools, clubhouses, playground, open space, and trails. Conveniently located near top-rated San Ramon Valley Unified schools, parks, and shopping and dining at Blackhawk Plaza, this exceptional home is in one of Danville’s most desirable neighborhoods.
For sale
Price cut: $100.1K (7/30)
$1,899,900
421 Stoneybrook Ct, Danville, CA 94506
4beds
3,281sqft
:
Get pre-qualified$12,287/mo
Single Family Residence
Built in 1990
7,405 Square Feet Lot
$-- Zestimate®
$579/sqft
$115/mo HOA
What's special
Patio and lawn areaLuscious quartzite countertopsLarge stall showerJetted soaking tub
- 29 days |
- 771 |
- 20 |
Zillow last checked:
Listing updated:
Listed by:
Kay Sherwood DRE #01156784 925-698-3933,
Notable Real Estate
Source: CCAR,MLS#: 41141762
Facts & features
Interior
Bedrooms & bathrooms
- Bedrooms: 4
- Bathrooms: 3
- Full bathrooms: 3
Rooms
- Room types: 1 Bedroom, 1 Bath, Main Entry, 3 Bedrooms, 2 Baths, Primary Bedrm Suite - 1, Dining Room, Family Room
Bathroom
- Features: Shower Over Tub, Stall Shower, Tub, Sitting Area
Kitchen
- Features: Breakfast Bar, Breakfast Nook, Stone Counters, Dishwasher, Eat-in Kitchen, Electric Range/Cooktop, Disposal, Oven Built-in, Pantry, Updated Kitchen
Heating
- Zoned, Natural Gas
Cooling
- Central Air
Appliances
- Included: Dishwasher, Electric Range, Oven, Gas Water Heater
- Laundry: Laundry Room, Common Area
Features
- Breakfast Bar, Breakfast Nook, Pantry, Updated Kitchen
- Flooring: Carpet, Other
- Number of fireplaces: 3
- Fireplace features: Family Room, Living Room, Master Bedroom
Interior area
- Total structure area: 3,281
- Total interior livable area: 3,281 sqft
Video & virtual tour
Property
Parking
- Total spaces: 3
- Parking features: Attached, Direct Access, Garage Door Opener
- Attached garage spaces: 3
Features
- Levels: Two
- Stories: 2
- Entry location: No Steps to Entry
- Pool features: None, Community
- Fencing: Fenced
Lot
- Size: 7,405 Square Feet
- Features: Court, Cul-De-Sac, Back Yard, Front Yard
Details
- Parcel number: 2203710237
- Special conditions: Standard
Construction
Type & style
- Home type: SingleFamily
- Architectural style: Contemporary
- Property subtype: Single Family Residence
Materials
- Brick, Stucco
- Foundation: Slab
- Roof: Tile
Condition
- Existing
- New construction: No
- Year built: 1990
Utilities & green energy
- Electric: No Solar
- Sewer: Public Sewer
- Water: Public
Community & HOA
Community
- Subdivision: Shadow Creek
HOA
- Has HOA: Yes
- Amenities included: Clubhouse, Greenbelt, Playground, Pool
- Services included: Common Area Maint, Management Fee, Reserve Fund
- HOA fee: $115 monthly
- HOA name: SHADOW CREEK HOA
- HOA phone: 925-937-1011
Location
- Region: Danville
Financial & listing details
- Price per square foot: $579/sqft
- Tax assessed value: $660,298
- Annual tax amount: $8,796
- Date on market: 7/15/2026
Estimated market value
Not available
Estimated sales range
Not available
Not available
Price history
| Date | Event | Price |
|---|---|---|
| 7/30/2026 | Price change | $1,899,900-5%$579/sqft |
Source:  CCAR #41141762 Report a problem CCAR #41141762 Report a problem | ||
| 5/23/2026 | Listed for sale | $1,999,999+414.8%$610/sqft |
Source: CCAR #41135203 Report a problem | ||
| 3/11/1994 | Sold | $388,500$118/sqft |
Source: Public Record Report a problem | ||
Public tax history
| Year | Property taxes | Tax assessment |
|---|---|---|
| 2025 | $8,796 +3.5% | $660,298 +2% |
| 2024 | $8,502 +4.7% | $647,352 +2% |
| 2023 | $8,123 +3.6% | $634,660 +2% |
| 2022 | $7,843 +0.4% | $622,217 +2% |
| 2021 | $7,810 +1% | $610,017 +1% |
| 2020 | $7,732 +0.7% | $603,763 +2% |
| 2019 | $7,678 +3.1% | $591,926 +2% |
| 2018 | $7,448 +1% | $580,321 +2% |
| 2017 | $7,375 +2% | $568,943 +2% |
| 2016 | $7,231 +4.4% | $557,788 +1.5% |
| 2015 | $6,928 | $549,411 +2% |
| 2014 | $6,928 | $538,650 +0.5% |
| 2013 | -- | $536,216 +2% |
| 2012 | -- | $525,703 +2% |
| 2011 | -- | $515,396 +0.8% |
| 2010 | -- | $511,545 -0.2% |
| 2009 | -- | $512,761 +2% |
| 2008 | -- | $502,708 +2% |
| 2007 | -- | $492,852 +2% |
| 2006 | -- | $483,189 +2% |
| 2005 | -- | $473,716 +2% |
| 2004 | -- | $464,428 +1.9% |
| 2003 | -- | $455,917 +2% |
| 2002 | -- | $446,979 +2% |
| 2001 | -- | $438,216 |
Find assessor info on the county website
Monthly payment
Est. payment
Payment breakdown
Explore the cost of this home by adjusting the details. Changes won't be saved.Climate risks
Neighborhood: 94506
Nearby schools
GreatSchools rating
- 10/10Tassajara Hills Elementary SchoolGrades: K-5Distance: 0.5 mi
- 9/10Diablo Vista Middle SchoolGrades: 6-8Distance: 0.5 mi
- 10/10Monte Vista High SchoolGrades: 9-12Distance: 5.9 mi
Schools provided by the listing agent
- District: San Ramon Valley (925) 552-5500
Source: CCAR. This data may not be complete. We recommend contacting the local school district to confirm school assignments for this home.
- $1,637,5004 bd3 ba3.2k sqft415 Stoneybrook Ct, Danville, CA 94506Off Market
- $1,851,2004 bd3 ba3.2k sqft425 Stoneybrook Ct, Danville, CA 94506Off Market
- $2,082,6004 bd3 ba3.2k sqft409 Stoneybrook Ct, Danville, CA 94506Off Market

- $2,000,0004 bd3 ba3.2k sqft429 Stoneybrook Ct, Danville, CA 94506Sold
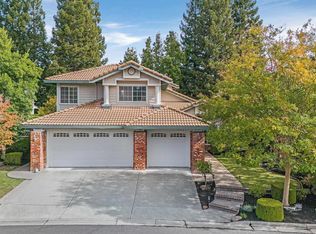
- $1,889,9004 bd3 ba3.2k sqft532 Knollwood Ct, Danville, CA 94506Off Market
- $607,4824 bd3 ba3.2k sqft538 Knollwood Ct, Danville, CA 94506Off Market
- $755,8604 bd3 ba3.2k sqft420 Stoneybrook Ct, Danville, CA 94506Off Market
- $1,890,0005 bd3 ba3.2k sqft526 Knollwood Ct, Danville, CA 94506Off Market
A local agent can set up tours, give advice and negotiate with sellers.
Similar homes
- $1,999,8884 bd3 ba3.2k sqft3385 Green Meadow Dr, Danville, CA 94506For Sale
 MLS ID #41140911, Kay Sherwood. CCAR
 - $1,899,0004 bd3 ba2.5k sqft219 Viewpoint Dr, Danville, CA 94506For Sale
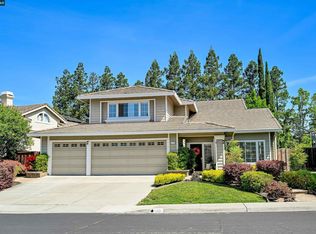 MLS ID #41140792, Shiloh Hagen. CCAR
 - $1,725,0004 bd3 ba3.2k sqft3551 Shadow Creek Dr, Danville, CA 94506For Sale
 MLS ID #41140863, Amanda McDonell. Bay East AOR
 - $1,790,0004 bd3 ba2.5k sqft1024 Belleterre Dr, Danville, CA 94506For Sale
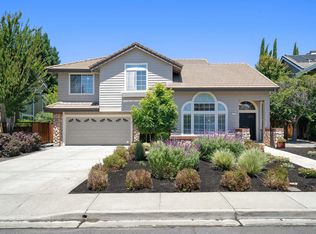 MLS ID #41140952, Debra McMurphy. Bay East AOR
 - $1,769,0005 bd3 ba2.7k sqft113 Blackstone Dr, Danville, CA 94506For SaleMLS ID #41140271, Mike Kehrig. CCAR
- $1,820,0004 bd3 ba2.4k sqft317 Fontaine Dr, Danville, CA 94506For SaleMLS ID #41136611, Shiloh Hagen. CCAR
- $1,599,0004 bd3 ba1.8k sqft377 Squirrel Ridge Way, Danville, CA 94506For SaleMLS ID #41139440, Barbara Benotto. Bay East AOR
- $1,948,0004 bd3 ba2.8k sqft4200 Canyon Crest Rd W, San Ramon, CA 94582For SaleMLS ID #41142289, Paul Zuvella. CCAR
- $2,750,0004 bd4 ba3.3k sqft2757 Deer Meadow Dr, Danville, CA 94506For SaleMLS ID #41143779, Gretta Sosine. Bay East AOR
- $1,798,0004 bd4 ba2.7k sqft230 Latera Ct, San Ramon, CA 94582For SaleMLS ID #41142069, Keri Fryer. CCAR
- $2,598,0004 bd3 ba3.4k sqft704 Blue Spruce Dr, Danville, CA 94506For SaleMLS ID #41134546, Joujou Chawla. CCAR
- $1,580,0002 bd2 ba2k sqft3005 Live Oak Ct, Danville, CA 94506For SaleMLS ID #41143248, Raymond Wu. Bay East AOR
- $1,749,0004 bd3 ba1.9k sqft385 Century Cir, Danville, CA 94526For SaleMLS ID #41139044, Zach Knapp. CCAR
- $1,999,9995 bd3 ba3.1k sqft3132 Ashbrook Ln, San Ramon, CA 94582For SaleMLS ID #41140157, Rama Mehra. Bay East AOR
- $2,099,9504 bd3 ba2.9k sqft1352 Halifax Way, San Ramon, CA 94582For SaleMLS ID #41143213, Kenny Kim. Bay East AOR
- $1,895,0004 bd3 ba2k sqft4183 Hall Ct, Pleasanton, CA 94566For SaleMLS ID #41141969, Timothy McGuire. Bay East AOR
- $1,750,0004 bd3 ba2.6k sqft142 Sussex Ct, San Ramon, CA 94582For SaleMLS ID #41137557, Shikha Kapur. CCAR
- $2,189,0004 bd3 ba2.7k sqft5811 Cattleya Dr, San Ramon, CA 94582For SaleMLS ID #41143630, Frank Pompa. Bay East AOR
- $2,148,8004 bd3 ba2.9k sqft25 Lynnbrook Ct, San Ramon, CA 94582For SaleMLS ID #41140207, Joujou Chawla. CCAR
- $1,799,9995 bd3 ba2.1k sqft1577 Silverwood Ct, Danville, CA 94526For SaleMLS ID #41140479, Martin Chandrawinata. Bay East AOR
Local buyer's agents are ready to help
