Conveniently located close to parks, top-rated schools, scenic trails, and abundant shopping nearby, this beautiful turnkey home perfectly blends comfort and elegance. Move-In Ready Updates: Features fresh interior paint throughout, beautifully refreshed landscaping, and brand-new carpeting. Bright and open floorplan: 4 Bedrooms, 3 Bathrooms, and a 2-Car Garage. Full bedroom and full bathroom on the main level as well as the laundry room. Elegant Living Areas: Sunlight infused living and dining rooms boast soaring vaulted ceilings, new carpeting, fresh paint, and expansive windows. Chef’s Kitchen: Beautifully updated with hardwood floors, white cabinetry, new quartz countertops, new stainless-steel appliances, walk-in pantry, and windows overlooking the rear patio and yard. Cozy Family Room: Seamlessly connecting to the kitchen, this inviting space features crown molding, recessed lighting, a stone-faced fireplace with a custom mantel, and a slider to the rear grounds. Primary Retreat: The generous primary suite offers a walk-in closet with mirrored sliders, new carpet, and an en-suite bath with a dual-sink granite vanity and an enclosed glass-block shower. Additional Bedrooms: Two additional upstairs bedrooms feature custom closet built-ins, elegant plantation shutters, and recessed lighting. Expanded Storage: Under staircase storage and overhead garage storage. Private Rear Grounds: The recently refreshed landscaping boasts a lush lawn, vibrant gardens, mature trees, a raised garden bed, and two functional side yards (one perfect for a dog run). HOA amenities include Clubhouse, Greenbelt, Pool, Spa/Hot Tub, showers at pool area, newly renovated Tennis/Pickleball Courts, and BBQ Area. Neighborhood location offers nearby trail access.
For sale
Price cut: $45K (7/17)
$1,820,000
317 Fontaine Dr, Danville, CA 94506
4beds
2,407sqft
Single Family Residence
Built in 1991
6,098 Square Feet Lot
$-- Zestimate®
$756/sqft
$138/mo HOA
What's special
Mature treesBeautifully refreshed landscapingPrivate rear groundsElegant plantation shuttersExpansive windowsBrand-new carpetingGenerous primary suite
- 81 days |
- 632 |
- 19 |
Zillow last checked:
Listing updated:
Listed by:
Shiloh Hagen DRE #01358726 925-997-3285,
Compass,
Patricia Cox DRE #00635222 925-963-6404,
Compass
Source: CCAR,MLS#: 41136611
Facts & features
Interior
Bedrooms & bathrooms
- Bedrooms: 4
- Bathrooms: 3
- Full bathrooms: 3
Rooms
- Room types: 1 Bedroom, 1 Bath, Main Entry, 2 Bedrooms, 2 Baths, Primary Bedrm Suite - 1, Family Room
Bathroom
- Features: Stall Shower, Tub, Updated Baths
Kitchen
- Features: Dishwasher, Double Oven, Gas Range/Cooktop
Heating
- Forced Air
Cooling
- Central Air
Appliances
- Included: Dishwasher, Double Oven, Gas Range, Gas Water Heater
- Laundry: Laundry Room, Common Area
Features
- Formal Dining Room
- Flooring: Hardwood, Carpet
- Windows: Double Pane Windows
- Number of fireplaces: 1
- Fireplace features: Family Room
Interior area
- Total structure area: 2,407
- Total interior livable area: 2,407 sqft
Video & virtual tour
Property
Parking
- Total spaces: 2
- Parking features: Attached
- Attached garage spaces: 2
Features
- Levels: Two
- Stories: 2
- Entry location: No Steps to Entry
- Exterior features: Garden, Garden/Play
- Pool features: None, Community
- Fencing: Fenced
Lot
- Size: 6,098 Square Feet
- Features: Level, Back Yard, Front Yard, Landscape Back, Landscape Front
Details
- Parcel number: 2152810046
- Special conditions: Standard
- Other equipment: Irrigation Equipment
Construction
Type & style
- Home type: SingleFamily
- Architectural style: Contemporary
- Property subtype: Single Family Residence
Materials
- Stucco, Wood Siding
- Foundation: Slab
- Roof: Composition
Condition
- Existing
- New construction: No
- Year built: 1991
Utilities & green energy
- Electric: No Solar
- Sewer: Public Sewer
- Water: Public
Community & HOA
Community
- Subdivision: Northridge
HOA
- Has HOA: Yes
- Amenities included: Clubhouse, Greenbelt, Playground, Pool, Spa/Hot Tub, Tennis Court(s), BBQ Area, Trail(s)
- Services included: Common Area Maint
- HOA fee: $414 quarterly
- HOA name: NORTHRIDGE HOA
- HOA phone: 925-454-1987
Location
- Region: Danville
Financial & listing details
- Price per square foot: $756/sqft
- Tax assessed value: $919,245
- Annual tax amount: $11,123
- Date on market: 6/2/2026
Estimated market value
Not available
Estimated sales range
Not available
$5,375/mo
Price history
| Date | Event | Price |
|---|---|---|
| 7/17/2026 | Price change | $1,820,000-2.4%$756/sqft |
Source:  CCAR #41136611 Report a problem CCAR #41136611 Report a problem | ||
| 6/2/2026 | Listed for sale | $1,865,000+214%$775/sqft |
Source: CCAR #41136611 Report a problem | ||
| 6/20/2000 | Sold | $594,000+72.2%$247/sqft |
Source: CCAR #11052015 Report a problem | ||
| 5/31/1996 | Sold | $345,000$143/sqft |
Source: Public Record Report a problem | ||
Public tax history
| Year | Property taxes | Tax assessment |
|---|---|---|
| 2025 | $11,123 +1.9% | $919,245 +2% |
| 2024 | $10,910 +1.6% | $901,222 +2% |
| 2023 | $10,741 +0.7% | $883,552 +2% |
| 2022 | $10,662 +2.2% | $866,229 +2% |
| 2021 | $10,436 +1.1% | $849,245 +1% |
| 2020 | $10,326 +1.1% | $840,538 +2% |
| 2019 | $10,216 +3.8% | $824,058 +2% |
| 2018 | $9,844 +3.7% | $807,901 +2% |
| 2017 | $9,492 +1.3% | $792,061 +2% |
| 2016 | $9,373 +2.7% | $776,532 +1.5% |
| 2015 | $9,129 | $764,869 +2% |
| 2014 | $9,129 | $749,887 +0.5% |
| 2013 | -- | $746,499 +2% |
| 2012 | -- | $731,863 +2% |
| 2011 | -- | $717,514 +0.8% |
| 2010 | -- | $712,153 -0.2% |
| 2009 | -- | $713,846 +2% |
| 2008 | -- | $699,850 +2% |
| 2007 | -- | $686,128 +2% |
| 2006 | -- | $672,675 +2% |
| 2005 | -- | $659,487 +2% |
| 2004 | -- | $646,556 +1.9% |
| 2003 | -- | $634,707 +2% |
| 2002 | -- | $622,263 +2% |
| 2001 | -- | $610,062 |
Find assessor info on the county website
Monthly payment
Est. payment
Payment breakdown
Explore the cost of this home by adjusting the details. Changes won't be saved.Climate risks
Neighborhood: 94506
Nearby schools
GreatSchools rating
- 10/10Sycamore Valley Elementary SchoolGrades: K-5Distance: 0.9 mi
- 9/10Charlotte Wood Middle SchoolGrades: 6-8Distance: 2.7 mi
- 10/10San Ramon Valley High SchoolGrades: 9-12Distance: 4.6 mi
- $1,377,1003 bd2 ba1.7k sqft315 Fontaine Dr, Danville, CA 94506Off Market

- $1,562,7004 bd3 ba2.1k sqft319 Fontaine Dr, Danville, CA 94506Off Market
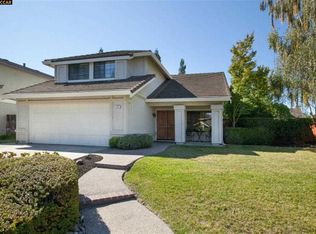
- $714,9684 bd3 ba2.4k sqft313 Fontaine Dr, Danville, CA 94506Off Market
- $1,502,9003 bd2 ba1.7k sqft116 Siena Pl, Danville, CA 94506Off Market

- $655,9524 bd3 ba2.1k sqft118 Siena Pl, Danville, CA 94506Off Market
- $695,9034 bd3 ba2.4k sqft120 Siena Pl, Danville, CA 94506Off Market
- $1,748,9004 bd3 ba2.4k sqft185 Monte Carlo Way, Danville, CA 94506Off Market
- $1,670,2004 bd3 ba2.4k sqft114 Siena Pl, Danville, CA 94506Off Market
A local agent can set up tours, give advice and negotiate with sellers.
Similar homes
- $1,790,0004 bd3 ba2.5k sqft1024 Belleterre Dr, Danville, CA 94506For Sale
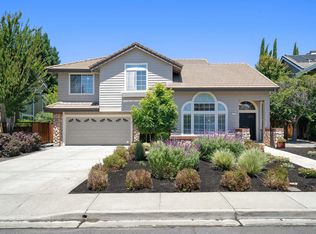 MLS ID #41140952, Debra McMurphy. Bay East AOR
 - $1,738,0004 bd3 ba2.5k sqft601 Ambience Way, Danville, CA 94506For Sale
 MLS ID #41140805, Kenneth Young. CCAR
 - $1,759,0004 bd3 ba2.2k sqft317 Mountain Ridge Dr, Danville, CA 94506For Sale
 MLS ID #41143390, Yasmine Austere. CCAR
 - $1,599,0004 bd3 ba2.3k sqft218 Abigail Cir, Danville, CA 94506For Sale
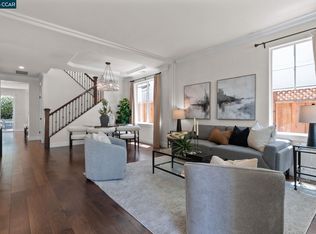 MLS ID #41137405, Elin Matter. CCAR
 - $1,769,0005 bd3 ba2.7k sqft113 Blackstone Dr, Danville, CA 94506For SaleMLS ID #41140271, Mike Kehrig. CCAR
- $1,899,0004 bd3 ba2.5k sqft219 Viewpoint Dr, Danville, CA 94506For SaleMLS ID #41140792, Shiloh Hagen. CCAR
- $1,989,0004 bd3 ba2.8k sqft636 Dunhill Dr, Danville, CA 94506For SaleMLS ID #41141198, Ann Marie Nugent. CCAR
- $1,350,0004 bd3 ba2.3k sqftThe Terraces, Danville, CA 94506For SaleMLS ID #41145071, Channing Azzolino. Bay East AOR
- $1,725,0004 bd3 ba3.2k sqft3551 Shadow Creek Dr, Danville, CA 94506For SaleMLS ID #41140863, Amanda McDonell. Bay East AOR
- $1,999,8884 bd3 ba3.2k sqft3385 Green Meadow Dr, Danville, CA 94506For SaleMLS ID #41140911, Kay Sherwood. CCAR
- $1,899,9004 bd3 ba3.2k sqft421 Stoneybrook Ct, Danville, CA 94506For SaleMLS ID #41141762, Kay Sherwood. CCAR
- $1,599,0004 bd3 ba1.8k sqft377 Squirrel Ridge Way, Danville, CA 94506For SaleMLS ID #41139440, Barbara Benotto. Bay East AOR
- $2,179,0005 bd3 ba2.8k sqft310 Sunset Dr, Danville, CA 94506For SaleMLS ID #41143180, Steve St George. Bay East AOR
- $2,198,8004 bd3 ba2.7k sqft549 Buttonwood Dr, Danville, CA 94506For SaleMLS ID #41140201, Joujou Chawla. CCAR
- $1,265,0004 bd3 ba1.8k sqftMeridian Place, Danville, CA 94506For SaleMLS ID #41144982, Mahsa Sohi. Bay East AOR
- $1,749,0004 bd3 ba1.9k sqft385 Century Cir, Danville, CA 94526For SaleMLS ID #41139044, Zach Knapp. CCAR
- $1,898,0004 bd2 ba2k sqft64 Calistoga Ct, Danville, CA 94526For SaleMLS ID #41143300, Jennifer Larson. CCAR
- $2,298,0003 bd3 ba2.6k sqft3058 Live Oak Ct, Danville, CA 94506For SaleMLS ID #41141484, Margaret Combs. CCAR
- $1,948,0004 bd3 ba2.8k sqft4200 Canyon Crest Rd W, San Ramon, CA 94582For SaleMLS ID #41142289, Paul Zuvella. CCAR
- $2,125,0004 bd3 ba2.9k sqft183 Lasata Ct, Danville, CA 94526For SaleMLS ID #41141688, Griselda Quezada-Chavez. CCAR
Local buyer's agents are ready to help
