Skip main navigation
Off market
  • $1,500,100

    116 Siena Pl, Danville, CA 94506

    3beds
    1,700sqft
    SingleFamily
    Built in 1991
    5,828 Square Feet Lot
    $1,500,100 Zestimate®
    $882/sqft
    $4,574 Estimated rent

    Home value

    $1,500,100

    $1.43M - $1.58M

    $4,574/mo

    Zestimate® history
    Loading
    Loading...

    Owner options

    List your home for rent

    $4,574/mo

    Rent Zestimate®

    Find your next renter with Zillow Rental Manager. Plus, with online applications, you can quickly screen prospective tenants – for free.

    Learn more

    $4,574/mo

    Rent Zestimate®

    Refinance and save

    $9,609/mo

    Est. payment

    Refinancing to a lower rate could help reduce your monthly payments and save thousands over the life of the loan.

    See today's rates

    $9,609/mo

    Est. payment

    Explore your selling options

    Work with a Zillow partner agent

    Leverage their expertise and Zillow's premium Showcase listings to get your home seen by more buyers.

    Get started

    List with your own agent

    Get your home in front of millions of buyers by listing it on Zillow.

    Learn how to do it

    Sell it yourself

    Take full control of how buyers see your home on Zillow by listing For Sale by Owner (FSBO).

    List your home

    What's special

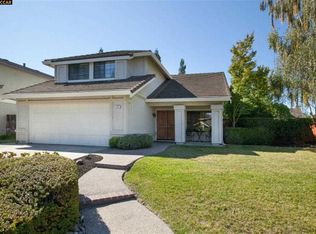
    For an enhanced property website, please visit: 116sienapl.com A beautifully updated home in a family-friendly neighborhood, ideal cul-de-sac location near the picturesque Sycamore Valley Regional Open Space, walking trails, and Danville s popular Blackhawk Plaza. Find it all in Northridge, a pocket of custom homes built by Signature Properties just off Camino Tassajara and Old Blackhawk Road, with fabulous community amenities including a pool, cabana, and tennis courts. Appreciate the attention to detail throughout the 1,700 square feet of single-story living space beautifully designed with new Karastan carpet, refinished hardwood floors, vaulted ceilings, new six-paneled interior and closet doors, dual pane picture windows, wood blinds, and an open, light-filled floor plan. The spacious living room has a gas fireplace and a large front-facing picture window. The adjoining dining room features a custom-built buffet and wall of alder wood cabinets, glass-faced upper cabinets, and a beverage refrigerator. Under-cabinet lighting and decorative crown molding were also added to this inviting room. The ceiling also soars to great heights in the kitchen redesigned with custom alder wood cabinetry and pullout shelves, an extended ten by four-foot peninsula island/breakfast bar, quartz counters, a mosaic glass tile backsplash, and a Blanco Silgranite sink. More than a dozen recessed lights illuminate this room and adjoining flexible space. Create a breakfast nook at the backyard-facing bay window or a sitting area to keep the cook company and enjoy the backyard views. Updated Dacor appliances include a five-burner cooktop, oven, microwave, and dishwasher. Open the new Andersen French door to extend the living space out to the patio and backyard ready for entertaining. Lush landscape, rock walls, towering redwoods, and a paver patio also create a peaceful sanctuary ideal for a quiet evening sitting by the fire pit and watching a movie on the outdoor mounted flat screen. A side yard secret garden is designed with a tree-lined and landscaped pathway. Three bedrooms and two stylish bathrooms include the large master bedroom suite that features a vaulted ceiling, ceiling fan, and picture window. Behind newly installed double pocket doors is the master bath with a radiant heated floor, a dual sink vanity with new cabinetry and towers, and an oversized shower with decorative tile, bench, and dual showerheads. Two walk-in closets offer plenty of storage options. Two additional bedrooms also have new carpet, wood blinds, and sliding closet doors. An updated full bathroom has new fixtures, granite-topped single-sink vanity, decorative tile backsplash, and an oversized shower. Additional features include a decorative, beveled glass-paneled front door and sidelights, a park-like front yard landscape and welcoming entry, ceiling fans, and a two-car garage, Nearby Mt. Diablo State Park and the Blackhawk Country Club, it is located about 40 miles east of San Francisco and part of one of the most desirable East Bay locations to call home. Majestic hillsides surround the neighborhood and offer picturesque views and privacy while still being conveniently close to downtown shops and restaurants, and top-rated schools in the San Ramon Valley Unified School District with easy access to freeways and the Livermore Valley Wine Country.

    This property is off market, which means it's not currently listed for sale or rent on Zillow. This may be different from what's available on other websites or public sources.

    Facts & features

    Interior

    Bedrooms & bathrooms
    • Bedrooms: 3
    • Bathrooms: 2
    • Full bathrooms: 2
    Heating
    • Forced air, Gas
    Cooling
    • Central
    Appliances
    • Included: Dishwasher, Dryer, Microwave, Range / Oven, Refrigerator, Washer
    • Laundry: 220 Volt Outlet, Dryer, Washer
    Features
    • Flooring: Tile, Carpet, Hardwood
    • Number of fireplaces: 1
    Interior area
    • Total interior livable area: 1,700 sqft

    Property

    Parking
    • Total spaces: 2
    • Parking features: Garage - Attached
    Features
    • Exterior features: Wood
    Lot
    • Size: 5,828 Square Feet
    Details
    • Parcel number: 2152810087

    Construction

    Type & style
    • Home type: SingleFamily
    Materials
    • Roof: Composition
    Condition
    • Year built: 1991

    Community & HOA

    HOA
    • Has HOA: Yes
    • HOA fee: $88 monthly
    Location
    • Region: Danville

    Financial & listing details

    • Price per square foot: $882/sqft
    • Tax assessed value: $1,296,752
    • Annual tax amount: $15,209

    Price history

    DateEventPrice
    8/31/2020Sold$1,198,000$705/sqft
    Source: CCAR #40912908 Report a problem
    8/21/2020Listed for sale$1,198,000$705/sqft
    Source: Compass #40912908 Report a problem
    7/28/2020Pending sale$1,198,000$705/sqft
    Source: Compass #40912908 Report a problem
    7/17/2020Listed for sale$1,198,000+28.8%$705/sqft
    Source: Compass #40912908 Report a problem
    3/16/2016Sold$930,000+3.9%$547/sqft
    Source: CCAR #40729271 Report a problem
    2/19/2016Pending sale$895,000$526/sqft
    Source: J. Rockcliff Realtors Inc #40729271 Report a problem
    2/17/2016Listed for sale$895,000+68.1%$526/sqft
    Source: J. Rockcliff Realtors Inc #40729271 Report a problem
    8/9/2001Sold$532,500+74.6%$313/sqft
    Source: CCAR #11099611 Report a problem
    12/13/1996Sold$305,000$179/sqft
    Source: Public Record Report a problem

    Public tax history

    YearProperty taxesTax assessment
    2025$15,209 +2%$1,296,752 +2%
    2024$14,916 +1.5%$1,271,326 +2%
    2023$14,689 +0.7%$1,246,399 +2%
    2022$14,581 +2%$1,221,960 +2%
    2021$14,289 +16.9%$1,198,000 +18.4%
    2020$12,223 +1.1%$1,011,965 +2%
    2019$12,090 +3.8%$992,124 +2%
    2018$11,648 +3.7%$972,672 +2%
    2017$11,232 +36.5%$953,600 +43.5%
    2016$8,229 +2.3%$664,514 +1.5%
    2015$8,047 +1.4%$654,534 +2%
    2014$7,936 $641,714 +0.5%
    2013-- $638,815 +7.3%
    2012-- $595,500 -3%
    2011-- $614,011 +0.8%
    2010-- $609,423 -0.2%
    2009-- $610,871 +2%
    2008-- $598,894 +2%
    2007-- $587,152 +2%
    2006-- $575,640 +2%
    2005-- $564,354 +2%
    2004-- $553,290 +1.9%
    2003-- $543,150 +2%
    2002-- $532,500 +58.4%
    2001-- $336,257
    Find assessor info on the county website

    Neighborhood: 94506

    Nearby schools

    GreatSchools rating
    Get a cash offer in 3 minutes
    Find out how much your home could sell for in as little as 3 minutes with a no-obligation cash offer.
    Estimated market value
    $1,500,100
    Get a cash offer in 3 minutes
    Find out how much your home could sell for in as little as 3 minutes with a no-obligation cash offer.
    Estimated market value
    $1,500,100