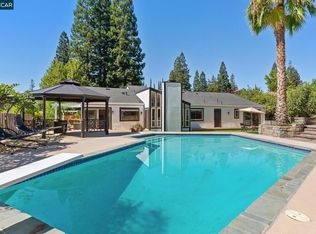
Set on a quiet cul-de-sac in Danville’s sought-after Lasata neighborhood, this inviting residence offers a pool and spa, hill views, and no HOA dues. Soaring ceilings and expansive windows bring abundant natural light throughout the home, while the floor plan provides distinct spaces for everyday living and gathering. Formal living and dining rooms are complemented by a separate family room, with fireplaces in both the living and family rooms. Two sets of French doors open to the backyard and outdoor living areas. The kitchen features a stainless steel gas cooktop and vent hood, refrigerator and dishwasher, double ovens, microwave, and a casual eat-in area. A main-level bedroom and full bathroom provide convenient accommodations for guests or extended family. Upstairs, the spacious primary suite includes a sitting area, walk-in closet, dual vanities, stall shower, and sunken soaking tub. Two additional bedrooms, a full bathroom, and a versatile loft complete the upper level. The backyard features a pool and spa, generous patio areas, and views of the surrounding hills. An expansive three-car garage provides ample parking and storage. Just minutes from Downtown Danville, the home offers convenient access to dining, shopping, parks, trails, highly regarded San Ramon Valley schools, and major commute routes. With its cul-de-sac location, flexible floor plan, outdoor amenities, and no HOA dues, this is an opportunity to enjoy the space and lifestyle that make Danville such a desirable place to call home.
For sale
Price cut: $155K (7/15)
$2,125,000
183 Lasata Ct, Danville, CA 94526
4beds
2,943sqft
:
Get pre-qualified$13,756/mo
Residential, Single Family Residence
Built in 1996
0.25 Acres Lot
$2,067,600 Zestimate®
$722/sqft
$-- HOA
What's special
- 11 days |
- 839 |
- 32 |
Zillow last checked:
Listing updated:
Listed by:
Griselda Quezada-Chavez DRE #01323881 925-586-7738,
Coldwell Banker
Source: CCAR,MLS#: 41141688
Facts & features
Interior
Bedrooms & bathrooms
- Bedrooms: 4
- Bathrooms: 3
- Full bathrooms: 3
Rooms
- Room types: 1 Bedroom, 1 Bath, Main Entry, 2 Bedrooms, Primary Bedrm Suite - 1, Loft
Bathroom
- Features: Shower Over Tub, Stall Shower, Sunken Tub
Kitchen
- Features: Stone Counters, Dishwasher, Double Oven, Eat-in Kitchen, Disposal, Gas Range/Cooktop, Microwave, Oven Built-in, Pantry, Refrigerator
Heating
- Central
Cooling
- Central Air
Appliances
- Included: Dishwasher, Double Oven, Gas Range, Microwave, Oven, Refrigerator, Gas Water Heater
- Laundry: Hookups Only, Laundry Room, Sink, Common Area
Features
- Pantry
- Flooring: Tile, Vinyl, Carpet
- Windows: Double Pane Windows
- Number of fireplaces: 2
- Fireplace features: Family Room, Gas Starter, Living Room
Interior area
- Total structure area: 2,943
- Total interior livable area: 2,943 sqft
Video & virtual tour
Property
Parking
- Total spaces: 3
- Parking features: Attached, Direct Access, Garage Door Opener
- Attached garage spaces: 3
Accessibility
- Accessibility features: None
Features
- Levels: Two
- Stories: 2
- Has private pool: Yes
- Pool features: In Ground, Pool/Spa Combo
- Fencing: Fenced,Wood
- Has view: Yes
- View description: Hills
Lot
- Size: 0.25 Acres
- Features: Cul-De-Sac, Premium Lot, Back Yard, Landscaped, Front Yard
Details
- Parcel number: 2174400115
- Special conditions: Standard
- Other equipment: Irrigation Equipment
Construction
Type & style
- Home type: SingleFamily
- Architectural style: Contemporary
- Property subtype: Residential, Single Family Residence
Materials
- Stucco
- Roof: Tile
Condition
- Existing
- New construction: No
- Year built: 1996
Utilities & green energy
- Electric: No Solar
- Sewer: Public Sewer
- Water: Public
Community & HOA
Community
- Subdivision: Lasata
HOA
- Has HOA: No
Location
- Region: Danville
Financial & listing details
- Price per square foot: $722/sqft
- Tax assessed value: $1,208,413
- Annual tax amount: $14,366
- Date on market: 7/15/2026
Estimated market value
$2,067,600
$1.96M - $2.17M
$6,639/mo
Price history
| Date | Event | Price |
|---|---|---|
| 7/15/2026 | Price change | $2,125,000-6.8%$722/sqft |
Source:  CCAR #41141688 Report a problem CCAR #41141688 Report a problem | ||
| 6/10/2026 | Listed for sale | $2,280,000+178.7%$775/sqft |
Source: CCAR #41137808 Report a problem | ||
| 12/2/2025 | Listing removed | $5,595$2/sqft |
Source: Zillow Rentals Report a problem | ||
| 11/25/2025 | Price change | $5,595-3.5%$2/sqft |
Source: Zillow Rentals Report a problem | ||
| 11/5/2025 | Listed for rent | $5,795+1.8%$2/sqft |
Source: Zillow Rentals Report a problem | ||
| 7/14/2023 | Listing removed | -- |
Source: Zillow Rentals Report a problem | ||
| 7/12/2023 | Listed for rent | $5,695+26.7%$2/sqft |
Source: Zillow Rentals Report a problem | ||
| 9/8/2017 | Listing removed | $4,495$2/sqft |
Source: ParkOne Properties, Inc. Report a problem | ||
| 8/12/2017 | Price change | $4,495-6.3%$2/sqft |
Source: ParkOne Properties, Inc. Report a problem | ||
| 7/24/2017 | Price change | $4,795-4%$2/sqft |
Source: ParkOne Properties, Inc. Report a problem | ||
| 7/10/2017 | Listed for rent | $4,995+33.2%$2/sqft |
Source: ParkOne Properties, Inc. Report a problem | ||
| 11/18/2011 | Listing removed | $3,750$1/sqft |
Source: ParkOne Properties Report a problem | ||
| 11/15/2011 | Price change | $3,750-6.1%$1/sqft |
Source: ParkOne Properties Report a problem | ||
| 11/4/2011 | Listed for rent | $3,995$1/sqft |
Source: ParkOne Properties Report a problem | ||
| 9/14/2001 | Sold | $818,000+49.7%$278/sqft |
Source: CCAR #11105211 Report a problem | ||
| 7/22/1997 | Sold | $546,500$186/sqft |
Source: Public Record Report a problem | ||
Public tax history
| Year | Property taxes | Tax assessment |
|---|---|---|
| 2025 | $14,366 +2.2% | $1,208,413 +2% |
| 2024 | $14,054 +1.5% | $1,184,720 +2% |
| 2023 | $13,841 +0.7% | $1,161,491 +2% |
| 2022 | $13,741 +2.1% | $1,138,717 +2% |
| 2021 | $13,453 +0.9% | $1,116,390 +1% |
| 2020 | $13,329 +1.1% | $1,104,944 +2% |
| 2019 | $13,185 +3.8% | $1,083,279 +2% |
| 2018 | $12,703 +3.7% | $1,062,039 +2% |
| 2017 | $12,251 +1.2% | $1,041,216 +2% |
| 2016 | $12,107 +2.5% | $1,020,801 +1.5% |
| 2015 | $11,809 | $1,005,468 +2% |
| 2014 | $11,809 | $985,773 +8.3% |
| 2013 | -- | $910,500 +19.7% |
| 2012 | -- | $760,500 -5.6% |
| 2011 | -- | $806,000 -3.6% |
| 2010 | -- | $836,000 -7.6% |
| 2009 | -- | $905,000 -1.6% |
| 2008 | -- | $919,993 +2% |
| 2007 | -- | $901,955 +2% |
| 2006 | -- | $884,271 +2% |
| 2005 | -- | $866,934 +2% |
| 2004 | -- | $849,936 +1.9% |
| 2003 | -- | $834,360 +2% |
| 2002 | -- | $818,000 +41.3% |
| 2001 | -- | $579,004 |
Find assessor info on the county website
Monthly payment
Est. payment
Payment breakdown
Explore the cost of this home by adjusting the details. Changes won't be saved.Climate risks
Neighborhood: 94526
Nearby schools
GreatSchools rating
- 10/10Sycamore Valley Elementary SchoolGrades: K-5Distance: 0.4 mi
- 9/10Charlotte Wood Middle SchoolGrades: 6-8Distance: 1.5 mi
- 10/10San Ramon Valley High SchoolGrades: 9-12Distance: 3.2 mi
Schools provided by the listing agent
- District: San Ramon Valley (925) 552-5500
Source: CCAR. This data may not be complete. We recommend contacting the local school district to confirm school assignments for this home.
- $2,590,3004 bd5 ba3.8k sqft193 Lasata Ct, Danville, CA 94526Off Market
- $2,788,9003 bd2 ba2.4k sqft2434 Tassajara Ln, Danville, CA 94526Off Market
- $2,250,9004 bd4 ba3.8k sqft27 McNeil Ln, Danville, CA 94526Off Market
- $2,461,8004 bd4 ba3.8k sqft17 McNeil Ln, Danville, CA 94526Off Market
- $2,400,0005 bd3 ba3.1k sqft198 Lasata Ct, Danville, CA 94526Sold
- $2,011,6005 bd3 ba2.9k sqft178 Lasata Ct, Danville, CA 94526Off Market
- $2,483,6004 bd5 ba3.8k sqft188 Lasata Ct, Danville, CA 94526Off Market
- $2,224,5005 bd3 ba2.9k sqft168 Lasata Ct, Danville, CA 94526Off Market
A local agent can set up tours, give advice and negotiate with sellers.
Similar homes
- $2,125,0006 bd3 ba2.9k sqft589 Zephyr Cir, Danville, CA 94526For Sale
 MLS ID #41141543, Steve Kehrig. CCAR
 - $2,095,0005 bd3 ba3.1k sqft162 Briar Pl, Danville, CA 94526For Sale
 MLS ID #41139303, David Holmes. bridgeMLS/CCAR/Bay East AOR
 - $2,195,0004 bd4 ba2.7k sqft865 El Cerro Blvd, Danville, CA 94526For Sale
 MLS ID #41128386, Toni Rubino. CCAR
 - $1,649,0004 bd3 ba2.8k sqft690 Glasgow Cir, Danville, CA 94526For Sale
 MLS ID #41138579, Jason Caskie. Bay East AOR
 - $1,999,8884 bd3 ba3.2k sqft3385 Green Meadow Dr, Danville, CA 94506For SaleMLS ID #41140911, Kay Sherwood. CCAR
- $1,799,9995 bd3 ba2.1k sqft1577 Silverwood Ct, Danville, CA 94526For SaleMLS ID #41140479, Martin Chandrawinata. Bay East AOR
- $2,198,8004 bd3 ba2.9k sqft25 Lynnbrook Ct, San Ramon, CA 94582For SaleMLS ID #41140207, Joujou Chawla. CCAR
- $1,865,0004 bd3 ba2.5k sqft601 Ambience Way, Danville, CA 94506For SaleMLS ID #41140805, Kenneth Young. CCAR
- $1,750,0004 bd3 ba2.7k sqft204 Lasso Cir, San Ramon, CA 94583For SaleMLS ID #41142382, A.J. Cohen. CCAR
- $1,989,0004 bd3 ba2.8k sqft636 Dunhill Dr, Danville, CA 94506For SaleMLS ID #41141198, Ann Marie Nugent. CCAR
- $1,899,0004 bd3 ba3.2k sqft4178 Rockcreek Dr, Danville, CA 94506For SaleMLS ID #41141880, Gagan Singh. Bay East AOR
- $2,895,0005 bd4 ba3.5k sqft81 Monza Ct, Danville, CA 94526For SaleMLS ID #41140194, Joujou Chawla. CCAR
- $2,400,0004 bd3 ba3.3k sqft5505 Old School Rd, Pleasanton, CA 94588For SaleMLS ID #41141867, Stacy Hale. CCAR
- $1,790,0004 bd3 ba2.5k sqft1024 Belleterre Dr, Danville, CA 94506For SaleMLS ID #41140952, Debra McMurphy. Bay East AOR
- $1,899,0004 bd3 ba2.5k sqft219 Viewpoint Dr, Danville, CA 94506For SaleMLS ID #41140792, Shiloh Hagen. CCAR
- $1,499,0005 bd4 ba3.1k sqftDanville Ranch, Danville, CA 94526For SaleMLS ID #41142506, Jason Caskie. Bay East AOR
- $1,935,0004 bd3 ba2.4k sqft135 Tenby Ter, Danville, CA 94506For SaleMLS ID #41138296, Celeste Pacelli. CCAR
- $1,820,0004 bd3 ba2.4k sqft317 Fontaine Dr, Danville, CA 94506For SaleMLS ID #41136611, Shiloh Hagen. CCAR
- $2,198,8884 bd3 ba2.7k sqft11334 Village View Ct, Dublin, CA 94568For SaleMLS ID #41139603, Kevin Dielissen. CCAR
- $1,799,0004 bd3 ba3.2k sqft3551 Shadow Creek Dr, Danville, CA 94506For SaleMLS ID #41140863, Amanda McDonell. Bay East AOR
Local buyer's agents are ready to help
