ONE-OF-A-KIND WESTSIDE DANVILLE HOME + UNBELIEVABLE VIEWS! 5 Beds + Office + Home Theater/Bonus Room + 3.5 Baths | 3,139 Sq. Ft. Breathtaking Mount Diablo & San Ramon Valley Views | New on the market in Danville Ranch — and this one is truly different | Tucked near the end of a quiet cul-de-sac, this extensively remodeled and expanded home is the largest residence in Danville Ranch and offers an incredibly flexible floor plan with 5 bedrooms, dedicated office, 3.5 baths, two living areas, two dining spaces and a custom home theater/bonus room with potential as a 6th bedroom | Designer kitchen & spa-inspired bathrooms | European stonework | Premium AXOR & Hansgrohe fixtures | Energy-efficient windows & sliders | Upgraded HVAC | Two industrial-grade tankless water heaters | Two levels of covered, tiled balconies | Private outdoor living space | Unobstructed Mount Diablo & sweeping East Bay views | And the location? Westside Danville. Danville Ranch. Cul-de-sac. Views | That combination is tough to find — especially at this price | COME SEE THE VIEWS FOR YOURSELF!
For sale
$1,499,000
1823 Mockingbird Pl, Danville, CA 94526
5beds
3,139sqft
Residential, Duet
Built in 1985
3,200 Square Feet Lot
$1,463,100 Zestimate®
$478/sqft
$230/mo HOA
What's special
Designer kitchenEuropean stoneworkTwo dining spacesIncredibly flexible floor planPrivate outdoor living spaceSpa-inspired bathroomsEnergy-efficient windows and sliders
- 3 days
- 447
- 9
Zillow last checked:
Listing updated:
Listed by:
Jason Caskie DRE #01347068 925-899-0825,
Coldwell Banker Realty
Source: Bay East AOR,MLS#: 41146923
Facts & features
Interior
Bedrooms & bathrooms
- Bedrooms: 5
- Bathrooms: 4
- Full bathrooms: 3
- Partial bathrooms: 1
Rooms
- Room types: 0.5 Bath, Main Entry, Den, Family Room, Office, Bonus Room, Eat-In Kitchen, Storage, Kitchen, Laundry, Primary Bathroom, Primary Bedroom
Bathroom
- Features: Solid Surface, Stall Shower, Tile, Updated Baths, Marble
Kitchen
- Features: Counter - Solid Surface, Dishwasher, Eat-in Kitchen, Disposal, Refrigerator, Updated Kitchen
Heating
- Forced Air
Cooling
- Central Air
Appliances
- Included: Dishwasher, Refrigerator, Gas Water Heater
- Laundry: Laundry Room
Features
- Storage, Counter - Solid Surface, Updated Kitchen
- Flooring: Tile, Vinyl, Carpet, Wood
- Windows: Double Pane Windows
- Number of fireplaces: 1
- Fireplace features: Family Room
- Common walls with other units/homes: End Unit
Interior area
- Total structure area: 3,139
- Total interior livable area: 3,139 sqft
Video & virtual tour
Property
Parking
- Total spaces: 2
- Parking features: Attached, Direct Access
- Garage spaces: 2
Features
- Levels: Three Or More
- Stories: 3
- Entry location: Ground Floor Location
- Patio & porch: Deck, Patio
- Exterior features: Low Maintenance
- Pool features: Other, Community
- Fencing: Fenced
- Has view: Yes
- View description: Hills, Mountain(s), Panoramic
Lot
- Size: 3,200 Square Feet
- Features: Court, Premium Lot, Landscaped, Back Yard, Front Yard
Details
- Parcel number: 2085620108
- Special conditions: Standard
Construction
Type & style
- Home type: SingleFamily
- Architectural style: Other
- Property subtype: Residential, Duet
- Attached to another structure: Yes
Materials
- Wood Siding
- Roof: Composition
Condition
- Existing
- New construction: No
- Year built: 1985
Utilities & green energy
- Electric: No Solar, 220 Volts in Laundry
- Sewer: Public Sewer
- Water: Public
Community & HOA
Community
- Subdivision: Danville Ranch
HOA
- Has HOA: Yes
- Amenities included: Clubhouse, Greenbelt, Playground, Pool, Spa/Hot Tub, Tennis Court(s), Guest Parking
- Services included: Common Area Maint
- HOA fee: $230 monthly
- HOA name: DANVILLE RANCH HOA
- HOA phone: 925-743-3080
Location
- Region: Danville
Financial & listing details
- Price per square foot: $478/sqft
- Tax assessed value: $864,081
- Price range: $1.5M - $1.5M
- Date on market: 9/2/2026
- Listing agreement: Excl Right
- Listing terms: Cash,Conventional
- Electric utility on property: Yes
Estimated market value
$1,463,100
$1.39M - $1.54M
$6,215/mo
Price history
| Date | Event | Price |
|---|---|---|
| 7/23/2026 | Listed for sale | $1,499,000-16.6%$478/sqft |
Source:  Bay East AOR #41142506 Report a problem Bay East AOR #41142506 Report a problem | ||
| 5/15/2026 | Listing removed | $1,798,000$573/sqft |
Source: Bay East AOR #41120560 Report a problem | ||
| 1/10/2026 | Listed for sale | $1,798,000$573/sqft |
Source: Bay East AOR #41120560 Report a problem | ||
| 1/9/2026 | Listing removed | $1,798,000-7.2%$573/sqft |
Source: Bay East AOR #41109822 Report a problem | ||
| 9/25/2025 | Price change | $1,938,000-2.5%$617/sqft |
Source: Bay East AOR #41109822 Report a problem | ||
| 8/30/2025 | Listed for sale | $1,988,000+297.6%$633/sqft |
Source: Bay East AOR #41109822 Report a problem | ||
| 10/1/2002 | Sold | $500,000$159/sqft |
Source: CCAR #11148169 Report a problem | ||
Public tax history
| Year | Property taxes | Tax assessment |
|---|---|---|
| 2026 | -- | $864,081 +2% |
| 2025 | $10,328 +3.6% | $847,140 +2% |
| 2024 | $9,966 +1.6% | $830,530 +2% |
| 2023 | $9,808 +0.8% | $814,246 +2% |
| 2022 | $9,735 +2.2% | $798,281 +2% |
| 2021 | $9,524 +1.1% | $782,630 +1% |
| 2020 | $9,418 +1.1% | $774,606 +2% |
| 2019 | $9,316 +3.8% | $759,418 +2% |
| 2018 | $8,971 +3.8% | $744,528 +2% |
| 2017 | $8,644 +1.3% | $729,930 +2% |
| 2016 | $8,531 +2.8% | $715,619 +1.5% |
| 2015 | $8,302 | $704,871 +2% |
| 2014 | $8,302 | $691,065 +11.3% |
| 2013 | -- | $621,000 -0.4% |
| 2012 | -- | $623,500 |
| 2011 | -- | $623,500 |
| 2010 | -- | $623,500 -5.2% |
| 2009 | -- | $657,849 +2% |
| 2008 | -- | $644,951 +2% |
| 2007 | -- | $632,306 +13.2% |
| 2006 | -- | $558,409 +7.5% |
| 2005 | -- | $519,520 +2% |
| 2004 | -- | $509,334 +1.9% |
| 2003 | -- | $500,000 +70.4% |
| 2002 | -- | $293,383 +2% |
| 2001 | -- | $287,631 |
Find assessor info on the county website
Monthly payment
Est. payment
Payment breakdown
Explore the cost of this home by adjusting the details. Changes won't be saved.Climate risks
Neighborhood: 94526
Nearby schools
Schools provided by the listing agent
- District: San Ramon Valley (925) 552-5500
Source: Bay East AOR. This data may not be complete. We recommend contacting the local school district to confirm school assignments for this home.
Similar homes
- $1,649,0004 bd3 ba2.2k sqft1517 Harlan Dr, Danville, CA 94526For Sale
 MLS ID #41144844, Russ Darby. CCAR
 - $1,725,0004 bd3 ba2.3k sqft155 Franciscan Dr, Danville, CA 94526For Sale
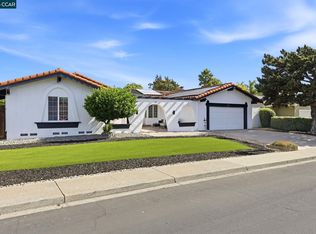 MLS ID #41141408, J.R. Richards. CCAR
 - $1,699,0005 bd3 ba2.1k sqft1577 Silverwood Ct, Danville, CA 94526For Sale
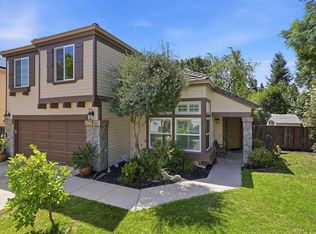 MLS ID #41140479, Martin Chandrawinata. Bay East AOR
 - $2,069,0006 bd3 ba2.9k sqft589 Zephyr Cir, Danville, CA 94526For Sale
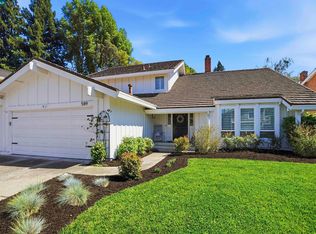 MLS ID #41141543, Steve Kehrig. CCAR
Local buyer's agents are ready to help
