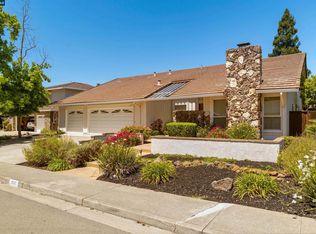
Looking for a beautiful home tucked away on a desirable court location? This exceptional San Ramon residence offers 4 spacious bedrooms, 2.5 bathrooms, and approximately 2,053 square feet of comfortable living space designed for today's lifestyle. One full bedroom is located downstairs. Ideally situated in the heart of San Ramon, you'll enjoy convenient access to top-rated schools, parks, shopping, dining, commuter routes, and the scenic Iron Horse Regional Trail. Step inside to discover a thoughtfully designed floor plan featuring formal family room, living room and dining areas, creating the perfect setting for both everyday living and entertaining. The inviting kitchen overlooks the beautifully landscaped backyard, providing a seamless connection between indoor and outdoor spaces. The functional layout offers comfortable living areas, abundant natural light, and practical design throughout. Upstairs, you'll find a spacious primary suite designed for comfort and relaxation, two additional bedrooms, and additional full bathroom. The professionally landscaped front and rear yards enhance the home's curb appeal while creating private outdoor spaces ideal for entertaining, gardening, or simply unwinding. A large shed has been conveniently placed on the side of the house that is ideal for storage or a workshop. Recent improvements include energy-efficient recessed LED lighting, new LVP flooring, new interior paint, and refreshed landscaping that adds both value and functionality. With no HOA fees, a sought-after location, and numerous upgrades, this move-in-ready home presents an outstanding opportunity to own in one of San Ramon's most desirable neighborhoods. Don't miss your chance to experience the comfort, convenience, and lifestyle this exceptional San Ramon property has to offer. OH Sat and Sun 1-4.
For sale
Price cut: $33K (9/17)
$1,465,000
104 Scarboro Pl, San Ramon, CA 94583
4beds
2,053sqft
Residential, Single Family Residence
Built in 1967
7,650 Square Feet Lot
$1,435,200 Zestimate®
$714/sqft
$-- HOA
What's special
- 3 days
- 436
- 15
Zillow last checked:
Listing updated:
Listed by:
Adam Golden DRE #01348219 925-899-6103,
Compass
Source: Bay East AOR,MLS#: 41148584
Facts & features
Interior
Bedrooms & bathrooms
- Bedrooms: 4
- Bathrooms: 3
- Full bathrooms: 2
- Partial bathrooms: 1
Rooms
- Room types: Main Entry, 3 Bedrooms, 2 Baths, Dining Room, Family Room, Dining Area
Kitchen
- Features: Counter - Solid Surface, Dishwasher, Electric Range/Cooktop, Pantry, Refrigerator
Heating
- Forced Air
Cooling
- Central Air
Appliances
- Included: Dishwasher, Electric Range, Refrigerator, Gas Water Heater
- Laundry: In Garage
Features
- Counter - Solid Surface, Pantry
- Flooring: Tile, Other
- Number of fireplaces: 1
- Fireplace features: Family Room, Wood Burning
Interior area
- Total structure area: 2,053
- Total interior livable area: 2,053 sqft
Video & virtual tour
Property
Parking
- Total spaces: 2
- Parking features: Attached, Direct Access
- Garage spaces: 2
Features
- Levels: Tri-Level
- Pool features: None
- Fencing: Fenced
Lot
- Size: 7,650 Square Feet
- Features: Court, Level, Back Yard, Front Yard, Side Yard, Landscape Back, Landscape Front
Details
- Additional structures: Shed(s)
- Parcel number: 2120730326
- Special conditions: Standard
- Other equipment: Irrigation Equipment
Construction
Type & style
- Home type: SingleFamily
- Architectural style: Contemporary
- Property subtype: Residential, Single Family Residence
Materials
- Brick, Stucco
- Roof: Tile
Condition
- Existing
- New construction: No
- Year built: 1967
Utilities & green energy
- Electric: No Solar
- Sewer: Public Sewer
- Water: Public
Community & HOA
Community
- Security: Double Strapped Water Heater, Smoke Detector(s)
- Subdivision: Rancho Ramon
HOA
- Has HOA: No
Location
- Region: San Ramon
Financial & listing details
- Price per square foot: $714/sqft
- Tax assessed value: $777,532
- Price range: $1.5M - $1.5M
- Date on market: 9/17/2026
- Listing agreement: Excl Right
- Listing terms: Cash,Conventional
Estimated market value
$1,435,200
$1.36M - $1.51M
$5,035/mo
Price history
| Date | Event | Price |
|---|---|---|
| 9/17/2026 | Price change | $1,465,000-2.2%$714/sqft |
Source:  Bay East AOR #41148584 Report a problem Bay East AOR #41148584 Report a problem | ||
| 8/13/2026 | Price change | $1,498,000-3.2%$730/sqft |
Source: Bay East AOR #41141837 Report a problem | ||
| 7/22/2026 | Listed for sale | $1,548,000+160.2%$754/sqft |
Source: Bay East AOR #41141837 Report a problem | ||
| 12/29/2011 | Listing removed | $595,000$290/sqft |
Source: RE/MAX Accord #00112233 Report a problem | ||
| 9/1/2010 | Sold | $595,000$290/sqft |
Source: Bay East AOR #40485317 Report a problem | ||
| 5/28/2010 | Listed for sale | $595,000$290/sqft |
Source: RE/MAX Accord #00112233 Report a problem | ||
Public tax history
| Year | Property taxes | Tax assessment |
|---|---|---|
| 2026 | -- | $777,532 +2% |
| 2025 | $9,101 +2% | $762,288 +2% |
| 2024 | $8,922 +1.6% | $747,342 +2% |
| 2023 | $8,778 +0.7% | $732,689 +2% |
| 2022 | $8,715 +2% | $718,324 +2% |
| 2021 | $8,544 +0.7% | $704,240 +1% |
| 2020 | $8,486 +1.4% | $697,020 +2% |
| 2019 | $8,372 +3.8% | $683,354 +2% |
| 2018 | $8,063 +3.7% | $669,956 +2% |
| 2017 | $7,774 +1.2% | $656,820 +2% |
| 2016 | $7,680 +2.1% | $643,942 +1.5% |
| 2015 | $7,519 | $634,270 +2% |
| 2014 | $7,519 | $621,847 +5.8% |
| 2013 | -- | $588,000 +12.9% |
| 2012 | -- | $521,000 -5.6% |
| 2011 | -- | $552,000 +630% |
| 2010 | -- | $75,612 -0.2% |
| 2009 | -- | $75,792 +2% |
| 2008 | -- | $74,307 +2% |
| 2007 | -- | $72,851 +2% |
| 2006 | -- | $71,424 +2% |
| 2005 | -- | $70,024 +2% |
| 2004 | -- | $68,652 +1.9% |
| 2003 | -- | $67,395 +5% |
| 2002 | -- | $64,212 +2% |
| 2001 | -- | $62,954 |
Find assessor info on the county website
Monthly payment
Est. payment
Payment breakdown
Explore the cost of this home by adjusting the details. Changes won't be saved.Climate risks
Neighborhood: 94583
Similar homes
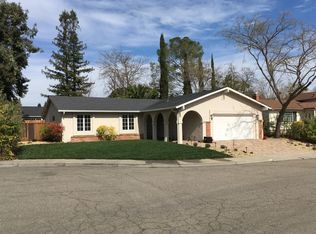
- $1,425,0004 bd2 ba1.7k sqft9802 Davona Dr, San Ramon, CA 94583For Sale
 MLS ID #41148175, Trang Dunlap. Bay East AOR
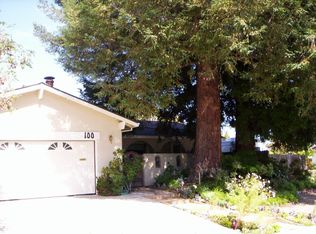
 - $1,545,0005 bd3 ba2.1k sqft125 Wilton Pl, San Ramon, CA 94583For Sale
 MLS ID #41143206, Joujou Chawla. CCAR
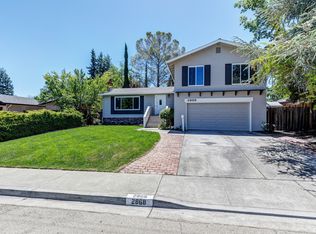
 - $1,549,8004 bd2 ba2.1k sqft3237 Vera Cruz Dr, San Ramon, CA 94583For Sale
 MLS ID #41146590, Lisa Doyle. CCAR
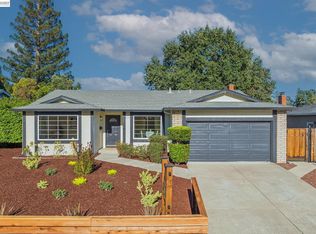
 - $1,474,9504 bd3 ba1.8k sqft311 Alora Ct, San Ramon, CA 94583For Sale
 MLS ID #41142885, Julie Hansen. Bay East AOR
Local buyer's agents are ready to help
