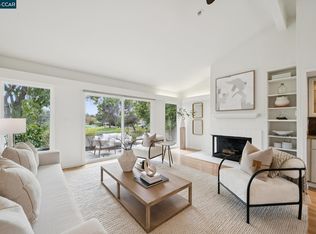
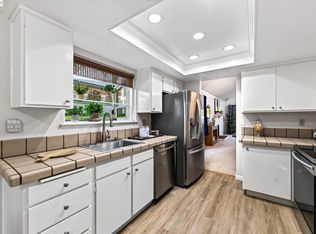
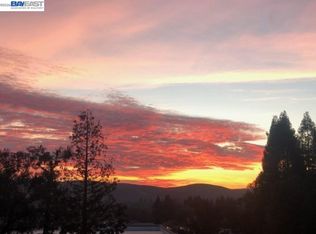
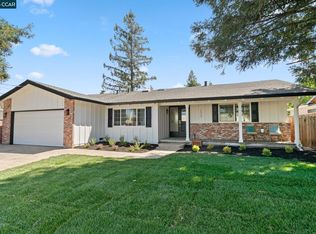
OPEN SUN 1:30-4:00PM - AMAZING OPEN SPACE BACKYARD! Discover San Ramon’s perfect balance of comfort, convenience, and natural beauty with this highly desirable, turnkey, single-story townhome ideally situated in the sought-after Twin Creeks neighborhood. This charming duplex-style townhome offers three spacious bedrooms, two well-maintained bathrooms, an inviting open-concept kitchen, family and dining area with vaulted ceilings, and a convenient two-car garage with ample storage. Interior highlights include expansive windows that invite an abundance of natural light, easy-care laminate flooring, designer light fixtures, a cozy fireplace with a stone mantel, and an elegant kitchen featuring wood cabinetry, granite countertops, intricate stone tile backsplash, and a high-end stainless steel appliance package including a Samsung smart refrigerator, Kenmore oven with an electric cooktop and range hood, GE ultra-quiet dishwasher, and a spacious Kraus sink; generous closets with mirrored doors and a custom organization system in the primary bedroom, a Kenmore washer and dryer, a Nest thermostat and security system. Exterior highlights include a charming private California room leading to an expansive, enclosed, park-like shared backyard adorned with a beautiful collection of mature trees, lush shrubbery and vibrant hanging floral baskets; a peekaboo view of Mt. Diablo, and direct access to the community pool. This residence is also ideally located within close proximity to Diablo Plaza Shopping Center, THE LOT at City Center Bishop Ranch, Bishop Ranch Regional Preserve with its numerous scenic hiking trails, convenient access to Interstate 680, and Central Park featuring a playground, community center, sports fields, skate park, and seasonal splash pad making it perfect for a variety of lifestyles. Come home to the townhome designed for the life YOU love to live!?
For sale
Price cut: $50K (11/11)
$1,099,999
2655 Marsh Dr, San Ramon, CA 94583
3beds
1,456sqft
Townhouse
Built in 1978
0.7 Acres Lot
$1,109,500 Zestimate®
$755/sqft
$664/mo HOA
What's special
Charming private california roomAmazing open space backyardIntricate stone tile backsplashSamsung smart refrigeratorGranite countertopsDesigner light fixturesThree spacious bedrooms
- 28 days
- 694
- 19
Zillow last checked:
Listing updated:
Listed by:
Stephanie Tice DRE #01388697 925-324-2416,
Golden Gate Sotheby's Int'l Re,
Sophie Tice DRE #02243825 925-786-2326,
Golden Gate Sotheby's Int'l Re
Source: CCAR,MLS#: 41151211
Facts & features
Interior
Bedrooms & bathrooms
- Bedrooms: 3
- Bathrooms: 2
- Full bathrooms: 2
Rooms
- Room types: 2 Bedrooms, 1 Bath, Primary Bedrm Suite - 1, Main Entry, Dining Room
Bathroom
- Features: Solid Surface, Stall Shower, Shower Over Tub, Tile, Updated Baths
Kitchen
- Features: Breakfast Bar, Stone Counters, Dishwasher, Gas Range/Cooktop
Heating
- Forced Air, Natural Gas
Cooling
- Central Air
Appliances
- Included: Dishwasher, Gas Range
- Laundry: In Garage
Features
- Breakfast Bar
- Flooring: Laminate
- Number of fireplaces: 1
- Fireplace features: Living Room
Interior area
- Total structure area: 1,456
- Total interior livable area: 1,456 sqft
Property
Parking
- Total spaces: 2
- Parking features: Attached, Garage Door Opener
- Attached garage spaces: 2
Features
- Levels: One
- Stories: 1
- Exterior features: Unit Faces Common Area
- Pool features: See Remarks, Community
- Has view: Yes
- View description: Park/Greenbelt, Mountain(s)
Lot
- Size: 0.7 Acres
- Features: Level
Details
- Parcel number: 2093900351
- Special conditions: Standard
Construction
Type & style
- Home type: Townhouse
- Architectural style: Contemporary
- Property subtype: Townhouse
Materials
- Stucco
- Foundation: Slab
- Roof: Tile
Condition
- Existing
- New construction: No
- Year built: 1978
Utilities & green energy
- Electric: No Solar
- Sewer: Public Sewer
- Water: Public
Community & HOA
Community
- Subdivision: Twin Creek
HOA
- Has HOA: Yes
- Amenities included: Greenbelt, Pool
- Services included: Common Area Maint, Management Fee, Reserve Fund
- HOA fee: $664 monthly
- HOA name: TWIN CREEKS HOA
- HOA phone: 925-743-3080
Location
- Region: San Ramon
Financial & listing details
- Price per square foot: $755/sqft
- Tax assessed value: $999,000
- Date on market: 10/14/2026
Estimated market value
$1,109,500
$1.05M - $1.16M
$3,676/mo
Price history
| Date | Event | Price |
|---|---|---|
| 11/11/2026 | Price change | $1,099,999-4.3%$755/sqft |
Source:  CCAR #41151211 Report a problem | ||
| 10/14/2026 | Listed for sale | $1,149,999+15%$790/sqft |
Source: CCAR #41151211 Report a problem | ||
| 10/27/2021 | Sold | $1,000,000+12.5%$687/sqft |
Source: CCAR #40966394 Report a problem | ||
| 9/18/2021 | Pending sale | $889,000$611/sqft |
Source:  bridgeMLS/CCAR/Bay East AOR #40966394 Report a problem | ||
| 9/9/2021 | Listed for sale | $889,000+13.2%$611/sqft |
Source: bridgeMLS/CCAR/Bay East AOR #40966394 Report a problem | ||
| 5/25/2018 | Sold | $785,000+3.4%$539/sqft |
Source: Bay East AOR #40820006 Report a problem | ||
| 5/5/2018 | Pending sale | $759,000$521/sqft |
Source: Hobby Associates #40820006 Report a problem | ||
| 5/2/2018 | Listed for sale | $759,000+35.5%$521/sqft |
Source: Hobby Associates #40820006 Report a problem | ||
| 5/17/2013 | Sold | $560,000+12%$385/sqft |
Source: Bay East AOR #40609946 Report a problem | ||
| 4/10/2013 | Listed for sale | $499,800+8.7%$343/sqft |
Source: Coldwell Banker Residential Brokerage - Pleasanton #40609946 Report a problem | ||
| 7/15/2009 | Sold | $459,975+104.4%$316/sqft |
Source: CCAR #40404128 Report a problem | ||
| 6/30/1997 | Sold | $225,000$155/sqft |
Source: Public Record Report a problem | ||
Public tax history
| Year | Property taxes | Tax assessment |
|---|---|---|
| 2026 | -- | $999,000 -3.2% |
| 2025 | $12,130 +0.3% | $1,032,000 |
| 2024 | $12,097 +7.6% | $1,032,000 +8.5% |
| 2023 | $11,241 -5.5% | $951,000 -4.9% |
| 2022 | $11,901 +19.8% | $1,000,000 +21.2% |
| 2021 | $9,935 +1.1% | $825,173 +1% |
| 2020 | $9,826 +1.1% | $816,713 +2% |
| 2019 | $9,718 +31.4% | $800,700 +32.1% |
| 2018 | $7,395 +3.8% | $606,063 +2% |
| 2017 | $7,121 +1.4% | $594,180 +2% |
| 2016 | $7,020 +2.7% | $582,530 +1.5% |
| 2015 | $6,834 | $573,781 +2% |
| 2014 | $6,834 | $562,542 +52.5% |
| 2013 | -- | $369,000 +18.8% |
| 2012 | -- | $310,500 -12.5% |
| 2011 | -- | $355,000 -14.7% |
| 2010 | -- | $416,000 +50.9% |
| 2009 | -- | $275,707 +2% |
| 2008 | -- | $270,302 +2% |
| 2007 | -- | $265,003 +2% |
| 2006 | -- | $259,808 +2% |
| 2005 | -- | $254,714 +2% |
| 2004 | -- | $249,720 +1.9% |
| 2003 | -- | $245,144 +2% |
| 2002 | -- | $240,338 +2% |
| 2001 | -- | $235,627 |
Find assessor info on the county website
Monthly payment
Est. payment
Payment breakdown
Explore the cost of this home by adjusting the details. Changes won't be saved.Climate risks
Neighborhood: 94583


Similar homes
- $1,139,0003 bd2 ba1.5k sqft511 Rolling Hills Ln, Danville, CA 94526For Sale
 MLS ID #41150302, Dara Buzzard. CCAR
- $1,100,0003 bd2 ba1.4k sqftStoneridge, Pleasanton, CA 94588For Sale
 MLS ID #41152706, Conner Close. Bay East AOR
- $978,0003 bd3 ba1.5k sqftSomerset, Danville, CA 94506For Sale
 MLS ID #41153225, Dave Politzer. Bay East AOR
- $1,328,8884 bd2 ba1.8k sqft7527 Blue Fox Way, San Ramon, CA 94583For Sale
 MLS ID #41152849, Stephen King. CCAR
