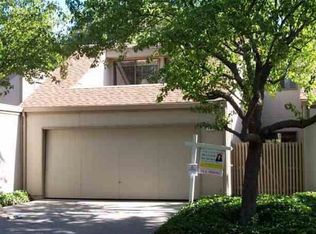
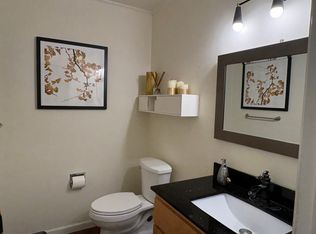
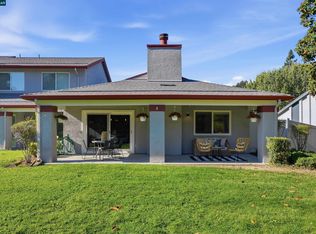
Welcome to this spacious and light-filled 1,488-square-foot end-unit townhouse, perfectly positioned to offer extra privacy while backing directly to a tranquil greenbelt. As you step inside, you are greeted by an inviting living room featuring dramatic high ceilings and comfortable carpet flooring, creating an open yet cozy atmosphere for relaxing or entertaining. The heart of the home flows into a well-appointed kitchen outfitted with new sleek stainless steel appliances and durable, stylish luxury vinyl flooring—which also extends into both bathrooms for a seamless and modern touch. This thoughtfully designed single-story layout includes three bedrooms and two full bathrooms, offering versatile space for family, guests, or a dedicated home office. Outside your living space, discover your own private oasis with an enchanting atrium complete with a hot tub, perfect for unwinding after a long day. Additional highlights include a convenient two-car garage and plush carpeting throughout the bedrooms for added comfort. Nestled in a prime Pleasanton location, this exceptional property provides effortless access to top-rated schools, including Lydiksen Elementary and Foothill High School. Enjoy ultimate convenience with Stoneridge Shopping Center just minutes away, along with quick access to Interstate 680 and BART for seamless commuting across the Bay Area.
For sale
$1,100,000
5197 Willowview Ct, Pleasanton, CA 94588
3beds
1,488sqft
Residential, Townhouse
Built in 1973
2,660 Square Feet Lot
$1,072,000 Zestimate®
$739/sqft
$669/mo HOA
What's special
- 6 days
- 198
- 4
Zillow last checked:
Listing updated:
Listed by:
Conner Close DRE #02178974 925-337-5237,
Jpar Iron Horse Real Estate
Source: Bay East AOR,MLS#: 41152706
Facts & features
Interior
Bedrooms & bathrooms
- Bedrooms: 3
- Bathrooms: 2
- Full bathrooms: 2
Rooms
- Room types: 3 Bedrooms, 2 Baths, Main Entry, Atrium
Bathroom
- Features: Solid Surface, Updated Baths
Kitchen
- Features: Tile Counters, Dishwasher, Electric Range/Cooktop
Heating
- Forced Air
Cooling
- Ceiling Fan(s), Central Air
Appliances
- Included: Dishwasher, Electric Range
- Laundry: Hookups Only, In Garage
Features
- Atrium
- Flooring: Hardwood, Laminate, Carpet
- Number of fireplaces: 1
- Fireplace features: Family Room
- Common walls with other units/homes: End Unit
Interior area
- Total structure area: 1,488
- Total interior livable area: 1,488 sqft
Property
Parking
- Total spaces: 2
- Parking features: Attached
- Garage spaces: 2
Features
- Levels: One
- Stories: 1
- Entry location: Ground Floor Location
- Patio & porch: Enclosed
- Exterior features: Unit Faces Common Area
- Pool features: In Ground, Community
Lot
- Size: 2,660 Square Feet
- Features: Level
Details
- Parcel number: 941105271
- Special conditions: Standard
Construction
Type & style
- Home type: Townhouse
- Architectural style: Contemporary
- Property subtype: Residential, Townhouse
Materials
- Wood Siding
- Roof: Composition
Condition
- Existing
- New construction: No
- Year built: 1973
Utilities & green energy
- Electric: No Solar, 220 Volts in Laundry
- Sewer: Public Sewer
- Water: Public
- Utilities for property: Cable Available
Community & HOA
Community
- Subdivision: Stoneridge
HOA
- Has HOA: Yes
- Amenities included: Greenbelt, Pool
- Services included: Common Area Maint, Maintenance Structure
- HOA fee: $669 monthly
- HOA name: STONERIDGE TOWNHOMES
- HOA phone: 925-417-7100
Location
- Region: Pleasanton
Financial & listing details
- Price per square foot: $739/sqft
- Tax assessed value: $870,070
- Price range: $1.1M - $1.1M
- Date on market: 10/30/2026
- Listing agreement: Excl Right
- Listing terms: Cash,Conventional,FHA,VA Loan
- Electric utility on property: Yes
Estimated market value
$1,072,000
$1.02M - $1.13M
$3,686/mo
Price history
| Date | Event | Price |
|---|---|---|
| 10/31/2026 | Listed for sale | $1,100,000+49.7%$739/sqft |
Source:  Bay East AOR #41152706 Report a problem | ||
| 5/11/2017 | Sold | $735,000+13.1%$494/sqft |
Source: Bay East AOR #40773562 Report a problem | ||
| 3/21/2017 | Pending sale | $650,000$437/sqft |
Source: BHHS Drysdale Properties #40773562 Report a problem | ||
| 3/16/2017 | Listed for sale | $650,000$437/sqft |
Source: BHHS Drysdale Properties #40773562 Report a problem | ||
Public tax history
| Year | Property taxes | Tax assessment |
|---|---|---|
| 2026 | -- | $870,070 +2% |
| 2025 | $9,991 +2% | $853,011 +2% |
| 2024 | $9,791 +1.2% | $836,290 +2% |
| 2023 | $9,678 +5.6% | $819,891 +2% |
| 2022 | $9,167 +2.6% | $803,817 +2% |
| 2021 | $8,931 +1.3% | $788,058 +1% |
| 2020 | $8,817 -1.2% | $779,981 +2% |
| 2019 | $8,923 +494.5% | $764,693 +2% |
| 2018 | $1,501 | $749,700 +480.3% |
| 2017 | $1,501 +8.8% | $129,196 +2% |
| 2016 | $1,379 +1.9% | $126,663 +1.5% |
| 2015 | $1,353 -1.5% | $124,761 +2% |
| 2014 | $1,374 | $122,318 +0.5% |
| 2013 | -- | $121,765 +2% |
| 2012 | -- | $119,378 +2% |
| 2011 | -- | $117,038 +0.8% |
| 2010 | -- | $116,164 -0.2% |
| 2009 | -- | $116,440 +2% |
| 2008 | -- | $114,158 +2% |
| 2007 | -- | $111,919 +2% |
| 2006 | -- | $109,725 +2% |
| 2005 | -- | $107,573 +2% |
| 2004 | -- | $105,464 +1.9% |
| 2003 | -- | $103,532 +2% |
| 2002 | -- | $101,502 +2% |
| 2001 | $1,076 | $99,512 |
Find assessor info on the county website
Monthly payment
Est. payment
Payment breakdown
Explore the cost of this home by adjusting the details. Changes won't be saved.Climate risks
Neighborhood: 94588
- $1,007,8003 bd3 ba1.8k sqft5185 Willowview Ct UNIT 1, Pleasanton, CA 94588Off Market
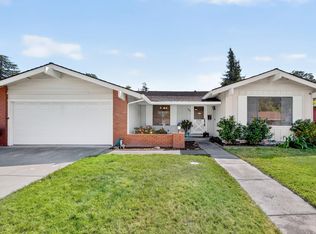
- $1,060,0004 bd3 ba1.9k sqft5185 Willowview Ct, Pleasanton, CA 94588Off Market
- $965,6003 bd2 ba1.9k sqft5173 Willowview Ct, Pleasanton, CA 94588Off Market

- $1,201,0003 bd2 ba1.8k sqft5135 Oakdale Ct, Pleasanton, CA 94588Sold

Similar homes
- $1,068,0004 bd2 ba1.4k sqft8398 Cypress Ct, Dublin, CA 94568For Sale
 MLS ID #ML82066673, Jiaming Luo. MLSListings Inc
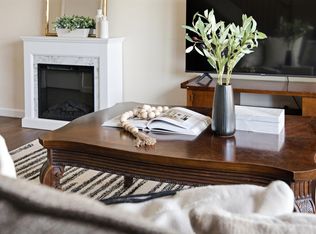
- $1,498,0003 bd2 ba1.8k sqft7918 Hillsboro Ct, Pleasanton, CA 94588For Sale
 MLS ID #41150554, Jing Xue. Bay East AOR
- $849,0004 bd3 ba1.4k sqftLas Positas Gd, Pleasanton, CA 94588For Sale
 MLS ID #41146995, Sam Fitz-Simon. Bay East AOR
- $1,149,9993 bd2 ba1.4k sqft2655 Marsh Dr, San Ramon, CA 94583For Sale
 MLS ID #41151211, Stephanie Tice. CCAR
