Welcome to 728 Saint Michael Circle, an upgraded North facing Vineyard Terrace townhome offering an appealing combination of generous living space, natural light, a private outdoor retreat, and a convenient location With approximately 1,540 square feet, three bedrooms, and two-and-a-half baths, this home feels spacious from the moment you step inside. Warm hardwood-style laminate flooring extends through much of the main level, while new designer carpeting adds comfort upstairs. The spacious living room provides an inviting setting for relaxing and entertaining, while the heart of the home unfolds into an expansive kitchen, dining, and sitting area. White cabinetry gives the kitchen a bright, fresh appearance and is complemented by granite countertops and stainless steel appliances, including an electric range. Generous counter space, abundant cabinetry, and a dual-compartment stainless steel sink add everyday functionality. Adjacent to the kitchen, the large dining area provides ample room for gathering around the table. An adjoining sitting area creates an additional casual living space and opens through sliding glass doors to the rear yard, providing a natural connection between indoor and outdoor living. Outside, a large redwood deck creates an inviting setting for dining, entertaining, or simply enjoying a quiet moment outdoors. Mature trees and established landscaping surround the yard and add character to this private outdoor space. Upstairs, the spacious primary suite offers a comfortable retreat with a walk-in closet and updated private bath featuring a step-in shower. Two additional generously sized bedrooms provide flexible space for a variety of uses, while the upgraded hall bathroom includes a shower over the tub. Additional conveniences include a remodeled powder bath on the main level, interior laundry, and a one-car garage with additional storage. The location makes everyday life especially convenient. The home is situated near shopping and a city park, with easy access to downtown Pleasanton and its restaurants, shops, and community amenities. Nearby transportation and major commute routes provide connections throughout the Tri-Valley and greater Bay Area. With its generous floor plan, bright living spaces, expansive kitchen and gathering areas, private rear yard, and convenient Pleasanton setting, 728 Saint Michael Circle offers a wonderful opportunity to enjoy comfortable townhome living with room to spread out inside and out. HOA dues a
For sale
$779,000
728 Saint Michael Cir, Pleasanton, CA 94566
3beds
1,540sqft
Residential, Townhouse
Built in 1984
1,305 Square Feet Lot
$-- Zestimate®
$506/sqft
$391/mo HOA
What's special
Private rear yardComfortable retreatPrivate outdoor retreatSpacious primary suiteBright fresh appearanceNatural lightWhite cabinetry
- 1 day
- 175
- 15
Zillow last checked:
Listing updated:
Listed by:
Douglas Buenz DRE #00843458 925-785-7777,
Compass
Source: Bay East AOR,MLS#: 41151769
Facts & features
Interior
Bedrooms & bathrooms
- Bedrooms: 3
- Bathrooms: 3
- Full bathrooms: 2
- Partial bathrooms: 1
Rooms
- Room types: 0.5 Bath, Main Entry, 3 Bedrooms, 2.5 Baths, Primary Bedrm Suite - 1, Dining Room, Family Room, Dining Area
Kitchen
- Features: Stone Counters, Dishwasher, Electric Range/Cooktop, Range/Oven Built-in, Refrigerator, Updated Kitchen
Heating
- Forced Air
Cooling
- Central Air
Appliances
- Included: Dishwasher, Electric Range, Range, Refrigerator, Gas Water Heater
- Laundry: Laundry Closet, Common Area
Features
- Updated Kitchen
- Flooring: Laminate, Linoleum, Carpet
- Windows: Window Coverings
- Has fireplace: No
- Fireplace features: None
Interior area
- Total structure area: 1,540
- Total interior livable area: 1,540 sqft
Property
Parking
- Total spaces: 1
- Parking features: Detached, Assigned, Space Per Unit - 1, Garage Door Opener
- Garage spaces: 1
Features
- Levels: Two
- Stories: 2
- Patio & porch: Deck, Patio
- Pool features: None
- Fencing: Fenced
- Has view: Yes
- View description: Other
Lot
- Size: 1,305 Square Feet
- Features: Rectangular Lot, Back Yard
Details
- Parcel number: 9462551176
- Special conditions: Standard
Construction
Type & style
- Home type: Townhouse
- Architectural style: Contemporary
- Property subtype: Residential, Townhouse
Materials
- Wood
- Roof: Composition
Condition
- Existing
- New construction: No
- Year built: 1984
Utilities & green energy
- Electric: No Solar
- Sewer: Public Sewer
- Water: Public
Community & HOA
Community
- Subdivision: Vintage Terrace
HOA
- Has HOA: Yes
- Amenities included: Other, Guest Parking
- Services included: Maintenance Structure, Insurance, Management Fee, Maintenance Grounds
- HOA fee: $391 monthly
- HOA name: VINEYARD TERRACE HOA
- HOA phone: 925-932-7100
Location
- Region: Pleasanton
Financial & listing details
- Price per square foot: $506/sqft
- Tax assessed value: $885,507
- Price range: $779K - $779K
- Date on market: 10/20/2026
- Listing agreement: Excl Right
- Listing terms: Cash,Conventional
Estimated market value
Not available
Estimated sales range
Not available
$3,701/mo
Price history
| Date | Event | Price |
|---|---|---|
| 10/20/2026 | Listed for sale | $779,000-2.5%$506/sqft |
Source:  Bay East AOR #41151769 Report a problem Bay East AOR #41151769 Report a problem | ||
| 9/17/2026 | Listing removed | $799,000$519/sqft |
Source: Bay East AOR #41146095 Report a problem | ||
| 8/27/2026 | Listed for sale | $799,000+4.7%$519/sqft |
Source: Bay East AOR #41146095 Report a problem | ||
| 6/28/2018 | Sold | $763,000+109%$495/sqft |
Source: Public Record Report a problem | ||
| 10/24/2008 | Sold | $365,000-3.9%$237/sqft |
Source: Bay East AOR #40364274 Report a problem | ||
| 8/31/2008 | Listed for sale | $379,900-19.1%$247/sqft |
Source: Z57 #40364274 Report a problem | ||
| 8/5/2008 | Sold | $469,800-0.7%$305/sqft |
Source: Public Record Report a problem | ||
| 7/29/2004 | Sold | $473,000$307/sqft |
Source: Bay East AOR #40022843 Report a problem | ||
Public tax history
| Year | Property taxes | Tax assessment |
|---|---|---|
| 2026 | -- | $885,507 +2% |
| 2025 | $10,168 +2% | $868,148 +2% |
| 2024 | $9,965 +1.2% | $851,125 +2% |
| 2023 | $9,849 +5.6% | $834,438 +2% |
| 2022 | $9,330 +2.6% | $818,080 +2% |
| 2021 | $9,090 +1.3% | $802,041 +1% |
| 2020 | $8,973 -1.2% | $793,824 +2% |
| 2019 | $9,081 +93.4% | $778,260 +88.4% |
| 2018 | $4,695 | $413,081 +2% |
| 2017 | $4,695 +8.4% | $404,981 +2% |
| 2016 | $4,330 +0.2% | $397,043 +1.5% |
| 2015 | $4,323 | $391,082 +2% |
| 2014 | $4,323 | $383,424 +18% |
| 2013 | -- | $325,000 |
| 2012 | -- | $325,000 -1.5% |
| 2011 | -- | $330,000 -7.6% |
| 2010 | -- | $357,000 -2.2% |
| 2009 | -- | $365,000 -27.3% |
| 2008 | -- | $501,947 +2% |
| 2007 | -- | $492,108 +2% |
| 2006 | -- | $482,460 +2% |
| 2005 | -- | $473,000 +124.3% |
| 2004 | -- | $210,924 +1.9% |
| 2003 | -- | $207,059 +2% |
| 2002 | -- | $202,999 +2% |
| 2001 | $2,181 | $199,020 |
Find assessor info on the county website
Monthly payment
Est. payment
Payment breakdown
Explore the cost of this home by adjusting the details. Changes won't be saved.Climate risks
Neighborhood: 94566
- $915,6003 bd3 ba1.6k sqft726 Saint Michael Cir, Pleasanton, CA 94566Off Market
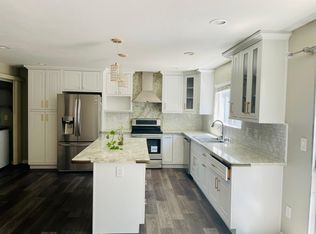
- $943,6004 bd2 ba1.6k sqft730 Saint Michael Cir, Pleasanton, CA 94566Off Market
- $886,6004 bd2 ba1.6k sqft724 Saint Michael Cir, Pleasanton, CA 94566Off Market
- $572,2002 bd2 ba1k sqft649 Concord Pl, Pleasanton, CA 94566Off Market
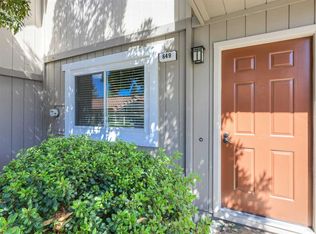
Similar homes
- $797,5004 bd3 ba1.4k sqft4439 Yuma Ct, Pleasanton, CA 94588For Sale
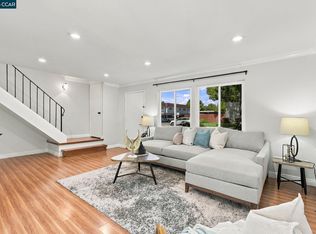 MLS ID #41148099, Tresa Phillips. CCAR
 - $1,150,9983 bd2 ba1.2k sqft4043 Rennellwood Way, Pleasanton, CA 94566For Sale
 MLS ID #ML82060878, Shilpa Putchakayala. MLSListings Inc
 - $999,0003 bd3 ba1.6k sqft4161 Garibaldi Pl, Pleasanton, CA 94566For Sale
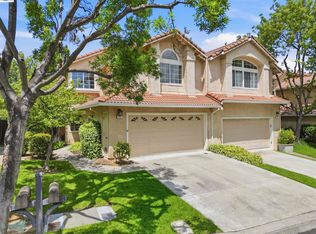 MLS ID #41132823, Debbie Burness. Bay East AOR
 - $750,0002 bd3 ba1.3k sqftCal Highlands, Dublin, CA 94568For Sale
 MLS ID #41150699, Joseph Flores. Bay East AOR
