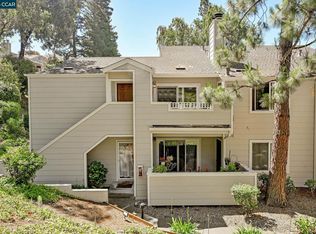
Enjoy the San Ramon lifestyle in this beautifully updated, move-in-ready 2-bedroom, 2.5-bath townhome. Built in 1996, the home offers a spacious and well-planned 1,579 sq. ft. floor plan, enhanced with new flooring, fresh interior paint, an updated kitchen and new lighting throughout. Set in a peaceful community with highly rated schools, parks, shopping, dining and everyday conveniences nearby, the location also offers easy access to Silicon Valley and San Francisco.
A wonderful opportunity to enjoy space, convenience and the San Ramon lifestyle at an exceptional value
For sale
$799,000
530 Sutter Creek Ln, San Ramon, CA 94583
2beds
1,579sqft
Townhouse, Residential
Built in 1996
-- sqft lot
$-- Zestimate®
$506/sqft
$480/mo HOA
What's special
- 41 days
- 717
- 39
Zillow last checked:
Listing updated:
Listed by:
Jessica Min 01782220 650-383-8326,
Golden Gate Sotheby's International Realty 650-941-4300
Source: MLSListings Inc,MLS#: ML82061268
Facts & features
Interior
Bedrooms & bathrooms
- Bedrooms: 2
- Bathrooms: 3
- Full bathrooms: 2
- 1/2 bathrooms: 1
Dining room
- Features: DiningArea
Family room
- Features: Other
Heating
- Forced Air
Cooling
- Ceiling Fan(s), Central Air
Appliances
- Included: Washer/Dryer
Features
- Flooring: Laminate, Tile
- Number of fireplaces: 1
- Fireplace features: Gas Starter
Interior area
- Total structure area: 1,579
- Total interior livable area: 1,579 sqft
Video & virtual tour
Property
Parking
- Total spaces: 2
- Parking features: Attached
- Attached garage spaces: 2
Features
- Stories: 2
Details
- Parcel number: 2110900152
- Zoning: Residential
- Special conditions: Standard
Construction
Type & style
- Home type: Townhouse
- Property subtype: Townhouse, Residential
Materials
- Foundation: Slab
- Roof: Composition
Condition
- New construction: No
- Year built: 1996
Utilities & green energy
- Gas: PublicUtilities
- Sewer: Public Sewer
- Water: Public
- Utilities for property: Public Utilities, Water Public
Community & HOA
HOA
- Has HOA: Yes
- Amenities included: Garden Greenbelt Trails, Playground
- Services included: Insurance
- HOA fee: $480 monthly
Location
- Region: San Ramon
Financial & listing details
- Price per square foot: $506/sqft
- Tax assessed value: $571,495
- Date on market: 10/1/2026
- Listing agreement: ExclusiveRightToSell
Estimated market value
Not available
Estimated sales range
Not available
Not available
Price history
| Date | Event | Price |
|---|---|---|
| 10/1/2026 | Listed for sale | $799,000+75.6%$506/sqft |
Source:  MLSListings Inc #ML82061268 Report a problem | ||
| 9/7/2012 | Sold | $455,000-1.6%$288/sqft |
Source:  CCAR #40581203 Report a problem | ||
| 7/12/2012 | Listed for sale | $462,500+108.3%$293/sqft |
Source: Coldwell Banker #40581203 Report a problem | ||
| 2/21/1997 | Sold | $222,000$141/sqft |
Source: Public Record Report a problem | ||
Public tax history
| Year | Property taxes | Tax assessment |
|---|---|---|
| 2026 | -- | $571,495 +2% |
| 2025 | $6,836 +2.1% | $560,290 +2% |
| 2024 | $6,693 +1.8% | $549,304 +2% |
| 2023 | $6,575 +1.2% | $538,534 +2% |
| 2022 | $6,499 +2% | $527,976 +2% |
| 2021 | $6,373 +0.7% | $517,625 +1% |
| 2020 | $6,331 +1.3% | $512,318 +2% |
| 2019 | $6,248 +3.8% | $502,274 +2% |
| 2018 | $6,021 +3.8% | $492,426 +2% |
| 2017 | $5,802 +1.4% | $482,771 +2% |
| 2016 | $5,721 +2.3% | $473,306 +1.5% |
| 2015 | $5,592 | $466,197 +2% |
| 2014 | $5,592 | $457,065 +0.5% |
| 2013 | -- | $455,000 +26% |
| 2012 | -- | $361,000 -6.7% |
| 2011 | -- | $387,000 -13.3% |
| 2010 | -- | $446,560 -0.2% |
| 2009 | -- | $447,622 +2% |
| 2008 | -- | $438,846 +2% |
| 2007 | -- | $430,242 +2% |
| 2006 | -- | $421,807 +2% |
| 2005 | -- | $413,537 +2% |
| 2004 | -- | $405,430 +1.9% |
| 2003 | -- | $398,000 +62.9% |
| 2002 | -- | $244,308 +2% |
| 2001 | -- | $239,518 |
Find assessor info on the county website
Monthly payment
Est. payment
Payment breakdown
Explore the cost of this home by adjusting the details. Changes won't be saved.Climate risks
Neighborhood: 94583
Nearby schools
Schools provided by the listing agent
- District: SanRamonValleyUnified
Source: MLSListings Inc. This data may not be complete. We recommend contacting the local school district to confirm school assignments for this home.
- $1,030,5003 bd3 ba1.9k sqft520 Sutter Creek Ln #520, San Ramon, CA 94583Off Market

- $929,6003 bd3 ba1.6k sqft540 Sutter Creek Ln, San Ramon, CA 94583Off Market

- $1,054,0004 bd3 ba1.9k sqft520 Sutter Creek Ln, San Ramon, CA 94583Off Market
- $599,6002 bd1 ba879 sqft510 Sutter Creek Ln, San Ramon, CA 94583Off Market
Similar homes
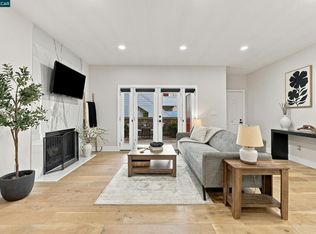
- $719,0002 bd3 ba1.1k sqft200 Norris Canyon Pl APT C, San Ramon, CA 94583For Sale
 MLS ID #41153486, Al Pacheco. CCAR
- $695,0002 bd3 ba1.1k sqft104 Norris Canyon Pl APT A, San Ramon, CA 94583For Sale
 MLS ID #41150720, Rebecca Loboschefsky. CCAR
- $750,0002 bd3 ba1.3k sqftCal Highlands, Dublin, CA 94568For Sale
 MLS ID #41150699, Joseph Flores. Bay East AOR
- $739,0002 bd2 ba1k sqft702 Destiny Ln, San Ramon, CA 94583For Sale
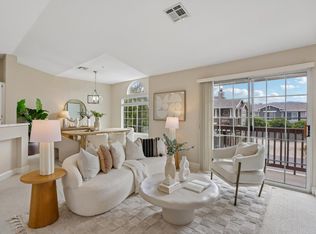 MLS ID #ML82057937, Scott Orich. MLSListings Inc
