Calling for offers, August 14 - this Friday. Price reduction opportunity. Class A Townhome in the heart of Dublin! Built in 2018, this impeccable 3-bedroom, 3-bathroom townhome offers 1,584 sq ft of bright, contemporary living space. Situated in a highly desirable community (Perch), this home combines luxury finishes with an unbeatable, walkable location. Property Highlights: - 4-Story Layout with Roof Deck: Features a 4th-floor roof deck offering fantastic views, perfect for entertaining. - Modern Kitchen: A chef-inspired kitchen featuring quartz countertops, stainless steel appliances, a gas range, and a spacious kitchen island. - Open-Concept Design: Soaring 10ft ceilings, luxury vinyl plank flooring, and an airy, open-concept great room filled with natural light. - Spacious Bedrooms & Baths: 3 spacious bedrooms and 2 master-baths and 1 guest bath, including a private primary suite with a large walk-in shower, walk-in closet and dual sinks. - Convenience & Amenities: Attached 2-car garage with EV charging, in-unit laundry (washer/dryer included), and a whole-house water softener system. - Energy Efficient: Features a Rinnai tankless water heater, dual-pane windows, and a smart thermostat. LOCATION LOCATION LOCATION: Located in the heart of downtown Dublin, this home offers unparalleled convenience with easy walking access to BART, restaurants, coffee shops, and local shopping. Commuting is a breeze with excellent freeway access.
For sale
$920,000
7991 Regional Cmn, Dublin, CA 94568
3beds
1,584sqft
Townhouse
Built in 2018
-- sqft lot
$907,200 Zestimate®
$581/sqft
$358/mo HOA
What's special
Open-concept designQuartz countertopsStainless steel appliancesLuxury vinyl plank flooringSpacious kitchen islandGas rangeWalk-in closet
- 154 days
- 561
- 26
Zillow last checked:
Listing updated:
Listed by:
Eric Tao DRE #02012883 415-845-5196,
Square Feet, Inc. 415-845-5196
Source: SFAR,MLS#: 426132201 Originating MLS: San Francisco Association of REALTORS
Originating MLS: San Francisco Association of REALTORSFacts & features
Interior
Bedrooms & bathrooms
- Bedrooms: 3
- Bathrooms: 3
- Full bathrooms: 3
Primary bedroom
- Area: 0
- Dimensions: 0 x 0
Bedroom 1
- Area: 0
- Dimensions: 0 x 0
Bedroom 2
- Area: 0
- Dimensions: 0 x 0
Bedroom 3
- Area: 0
- Dimensions: 0 x 0
Bedroom 4
- Area: 0
- Dimensions: 0 x 0
Dining room
- Area: 0
- Dimensions: 0 x 0
Family room
- Area: 0
- Dimensions: 0 x 0
Kitchen
- Features: Kitchen Island, Island w/Sink, Quartz Counter
- Area: 0
- Dimensions: 0 x 0
Living room
- Area: 0
- Dimensions: 0 x 0
Heating
- Central
Cooling
- None
Appliances
- Included: Disposal, Dryer, Washer
Features
- Formal Entry, Storage
- Flooring: Carpet, Luxury Vinyl Plank
- Has fireplace: No
Interior area
- Total structure area: 1,584
- Total interior livable area: 1,584 sqft
Property
Parking
- Total spaces: 2
- Parking features: Attached, Enclosed, Garage Door Opener, Garage Faces Rear, Side By Side, Other
- Attached garage spaces: 2
Features
- Stories: 4
Details
- Parcel number: 9412852038
- Special conditions: Standard
Construction
Type & style
- Home type: Townhouse
- Property subtype: Townhouse
- Attached to another structure: Yes
Condition
- Original
- Year built: 2018
Community & HOA
HOA
- Has HOA: Yes
- HOA fee: $358 monthly
- HOA name: Perch Homeowners Assoc
Location
- Region: Dublin
- Elevation: 0
Financial & listing details
- Price per square foot: $581/sqft
- Tax assessed value: $970,111
- Price range: $920K - $920K
- Date on market: 5/19/2026
- Cumulative days on market: 102 days
- Total actual rent: 0
Estimated market value
$907,200
$862,000 - $953,000
$4,394/mo
Price history
| Date | Event | Price |
|---|---|---|
| 7/6/2026 | Listed for sale | $920,000-18.2%$581/sqft |
Source:  SFAR #426132201 Report a problem SFAR #426132201 Report a problem | ||
| 3/25/2026 | Listing removed | $1,125,000$710/sqft |
Source: SFAR #426095979 Report a problem | ||
| 2/26/2026 | Listed for sale | $1,125,000$710/sqft |
Source: SFAR #426095979 Report a problem | ||
| 2/14/2026 | Listing removed | $1,125,000$710/sqft |
Source: SFAR #426095979 Report a problem | ||
| 1/26/2026 | Listed for sale | $1,125,000$710/sqft |
Source: SFAR #426095979 Report a problem | ||
Public tax history
| Year | Property taxes | Tax assessment |
|---|---|---|
| 2026 | -- | $970,111 +2% |
| 2025 | $12,914 +1.7% | $951,094 +2% |
| 2024 | $12,704 +1% | $932,446 +2% |
| 2023 | $12,575 +1.5% | $914,164 +2% |
| 2022 | $12,390 +0.9% | $896,243 +2% |
| 2021 | $12,280 +6.9% | $878,672 +1% |
| 2020 | $11,491 +0.1% | $869,670 +2% |
| 2019 | $11,484 | $852,618 +95.1% |
| 2018 | -- | $436,925 |
Find assessor info on the county website
Monthly payment
Est. payment
Payment breakdown
Explore the cost of this home by adjusting the details. Changes won't be saved.Climate risks
Neighborhood: 94568
Similar homes
- $799,8882 bd3 ba1.5k sqftDowntown, Dublin, CA 94568For Sale
 MLS ID #41150787, Cindy Han. Bay East AOR
 - $1,050,0003 bd4 ba1.9k sqft5699 El Dorado Ln, Dublin, CA 94568For Sale
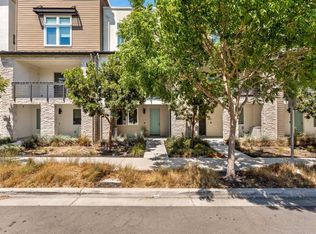 MLS ID #ML82064679, Jinyue Wang. MLSListings Inc
 - $858,0002 bd3 ba1.6k sqft3784 Dunmore Ln, Dublin, CA 94568For Sale
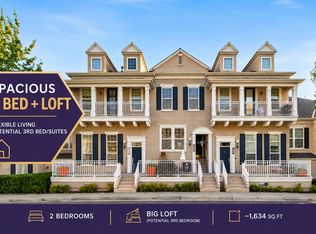 MLS ID #ML82058460, Aris Wu. MLSListings Inc
 - $999,0004 bd4 ba2.1k sqft3710 Central Parkway, Dublin, CA 94568For Sale
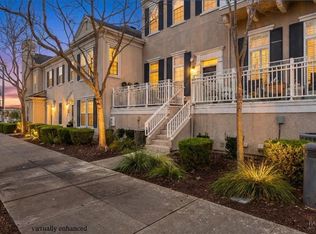 MLS ID #326073757, Liliana Villagomez, Excellerate Real Estate. BAREIS
