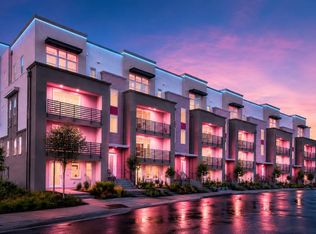
Exceptionally Designed Townhome with Private Suites & Prime Boulevard Location – Best Value among Dublin's Finest Step into this thoughtfully designed modern townhome-style condo in Dublin’s highly sought-after Boulevard community. Offering rare privacy and flexibility across three levels, this home stands out with its smart layout, recent updates, and unbeatable East Dublin setting — all while delivering an open, vibrant feel overlooking Dublin Blvd with an ultra-ambient, peaceful interior. RECENT REFRESHES & UPGRADES * Custom acoustic-grade noise-reducing window inserts (~$8,000 investment) in bedrooms that significantly reduce traffic noise for a remarkably ambient and peaceful indoor environment * Brand-new plush carpeting throughout the entire home * Updated stainless steel kitchen appliances, including a new dishwasher and microwave UNIQUE THREE-LEVEL DESIGN FOR PRIVACY & EVERYDAY LIVING * First Floor: Private bedroom with full bath and direct access to a large 2-car garage — ideal as a guest suite, home office, or quiet retreat. * Main Level: Open-concept gourmet kitchen with oversized stone island and premium countertops; spacious living and dining areas that flow to a private balcony; plus a conveniently tucked-away second bedroom and full bath. * Top Floor: Luxurious primary suite with a fantastic view, contemporary bath & walk-in closet; additional bedroom with its own private en-suite bath; and a versatile loft space perfect for a home office, entertainment nook, or flex area. VIBRANT LOCATION WITH EVERYDAY CONVENIENCES * Access to Boulevard’s resort-style clubhouse: multi-level fitness center, business center, party rooms, large heated pool, game rooms, table tennis and more! * Walking distance to the new Shamrock Hills TK-8 school (opening fall 2026) * Steps to Don Biddle Park with playgrounds, tennis/pickleball courts, and acres of green space * Walking distance to East Dublin BART, and quick access to I-580/I-680 * Proximity to Whole Foods, diverse cafe/dining options, spas and salons, and numerous shopping homes This is a rare opportunity to own a modern, updated home with exceptional flow and privacy in one of Dublin’s best communities. Check out our open houses or schedule your private tour today! Link to 3d Tour: https://aryeo.sfo2.cdn.digitaloceanspaces.com/listings/019c7c7d-a900-7168-97a4-cf46050fbe36/files/019c96ab-9db9-72d5-ba94-70a6d006ecd7.html
For sale
$1,125,000
5862 Cadence Ave, Dublin, CA 94568
4beds
2,157sqft
:
Get pre-qualified$7,896/mo
Residential, Townhouse
Built in 2018
-- sqft lot
$-- Zestimate®
$522/sqft
$397/mo HOA
What's special
- 156 days |
- 556 |
- 15 |
Zillow last checked:
Listing updated:
Listed by:
Sandip Agarwala DRE #02223044 925-248-6795,
Keller Williams Realty
Source: CCAR,MLS#: 41122139
Facts & features
Interior
Bedrooms & bathrooms
- Bedrooms: 4
- Bathrooms: 4
- Full bathrooms: 4
Rooms
- Room types: 1 Bedroom, 1 Bath
Kitchen
- Features: 220 Volt Outlet, Breakfast Bar, Stone Counters, Dishwasher, Eat-in Kitchen, Gas Range/Cooktop, Kitchen Island, Microwave, Range/Oven Built-in, Refrigerator, Other
Heating
- Individual Rm Controls
Cooling
- Multi Units, Room Air
Appliances
- Included: Dishwasher, Gas Range, Microwave, Range, Refrigerator, Dryer, Washer, Tankless Water Heater
- Laundry: Laundry Closet, Upper Level
Features
- Breakfast Bar
- Flooring: Concrete, Tile, Carpet, Engineered Wood
- Windows: Double Pane Windows, Window Coverings
- Has fireplace: No
- Fireplace features: None
Interior area
- Total structure area: 2,157
- Total interior livable area: 2,157 sqft
Video & virtual tour
Property
Parking
- Total spaces: 2
- Parking features: Attached, Garage Door Opener
- Attached garage spaces: 2
Features
- Levels: Three Or More
- Stories: 3
- Entry location: No Steps to Entry
- Pool features: In Ground, Community
Lot
- Features: Zero Lot Line
Details
- Parcel number: 9865643
- Special conditions: Standard
Construction
Type & style
- Home type: Townhouse
- Architectural style: Contemporary
- Property subtype: Residential, Townhouse
Materials
- Stone, Stucco
- Roof: Tile,Other
Condition
- Existing
- New construction: No
- Year built: 2018
Utilities & green energy
- Electric: Other Solar, 220 Volts in Kitchen
- Sewer: Public Sewer
- Water: Public
- Utilities for property: Natural Gas Connected
Community & HOA
Community
- Subdivision: East Dublin
HOA
- Has HOA: Yes
- Amenities included: Clubhouse, Fitness Center, Playground, Pool, Other, BBQ Area, Exercise Court, Game Room, Guest Parking, Park, Picnic Area, Recreation Room, Recreation Facilities
- Services included: Common Area Maint, Maintenance Structure, Management Fee, Reserve Fund
- HOA fee: $397 monthly
- HOA name: NOT LISTED
- HOA phone: 999-999-9999
Location
- Region: Dublin
Financial & listing details
- Price per square foot: $522/sqft
- Tax assessed value: $1,192,380
- Date on market: 2/21/2026
Estimated market value
Not available
Estimated sales range
Not available
Not available
Price history
| Date | Event | Price |
|---|---|---|
| 7/1/2026 | Listed for sale | $1,125,000-2%$522/sqft |
Source:  CCAR #41122139 Report a problem CCAR #41122139 Report a problem | ||
| 6/6/2026 | Listing removed | $1,148,000$532/sqft |
Source: CCAR #41122139 Report a problem | ||
| 5/22/2026 | Price change | $1,148,000-2.5%$532/sqft |
Source: CCAR #41122139 Report a problem | ||
| 5/15/2026 | Price change | $1,178,000-1.7%$546/sqft |
Source: CCAR #41122139 Report a problem | ||
| 2/21/2026 | Listed for sale | $1,198,000+2.5%$555/sqft |
Source: CCAR #41122139 Report a problem | ||
| 1/8/2024 | Sold | $1,169,000$542/sqft |
Source: Bay East AOR #41043023 Report a problem | ||
| 12/12/2023 | Pending sale | $1,169,000$542/sqft |
Source:  bridgeMLS/CCAR/Bay East AOR #41043023 Report a problem bridgeMLS/CCAR/Bay East AOR #41043023 Report a problem | ||
| 10/27/2023 | Listed for sale | $1,169,000$542/sqft |
Source: bridgeMLS/CCAR/Bay East AOR #41043023 Report a problem | ||
Public tax history
| Year | Property taxes | Tax assessment |
|---|---|---|
| 2025 | -- | $1,192,380 +15.3% |
| 2024 | $18,900 +1.3% | $1,034,354 +2% |
| 2023 | $18,661 +1.6% | $1,014,077 +2% |
| 2022 | $18,366 +1.2% | $994,195 +2% |
| 2021 | $18,153 +5.6% | $974,703 +1% |
| 2020 | $17,191 +0.5% | $964,716 +2% |
| 2019 | $17,104 | $945,800 |
Find assessor info on the county website
Monthly payment
Est. payment
Payment breakdown
Explore the cost of this home by adjusting the details. Changes won't be saved.Climate risks
Neighborhood: 94568
Nearby schools
GreatSchools rating
- 9/10Murray Elementary SchoolGrades: K-5Distance: 2.1 mi
- 7/10Wells Middle SchoolGrades: 6-8Distance: 1 mi
- 10/10Dublin High SchoolGrades: 9-12Distance: 1.6 mi
Schools provided by the listing agent
- District: Murray Elementary
Source: CCAR. This data may not be complete. We recommend contacting the local school district to confirm school assignments for this home.
- $1,575,0003 bd4 ba3.4k sqft5827 Dublin Blvd, Dublin, CA 94568Sold

- $963,5003 bd3 ba1.6k sqft5852 Cadence Ave, Dublin, CA 94568Off Market
- $928,3003 bd2 ba1.6k sqft5860 Cadence Ave, Dublin, CA 94568Off Market
- $981,4003 bd3 ba1.7k sqft5858 Cadence Ave, Dublin, CA 94568Off Market
- $1,137,7005 bd4 ba2.1k sqft5848 Cadence Ave, Dublin, CA 94568Off Market
- $1,000,0002 bd2 ba1.7k sqft5823 Dublin Blvd, Dublin, CA 94568Sold
- $1,110,0003 bd3 ba1.7k sqft5856 Cadence Ave, Dublin, CA 94568Sold
- $1,058,1003 bd2 ba1.7k sqft5878 Cadence Ave, Dublin, CA 94568Off Market
A local agent can set up tours, give advice and negotiate with sellers.
Similar homes
- $998,8885 bd4 ba2.1k sqftNot Listed, Dublin, CA 94568For Sale
 MLS ID #41138729, Frank Kunzfeld. Bay East AOR
 - $1,198,0004 bd3 ba2.7k sqft5456 Arnold Rd, Dublin, CA 94568For Sale
 MLS ID #ML82052602, Sharad Gupta. MLSListings Inc
 - $1,148,0004 bd3 ba2.2k sqftNone, Dublin, CA 94568For Sale
 MLS ID #41133893, Bernard Laffer. Bay East AOR
 - $1,095,0003 bd3 ba1.8k sqft5767 Iron Horse Pkwy Unit B, Dublin, CA 94568For Sale
 MLS ID #ML82046766, Xiaozhu Kang. MLSListings Inc
 - $1,149,0003 bd4 ba2.1k sqft6065 Bullion Ln, Dublin, CA 94568For SaleMLS ID #41137082, Anil LakkyReddy. Bay East AOR
- $1,099,0004 bd4 ba2k sqftNot Listed, Dublin, CA 94568For SaleMLS ID #41135556, Dinesh Singh. Bay East AOR
- $1,225,0004 bd4 ba2k sqft7071 N Mariposa Ct, Dublin, CA 94568For SaleMLS ID #226043815, Jessie Chen. MetroList Services of CA
- $998,0003 bd3 ba1.6k sqftNot Listed, Dublin, CA 94568For SaleMLS ID #41138918, Xuejiao Wang. Bay East AOR
- $999,8883 bd3 ba1.8k sqft5720 Greige Cir #G, Dublin, CA 94568For SaleMLS ID #ML82044388, Veeral Shah. MLSListings Inc
- $989,0003 bd3 ba1.5k sqftNot Listed, Dublin, CA 94568For SaleMLS ID #41136183, Moe Yousofi. Bay East AOR
- $799,0002 bd3 ba1.2k sqft5453 Iron Horse Pkwy, Dublin, CA 94568For SaleMLS ID #426121703, Sabrina Kwok DRE #01920927, Sequoia Real Estate. SFAR
- $898,0002 bd3 ba1.5k sqft7922 Regional Cmn, Dublin, CA 94568For SaleMLS ID #ML82045045, Yiwen Wu. MLSListings Inc
- $920,0003 bd3 ba1.5k sqft7991 Regional Cmn, Dublin, CA 94568For SaleMLS ID #426132201, Eric Tao DRE #02012883, Square Feet, Inc.. SFAR
- $1,250,0003 bd4 ba2k sqft7026 N Mariposa Ln, Dublin, CA 94568For SaleMLS ID #ML82040167, Carol Zhang. MLSListings Inc
- $925,0003 bd3 ba1.7k sqftNot Listed, Dublin, CA 94568For SaleMLS ID #41134325, Ted Chen. Bay East AOR
- $1,538,0004 bd4 ba2.7k sqft6056 Bullion Ln, Dublin, CA 94568For SaleMLS ID #ML82052028, Kishore Mokada. MLSListings Inc
- $999,0003 bd3 ba1.5k sqftVineyards, Dublin, CA 94568For SaleMLS ID #41138774, Dinesh Singh. Bay East AOR
- $1,374,8884 bd4 ba2k sqft4367 Panorama Dr, Dublin, CA 94568For SaleMLS ID #41140732, Rob H. Bedi. Bay East AOR
- $1,068,0004 bd3 ba1.9k sqftBridgeway, Newark, CA 94560For SaleMLS ID #41142906, Brooke Crossland. Bay East AOR
- $1,549,0004 bd3 ba2.1k sqft3957 Scottfield St, Dublin, CA 94568For SaleMLS ID #41134666, Sweta Thakare. Bay East AOR
Local buyer's agents are ready to help
