Experience modern Single Family in this stunning 2,024 sq. ft. residence, perfectly positioned in Dublin's sought-after Amador Pointe at Emerald Vista community. Built in 2013, this 3-bedroom, 4-bathroom home, plus a Bonus room in the ground floor, sun-drenched layout and a low-maintenance side yard perfect for outdoor relaxation. Fully paid-off solar system.
The ground floor features a private bonus room with an ensuite bath-ideal as a guest suite, home office, or the fourth bedroom.
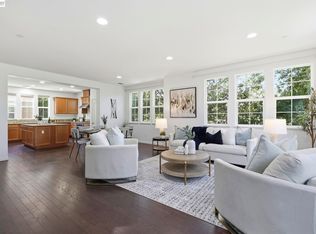
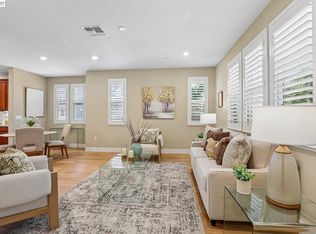
The heart of the home features a massive center island, gas range, and under-sink water purification system. It flows seamlessly into the airy living and dining areas, anchored by gleaming hardwood floors.
Third-Floor Sanctuary: Retreat to a lavish primary suite featuring a spa-like bath with a sunken tub, dual vanities, and a walk-in closet. A large, dedicated laundry room adds ultimate convenience.
Eco-Friendly & Efficient: Save big with a fully paid-off 22kW/day solar system, a whole-house water softener/purification system, and a garage pre-wired with a Level 2 EV charging outlet.
Unbeatable Location: Commute with ease via I-580/680 and BART. You're steps from the Alamo Creek Trail and Dougherty Hills Dog Park, and minutes from Whole Foods, Safeway, and top-rated Dublin Unified Schools.
For sale
$1,250,000
7026 N Mariposa Ln, Dublin, CA 94568
3beds
2,024sqft
:
Get pre-qualified$8,493/mo
Single Family Residence, Residential
Built in 2013
1,652 Square Feet Lot
$1,220,400 Zestimate®
$618/sqft
$160/mo HOA
What's special
Massive center islandLavish primary suiteSun-drenched layoutGleaming hardwood floorsUnder-sink water purification systemGas rangeWalk-in closet
- 136 days |
- 558 |
- 26 |
Zillow last checked:
Listing updated:
Listed by:
Carol Zhang 01952464 510-565-0005,
Coldwell Banker Realty 510-608-7600
Source: MLSListings Inc,MLS#: ML82040167
Facts & features
Interior
Bedrooms & bathrooms
- Bedrooms: 3
- Bathrooms: 4
- Full bathrooms: 2
- 1/2 bathrooms: 2
Rooms
- Room types: Bonus Room
Bathroom
- Features: PrimaryStallShowers, ShowerandTub, SplitBath, Tile, Tubs2plus, HalfonGroundFloor
Dining room
- Features: BreakfastBar
Family room
- Features: KitchenFamilyRoomCombo
Kitchen
- Features: Countertop_Granite, ExhaustFan, Island
Heating
- Central Forced Air
Cooling
- Central Air, Zoned
Appliances
- Included: Gas Cooktop, Dishwasher, Exhaust Fan, Disposal, Refrigerator, Washer/Dryer, Water Softener
- Laundry: Upper Floor, In Utility Room
Features
- Walk-In Closet(s)
- Flooring: Carpet, Hardwood, Tile
Interior area
- Total structure area: 2,024
- Total interior livable area: 2,024 sqft
Property
Parking
- Total spaces: 2
- Parking features: Attached, Guest
- Attached garage spaces: 2
Features
- Stories: 3
Lot
- Size: 1,652 Square Feet
Details
- Parcel number: 9412845083
- Zoning: R-1
- Special conditions: Standard
Construction
Type & style
- Home type: SingleFamily
- Property subtype: Single Family Residence, Residential
Materials
- Foundation: Slab
- Roof: Tile
Condition
- New construction: No
- Year built: 2013
Utilities & green energy
- Sewer: Public Sewer
- Utilities for property: Solar
Community & HOA
HOA
- Has HOA: Yes
- Amenities included: Garden Greenbelt Trails, Playground
- HOA fee: $160 monthly
Location
- Region: Dublin
Financial & listing details
- Price per square foot: $618/sqft
- Tax assessed value: $1,282,667
- Date on market: 3/27/2026
- Listing agreement: ExclusiveAgency
- Listing terms: CashorConventionalLoan
Estimated market value
$1,220,400
$1.16M - $1.28M
$4,070/mo
Price history
| Date | Event | Price |
|---|---|---|
| 3/28/2026 | Listed for sale | $1,250,000+5.5%$618/sqft |
Source:  MLSListings Inc #ML82040167 Report a problem MLSListings Inc #ML82040167 Report a problem | ||
| 6/9/2021 | Sold | $1,185,000+3.1%$585/sqft |
Source:  CCAR #40946198 Report a problem CCAR #40946198 Report a problem | ||
| 5/11/2021 | Pending sale | $1,149,000$568/sqft |
Source:  bridgeMLS/CCAR/Bay East AOR #40946198 Report a problem bridgeMLS/CCAR/Bay East AOR #40946198 Report a problem | ||
| 4/20/2021 | Listed for sale | $1,149,000+89%$568/sqft |
Source: bridgeMLS/CCAR/Bay East AOR #40946198 Report a problem | ||
| 3/15/2013 | Sold | $608,000$300/sqft |
Source: Public Record Report a problem | ||
Public tax history
| Year | Property taxes | Tax assessment |
|---|---|---|
| 2025 | -- | $1,282,667 +2% |
| 2024 | $16,885 +1% | $1,257,521 +2% |
| 2023 | $16,713 +1.2% | $1,232,873 +2% |
| 2022 | $16,514 +64.6% | $1,208,700 +74.8% |
| 2021 | $10,033 +6.8% | $691,558 +1% |
| 2020 | $9,396 +0.3% | $684,470 +2% |
| 2019 | $9,365 +4% | $671,054 +2% |
| 2018 | $9,004 | $657,898 +2% |
| 2017 | $9,004 +9.5% | $645,000 +2% |
| 2016 | $8,221 +3.6% | $632,355 +1.5% |
| 2015 | $7,934 +0% | $622,860 +2% |
| 2014 | $7,931 | $610,658 +166.5% |
| 2013 | -- | $229,136 |
Find assessor info on the county website
Monthly payment
Est. payment
Payment breakdown
Explore the cost of this home by adjusting the details. Changes won't be saved.Climate risks
Neighborhood: 94568
Nearby schools
GreatSchools rating
- 9/10Frederiksen Elementary SchoolGrades: K-5Distance: 0.6 mi
- 7/10Wells Middle SchoolGrades: 6-8Distance: 0.6 mi
- 10/10Dublin High SchoolGrades: 9-12Distance: 0.7 mi
Schools provided by the listing agent
- District: DublinUnified
Source: MLSListings Inc. This data may not be complete. We recommend contacting the local school district to confirm school assignments for this home.
- $905,6003 bd3 ba1.8k sqft7022 N Mariposa Ln, Dublin, CA 94568Off Market
- $1,065,6003 bd3 ba1.8k sqft7028 N Mariposa Ln, Dublin, CA 94568Off Market
- $1,132,4003 bd3 ba2k sqft7030 N Mariposa Ln, Dublin, CA 94568Off Market

- $1,207,2004 bd4 ba2k sqft7010 N Mariposa Ln, Dublin, CA 94568Off Market
- $1,044,0003 bd3 ba1.8k sqft7008 N Mariposa Ln, Dublin, CA 94568Off Market
- $1,174,2004 bd3 ba2.1k sqft7020 N Mariposa Ln, Dublin, CA 94568Off Market
- $949,1003 bd2 ba1.8k sqft6989 Alamo Creek Trl, Dublin, CA 94568Off Market
- $1,163,2004 bd4 ba2.1k sqft6991 Alamo Creek Trl, Dublin, CA 94568Off Market
A local agent can set up tours, give advice and negotiate with sellers.
Similar homes
- $1,275,0004 bd4 ba2.4k sqft6120 Bullion Ln, Dublin, CA 94568New Construction
 MLS ID #426149051, Yelena Laudati DRE #01933985, Compass. SFAR
 - $1,150,0003 bd4 ba1.6k sqft6005 Hillbrook Pl, Dublin, CA 94568For Sale
 MLS ID #41132097, Nanette Cartago. Bay East AOR
 - $988,8884 bd4 ba2k sqftNot Listed, Dublin, CA 94568For Sale
 MLS ID #41136867, Farida Chapman. Bay East AOR
 - $1,398,0004 bd4 ba2.2k sqft2836 Stringham Way, Dublin, CA 94568For Sale
 MLS ID #41141687, Sylvana Wong. Bay East AOR
 - $1,398,0004 bd4 ba2k sqft4359 Mono Vista St, Dublin, CA 94568For SaleMLS ID #41140567, Danny Kang. Bay East AOR
- $1,438,0004 bd4 ba2.7k sqft6056 Bullion Ln, Dublin, CA 94568For SaleMLS ID #ML82052028, Kishore Mokada. MLSListings Inc
- $925,0003 bd3 ba1.7k sqftNot Listed, Dublin, CA 94568For SaleMLS ID #41134325, Ted Chen. Bay East AOR
- $1,599,8884 bd3 ba2.3k sqft3135 Central Pkwy, Dublin, CA 94568For SaleMLS ID #41144171, Rob H. Bedi. Bay East AOR
- $1,549,0004 bd3 ba2.2k sqft4360 Panorama Dr, Dublin, CA 94568For SaleMLS ID #41143939, Phoebe Sun. Bay East AOR
- $1,499,0004 bd3 ba2k sqft3207 Vittoria Loop, Dublin, CA 94568For SaleMLS ID #41137179, Simran Grewal. Bay East AOR
- $1,249,0004 bd3 ba2.3k sqft5300 Fioli Loop, San Ramon, CA 94582For SaleMLS ID #ML82056824, Moe Baniani. MLSListings Inc
- $1,125,0003 bd3 ba2.2k sqft3963 Summit Rd, Dublin, CA 94568For SaleMLS ID #41137447, Glenn Allen. CCAR
- $1,595,0004 bd4 ba2.7k sqft7240 Carneros Ln, Dublin, CA 94568For SaleMLS ID #41139342, Jobelle Salindong. Bay East AOR
- $1,348,0005 bd4 ba2.8k sqft3310 Giovanni Way, Dublin, CA 94568For SaleMLS ID #ML82055112, Thomas Feng. MLSListings Inc
- $1,799,9995 bd4 ba2.8k sqft5806 Silhouette Ct, Dublin, CA 94568For SaleMLS ID #41135228, Dinesh Singh. Bay East AOR
- $1,585,0004 bd4 ba2.7k sqft7168 Carneros Ln, Dublin, CA 94568For SaleMLS ID #ML82050269, Victor Rouhani. MLSListings Inc
- $1,095,0003 bd3 ba1.8k sqft5767 Iron Horse Pkwy Unit B, Dublin, CA 94568For SaleMLS ID #ML82046766, Xiaozhu Kang. MLSListings Inc
- $989,0003 bd3 ba1.5k sqftNot Listed, Dublin, CA 94568For SaleMLS ID #41136183, Moe Yousofi. Bay East AOR
- $1,199,0003 bd4 ba1.9k sqft3348 Chartwell St, San Ramon, CA 94583For SaleMLS ID #41142980, Joe Frazzano. Bay East AOR
- $999,0003 bd4 ba1.9k sqftNot Listed, Dublin, CA 94568For SaleMLS ID #41137616, Nashaba Rahman. Bay East AOR
Local buyer's agents are ready to help
