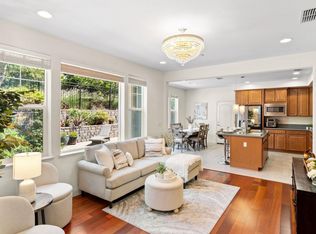
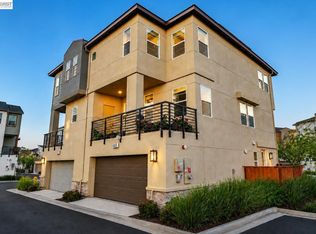
Open house Saturday & Sunday 1:00-4:00. Stunning corner-unit home in the highly sought-after Jordan Ranch community. Designed for modern living, this light-filled residence features high ceilings, an open-concept floor plan, and stylish contemporary finishes throughout. The spacious kitchen offers abundant cabinetry, a pantry, and seamless flow into the living and dining areas—perfect for everyday living and entertaining. The versatile layout includes a private downstairs junior suite, ideal for guests, multigenerational living, or a home office. Upstairs, the luxurious primary suite features a walk-in closet and an oversized shower, and is complemented by generously sized secondary bedrooms, all offering exceptional storage. Enjoy open views from the expansive wraparound balcony and take advantage of the large patio space, creating multiple opportunities for indoor-outdoor living and entertaining. As a corner unit, the home benefits from enhanced privacy, additional natural light, and a bright, airy atmosphere throughout. Ideally located within the award-winning Dublin school district and just moments from parks, trails, shopping, dining, and everyday conveniences. Easy access to I-580, I-680, and BART makes commuting throughout the Bay Area a breeze. Combining modern design, spacious living, abundant storage, and an unbeatable location, this exceptional home offers the best of Jordan Ranch living. The front door faces east.
For sale
$1,425,000
4359 Mono Vista St, Dublin, CA 94568
4beds
2,095sqft
:
Get pre-qualified$9,617/mo
Residential, Single Family Residence
Built in 2018
2,484 Square Feet Lot
$1,383,700 Zestimate®
$680/sqft
$118/mo HOA
What's special
Private downstairs junior suiteGenerously sized secondary bedroomsModern designLuxurious primary suiteCorner-unit homeStylish contemporary finishesLarge patio space
- 11 days |
- 637 |
- 13 |
Zillow last checked:
Listing updated:
Listed by:
Danny Kang DRE #01975699 510-910-4079,
Coldwell Banker Realty,
Song M. Kim DRE #01813351 925-323-7938,
Coldwell Banker Realty
Source: Bay East AOR,MLS#: 41140567
Facts & features
Interior
Bedrooms & bathrooms
- Bedrooms: 4
- Bathrooms: 4
- Full bathrooms: 3
- Partial bathrooms: 1
Rooms
- Room types: 1 Bedroom, 1 Bath, Main Entry, Other
Kitchen
- Features: Breakfast Bar, Counter - Solid Surface, Stone Counters, Dishwasher, Eat-in Kitchen, Disposal, Gas Range/Cooktop, Ice Maker Hookup, Kitchen Island, Microwave, Pantry, Range/Oven Free Standing, Refrigerator, Updated Kitchen
Heating
- Forced Air, Zoned, Central
Cooling
- Central Air
Appliances
- Included: Dishwasher, Gas Range, Plumbed For Ice Maker, Microwave, Free-Standing Range, Refrigerator, Dryer, Washer, Gas Water Heater, Tankless Water Heater
- Laundry: Gas Dryer Hookup, Laundry Room, Cabinets
Features
- Breakfast Bar, Counter - Solid Surface, Pantry, Updated Kitchen
- Flooring: Laminate, Tile, Carpet, Engineered Wood
- Doors: Mirrored Closet Door(s)
- Windows: Double Pane Windows, Screens, Window Coverings
- Has fireplace: No
- Fireplace features: None
Interior area
- Total structure area: 2,095
- Total interior livable area: 2,095 sqft
Property
Parking
- Total spaces: 2
- Parking features: Attached, Garage Door Opener, Side By Side
- Garage spaces: 2
Features
- Levels: Three Or More
- Stories: 3
- Entry location: No Steps to Entry
- Exterior features: Balcony, Entry Gate, Low Maintenance
- Pool features: None
- Fencing: Front Yard
- Has view: Yes
- View description: Park/Greenbelt, Panoramic, Valley, Trees/Woods
Lot
- Size: 2,484 Square Feet
- Features: Corner Lot, Premium Lot, Front Yard
Details
- Parcel number: 9851226
- Special conditions: Standard
Construction
Type & style
- Home type: SingleFamily
- Architectural style: Contemporary
- Property subtype: Residential, Single Family Residence
Materials
- Stucco
- Foundation: Slab
- Roof: Composition
Condition
- Existing
- New construction: No
- Year built: 2018
Details
- Builder name: Tri Pointe
Utilities & green energy
- Electric: No Solar, 220 Volts in Laundry
- Sewer: Public Sewer
- Water: Public
- Utilities for property: Natural Gas Connected, Individual Gas Meter
Community & HOA
Community
- Security: Fire Sprinkler System, Security System Owned, Carbon Monoxide Detector(s), Fire Suppression System, Smoke Detector(s)
- Subdivision: Not Listed
HOA
- Has HOA: Yes
- Amenities included: Greenbelt, Guest Parking, Trail(s)
- Services included: Common Area Maint, Management Fee, Reserve Fund
- HOA fee: $118 monthly
- HOA name: NOT LISTED
- HOA phone: 925-743-3080
Location
- Region: Dublin
Financial & listing details
- Price per square foot: $680/sqft
- Tax assessed value: $1,414,944
- Price range: $1.4M - $1.4M
- Date on market: 7/16/2026
- Listing agreement: Excl Right
- Listing terms: Cash,Conventional,Call Listing Agent
- Electric utility on property: Yes
Estimated market value
$1,383,700
$1.31M - $1.45M
$4,761/mo
Price history
| Date | Event | Price |
|---|---|---|
| 7/16/2026 | Listed for sale | $1,425,000+4.8%$680/sqft |
Source:  Bay East AOR #41140567 Report a problem Bay East AOR #41140567 Report a problem | ||
| 8/15/2022 | Sold | $1,360,000-2.1%$649/sqft |
Source: Bay East AOR #41000521 Report a problem | ||
| 7/21/2022 | Pending sale | $1,388,888$663/sqft |
Source:  bridgeMLS/CCAR/Bay East AOR #41000521 Report a problem bridgeMLS/CCAR/Bay East AOR #41000521 Report a problem | ||
| 7/7/2022 | Listed for sale | $1,388,888+38.1%$663/sqft |
Source: bridgeMLS/CCAR/Bay East AOR #41000521 Report a problem | ||
| 12/18/2018 | Sold | $1,006,000$480/sqft |
Source: Public Record Report a problem | ||
Public tax history
| Year | Property taxes | Tax assessment |
|---|---|---|
| 2025 | -- | $1,414,944 +2% |
| 2024 | $18,659 -0.2% | $1,387,200 +2% |
| 2023 | $18,700 +25% | $1,360,000 +28.6% |
| 2022 | $14,966 +0.9% | $1,057,371 +2% |
| 2021 | $14,825 +6.7% | $1,036,640 +1% |
| 2020 | $13,892 +0% | $1,026,018 +2% |
| 2019 | $13,886 +387.1% | $1,005,900 +360.7% |
| 2018 | $2,851 | $218,349 +2% |
| 2017 | $2,851 | $214,068 |
Find assessor info on the county website
Monthly payment
Est. payment
Payment breakdown
Explore the cost of this home by adjusting the details. Changes won't be saved.Climate risks
Neighborhood: 94568
Nearby schools
GreatSchools rating
- 10/10Cottonwood Creek TK-8Grades: K-8Distance: 0.2 mi
- NAEmerald High SchoolGrades: 9-12Distance: 0.7 mi
- $1,205,0003 bd3 ba2k sqft4361 Mono Vista St, Dublin, CA 94568Off Market
- $1,420,0004 bd4 ba2k sqft4385 Mono Vista St, Dublin, CA 94568Off Market
- $1,187,000-- bd-- ba-- sqft4327 Mono Vista St, Dublin, CA 94568Off Market
- $1,385,0004 bd4 ba2.2k sqft4371 Markleeville Rd, Dublin, CA 94568Off Market
- $1,384,2004 bd4 ba2k sqft4315 Markleeville Rd, Dublin, CA 94568Off Market
- $1,330,7004 bd3 ba2.2k sqft4387 Mono Vista St, Dublin, CA 94568Off Market
- $1,560,2004 bd4 ba2k sqft4365 Markleeville Rd, Dublin, CA 94568Off Market
- $1,284,2003 bd4 ba2k sqft4325 Mono Vista St, Dublin, CA 94568Off Market
A local agent can set up tours, give advice and negotiate with sellers.
Similar homes
- $1,499,0004 bd3 ba2k sqft3207 Vittoria Loop, Dublin, CA 94568For Sale
 MLS ID #41137179, Simran Grewal. Bay East AOR
 - $1,348,0005 bd4 ba2.8k sqft3310 Giovanni Way, Dublin, CA 94568For Sale
 MLS ID #ML82055112, Thomas Feng. MLSListings Inc
 - $1,699,8884 bd4 ba2.7k sqft7195 Calistoga Ln, Dublin, CA 94568For Sale
 MLS ID #41136499, Stephen King. CCAR
 - $1,149,0003 bd4 ba2.1k sqft6065 Bullion Ln, Dublin, CA 94568For Sale
 MLS ID #41137082, Anil LakkyReddy. Bay East AOR
 - $1,175,0003 bd3 ba2.2k sqft3963 Summit Rd, Dublin, CA 94568For SaleMLS ID #41137447, Glenn Allen. CCAR
- $1,065,0003 bd4 ba1.9k sqftNot Listed, Dublin, CA 94568For SaleMLS ID #41137616, Nashaba Rahman. Bay East AOR
- $988,8884 bd4 ba2k sqftNot Listed, Dublin, CA 94568For SaleMLS ID #41136867, Farida Chapman. Bay East AOR
- $1,199,0003 bd4 ba1.9k sqft3348 Chartwell St, San Ramon, CA 94583For SaleMLS ID #41142980, Joe Frazzano. Bay East AOR
- $1,350,0004 bd4 ba2.4k sqft38182 Luma Ter, Newark, CA 94560For SaleMLS ID #41140611, Patricia Ulip. bridgeMLS/CCAR/Bay East AOR
- $1,599,0004 bd4 ba2.4k sqft37751 Hickory St, Newark, CA 94560For SaleMLS ID #ML82055055, Samantha Lee. MLSListings Inc
- $734,8002 bd3 ba1.4k sqft3684 Finnian Way, Dublin, CA 94568For SaleMLS ID #ML82050429, Steve Ahn. MLSListings Inc
- $1,499,8884 bd4 ba2.4k sqft4442 Kennett Ter, Fremont, CA 94536For SaleMLS ID #41138138, Gowthaman Gurusamy. Bay East AOR
- $1,049,9504 bd4 ba2.1k sqftMontage, Livermore, CA 94551For SaleMLS ID #41139681, Omar Murillo. Bay East AOR
- $989,0003 bd3 ba1.5k sqftNot Listed, Dublin, CA 94568For SaleMLS ID #41136183, Moe Yousofi. Bay East AOR
- $950,0003 bd4 ba1.8k sqft2928 Worthing Cmn, Livermore, CA 94550For SaleMLS ID #41140753, Jo Ann Luisi. Bay East AOR
- $1,325,0004 bd3 ba2.2k sqftPalomares Hill, Castro Valley, CA 94552For SaleMLS ID #41140382, Deanne Batis. Bay East AOR
- $1,995,0004 bd4 ba2.9k sqft6132 Alpine Blue Dr, San Ramon, CA 94582For SaleMLS ID #41140868, Kelly Crawford. CCAR
- $799,9003 bd3 ba1.3k sqftCal Highlands, Dublin, CA 94568For SaleMLS ID #41136632, Meraj Khan. Bay East AOR
- from $1,166,0354 bd4 ba2.3k sqftPlan 6 Plan, Serenity, Livermore, CA 94551New ConstructionShea Homes
- $2,125,0004 bd3 ba2.9k sqft183 Lasata Ct, Danville, CA 94526For SaleMLS ID #41141688, Griselda Quezada-Chavez. CCAR
Local buyer's agents are ready to help
