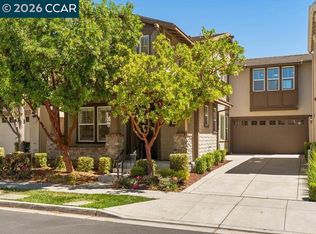
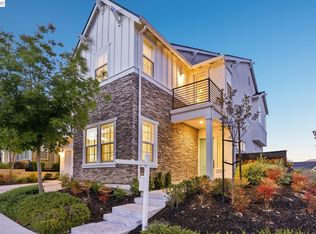
This stunning Warmington-built home comes with a $25,000 lot premium and over $80,000 in upgrades, including $50,000 in hardwood floors throughout. Perfectly situated across from the playground and clubhouse, it offers unobstructed views of the hills and greenbelt. The gourmet kitchen features quartz countertops, upgraded cabinetry, large walk-in pantry, a Subzero-Wolf 36" gas range with 6 burners and wall hood, a Subzero-Wolf 24" convection microwave, a 30" built-in oven, an Asko dishwasher, and a built-in 24" Subzero coffee maker. The versatile floor plan includes a bedroom and full bath on the lower level, ideal for guests or extended family. Wallis Ranch is a gated community with resort-style amenities such as a pool, spa, clubhouse, fitness center, playground, and BBQ area, plus a 13-acre park just outside the gates. Conveniently located near top-rated schools, freeways 580/680, shopping, dining, and BART.
For sale
Price increase: $8 (7/24)
$1,699,888
7195 Calistoga Ln, Dublin, CA 94568
4beds
2,775sqft
:
Get pre-qualified$11,460/mo
Residential, Single Family Residence
Built in 2018
2,178 Square Feet Lot
$1,658,700 Zestimate®
$613/sqft
$235/mo HOA
What's special
Gourmet kitchenBbq areaQuartz countertopsVersatile floor planUpgraded cabinetryAsko dishwasherLarge walk-in pantry
- 59 days |
- 234 |
- 4 |
Zillow last checked:
Listing updated:
Listed by:
Stephen King DRE #00872819 925-640-3286,
Compass
Source: CCAR,MLS#: 41136499
Facts & features
Interior
Bedrooms & bathrooms
- Bedrooms: 4
- Bathrooms: 4
- Full bathrooms: 3
- Partial bathrooms: 1
Rooms
- Room types: 1 Bedroom, 1 Bath, Main Entry
Bathroom
- Features: Stall Shower
Kitchen
- Features: Stone Counters, Dishwasher, Disposal, Gas Range/Cooktop, Ice Maker Hookup, Kitchen Island, Microwave, Oven Built-in, Pantry
Heating
- Forced Air, Natural Gas
Cooling
- Central Air
Appliances
- Included: Dishwasher, Gas Range, Plumbed For Ice Maker, Microwave, Oven, Tankless Water Heater
- Laundry: Laundry Room, Cabinets, Sink
Features
- Pantry
- Flooring: Hardwood
- Windows: Double Pane Windows, Window Coverings
- Number of fireplaces: 1
- Fireplace features: Electric, Living Room
Interior area
- Total structure area: 2,775
- Total interior livable area: 2,775 sqft
Property
Parking
- Total spaces: 2
- Parking features: Attached, Direct Access, Garage Faces Rear, Garage Door Opener
- Attached garage spaces: 2
Features
- Levels: Three Or More
- Stories: 3
- Pool features: None, Community
Lot
- Size: 2,178 Square Feet
- Features: Level, Premium Lot, Front Yard, Side Yard
Details
- Parcel number: 9864950
- Special conditions: Standard
Construction
Type & style
- Home type: SingleFamily
- Architectural style: Contemporary
- Property subtype: Residential, Single Family Residence
Materials
- Roof: Fiberglass
Condition
- Existing
- New construction: No
- Year built: 2018
Utilities & green energy
- Electric: No Solar
- Sewer: Public Sewer
- Water: Public, Meter on Site
Community & HOA
Community
- Subdivision: Wallisranch
HOA
- Has HOA: Yes
- Amenities included: Clubhouse, Greenbelt, Fitness Center, Playground, Pool, Gated, Spa/Hot Tub, BBQ Area, Recreation Room
- Services included: Common Area Maint, Management Fee, Reserve Fund, Security
- HOA fee: $235 monthly
- HOA name: NOT LISTED
- HOA phone: 800-232-7517
Location
- Region: Dublin
Financial & listing details
- Price per square foot: $613/sqft
- Tax assessed value: $1,269,113
- Date on market: 5/29/2026
Estimated market value
$1,658,700
$1.58M - $1.74M
$5,368/mo
Price history
| Date | Event | Price |
|---|---|---|
| 7/24/2026 | Price change | $1,699,888+0%$613/sqft |
Source:  CCAR #41136499 Report a problem CCAR #41136499 Report a problem | ||
| 7/18/2026 | Price change | $1,699,8800%$613/sqft |
Source: CCAR #41136499 Report a problem | ||
| 6/19/2026 | Price change | $1,699,888-2.2%$613/sqft |
Source: CCAR #41136499 Report a problem | ||
| 5/29/2026 | Listed for sale | $1,738,888$627/sqft |
Source: CCAR #41136499 Report a problem | ||
Public tax history
| Year | Property taxes | Tax assessment |
|---|---|---|
| 2025 | -- | $1,269,113 +2% |
| 2024 | $16,632 +0.5% | $1,244,228 +2% |
| 2023 | $16,549 +1.2% | $1,219,834 +2% |
| 2022 | $16,351 +0.9% | $1,195,919 +2% |
| 2021 | $16,213 +6.9% | $1,172,474 +1% |
| 2020 | $15,173 -0.1% | $1,160,461 +2% |
| 2019 | $15,189 +189.3% | $1,137,708 +173.7% |
| 2018 | $5,250 | $415,611 +2% |
| 2017 | $5,250 +9.9% | $407,462 +2% |
| 2016 | $4,775 | $399,473 |
Find assessor info on the county website
Monthly payment
Est. payment
Payment breakdown
Explore the cost of this home by adjusting the details. Changes won't be saved.Climate risks
Neighborhood: 94568
Nearby schools
GreatSchools rating
- 9/10John Green Elementary SchoolGrades: K-5Distance: 1.3 mi
- 8/10Eleanor Murray Fallon SchoolGrades: 6-8Distance: 1.4 mi
- NAEmerald High SchoolGrades: 9-12Distance: 2 mi
- $1,226,3004 bd4 ba2.2k sqft7199 Calistoga Ln, Dublin, CA 94568Off Market
- $1,146,4004 bd3 ba2.2k sqft7193 Calistoga Ln, Dublin, CA 94568Off Market
- $1,314,7004 bd3 ba2.7k sqft7205 Calistoga Ln, Dublin, CA 94568Off Market
- $1,120,8004 bd3 ba2.2k sqft7187 Calistoga Ln, Dublin, CA 94568Off Market
- $1,662,5004 bd4 ba2.7k sqft7190 Carneros Ln, Dublin, CA 94568Off Market
- $1,155,2004 bd3 ba2.2k sqft7196 Carneros Ln, Dublin, CA 94568Off Market
- $1,132,4004 bd3 ba2.2k sqft7209 Calistoga Ln, Dublin, CA 94568Off Market
- $1,394,1003 bd4 ba2.2k sqft7202 Carneros Ln, Dublin, CA 94568Off Market
A local agent can set up tours, give advice and negotiate with sellers.
Similar homes
- $1,595,0004 bd4 ba2.7k sqft7240 Carneros Ln, Dublin, CA 94568For Sale
 MLS ID #41139342, Jobelle Salindong. Bay East AOR
 - $2,125,0004 bd3 ba3.1k sqft7200 Kylemore Ct, Dublin, CA 94568For Sale
 MLS ID #41133799, Megha Patel. Bay East AOR
 - $1,679,8004 bd3 ba2.1k sqft4454 Irisview Pl, San Ramon, CA 94582For Sale
 MLS ID #41142759, Lisa Doyle. CCAR
 - $2,299,0004 bd5 ba3.4k sqft4203 Oak Knoll Dr, Dublin, CA 94568For Sale
 MLS ID #41139819, Johnny Singh. Bay East AOR
 - $1,499,0004 bd3 ba2k sqft3207 Vittoria Loop, Dublin, CA 94568For SaleMLS ID #41137179, Simran Grewal. Bay East AOR
- $1,698,0003 bd3 ba3.1k sqft1600 Lexington Ln, Pleasanton, CA 94566For SaleMLS ID #41141779, Alka Sabherwal. CCAR
- $1,779,0004 bd4 ba2.3k sqft6180 Alpine Blue Dr, San Ramon, CA 94582For SaleMLS ID #41132734, Jon Ahern. Bay East AOR
- $1,898,0004 bd4 ba2.7k sqft230 Latera Ct, San Ramon, CA 94582For SaleMLS ID #41142069, Keri Fryer. CCAR
- $1,225,0004 bd4 ba2k sqft7071 N Mariposa Ct, Dublin, CA 94568For SaleMLS ID #226043815, Jessie Chen. MetroList Services of CA
- $1,840,0004 bd3 ba2.6k sqft5171 Bengali St, Danville, CA 94506For SaleMLS ID #41141147, Moe Yousofi. Bay East AOR
- $1,995,0004 bd4 ba2.9k sqft6132 Alpine Blue Dr, San Ramon, CA 94582For SaleMLS ID #41140868, Kelly Crawford. CCAR
- $1,149,0003 bd4 ba2.1k sqft6065 Bullion Ln, Dublin, CA 94568For SaleMLS ID #41137082, Anil LakkyReddy. Bay East AOR
- $1,849,0004 bd4 ba2.7k sqft3294 Griffon St W, Danville, CA 94506For SaleMLS ID #41136807, Kaajal Shahani. Bay East AOR
- $1,700,0005 bd4 ba2.8k sqft1106 Mateo Miller Cir, San Ramon, CA 94583For SaleMLS ID #41136043, Azad Aramandla. Bay East AOR
- $1,649,0004 bd3 ba2.3k sqft218 Abigail Cir, Danville, CA 94506For SaleMLS ID #41137405, Elin Matter. CCAR
- $1,999,9995 bd3 ba3.1k sqft3132 Ashbrook Ln, San Ramon, CA 94582For SaleMLS ID #41140157, Rama Mehra. Bay East AOR
- $1,799,9994 bd4 ba3k sqft242 Prairie Way, Livermore, CA 94550For SaleMLS ID #41136372, John Fondnazio. CCAR
- $1,599,0004 bd4 ba2.4k sqft37751 Hickory St, Newark, CA 94560For SaleMLS ID #ML82055055, Samantha Lee. MLSListings Inc
- $1,175,0003 bd3 ba2.2k sqft3963 Summit Rd, Dublin, CA 94568For SaleMLS ID #41137447, Glenn Allen. CCAR
- $988,8884 bd4 ba2k sqftNot Listed, Dublin, CA 94568For SaleMLS ID #41136867, Farida Chapman. Bay East AOR
Local buyer's agents are ready to help
