
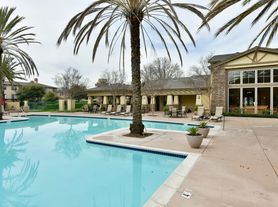
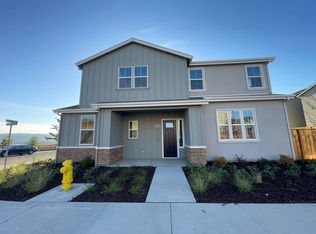
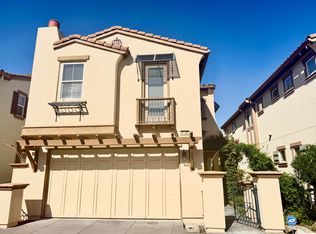
Set on a corner lot with no neighbor on one side, this home enjoys abundant natural light and open hillside views. Inside, you'll find fresh paint throughout, new carpet upstairs, and hardwood flooring on the first floor. Remote-control blinds add a modern touch, and the home comes complete with washer, dryer, refrigerator, microwave, and oven. The garage is equipped with an EV charger outlet.
A 7.2 kW solar system with Tesla Powerwall battery backup is available as an optional add-on for $200 per month lowering your electricity costs while keeping the lights on during outages. The system produces 10,000 - 11,000 kWh a year (roughly $4,500 - $5,500 at PG&E retail rates). Actual bill savings depend on your usage.
The location puts you steps from scenic hiking trails and just minutes from shopping, parks, BART, I-580, and I-680, with easy access to the Livermore Premium Outlets. Top-rated Dublin schools are nearby, including Dougherty Elementary, Fallon Middle, and Emerald High School.
Available for private showings.
1 yr+ lease
House for rent
Single family residence
Available now
Cats, small dogs OK
Air conditioner, central air
In unit laundry
Attached garage parking
Forced air
What's special
Abundant natural lightNew carpet upstairsFresh paint throughoutOpen hillside viewsCorner lotRemote-control blinds
- 28 days |
- -- |
- -- |
Zillow last checked:
Listing updated:
Travel times
Facts & features
Interior
Bedrooms & bathrooms
- Bedrooms: 4
- Bathrooms: 3
- Full bathrooms: 2
- 1/2 bathrooms: 1
Heating
- Forced Air
Cooling
- Air Conditioner, Central Air
Appliances
- Included: Dishwasher, Dryer, Microwave Oven, Oven, Refrigerator, Washer
- Laundry: In Unit
Features
- Flooring: Carpet, Hardwood, Tile
Interior area
- Total interior livable area: 2,150 sqft
Property
Parking
- Parking features: Attached, Garage
- Has attached garage: Yes
- Details: Contact manager
Details
- Additional structures: Garage(s)
- Parcel number: 9863153
Construction
Type & style
- Home type: SingleFamily
- Property subtype: Single Family Residence
Community & HOA
Location
- Region: Dublin
Financial & listing details
- Lease term: 1 Year
Price history
| Date | Event | Price |
|---|---|---|
| 10/13/2026 | Price change | $4,500-4.3%$2/sqft |
Source: Zillow Rentals Report a problem | ||
| 10/2/2026 | Price change | $4,700-2.1%$2/sqft |
Source: Zillow Rentals Report a problem | ||
| 9/22/2026 | Listed for rent | $4,800$2/sqft |
Source: Zillow Rentals Report a problem | ||
| 9/17/2026 | Listing removed | $1,399,999$651/sqft |
Source:  Bay East AOR #41145729 Report a problem Bay East AOR #41145729 Report a problem | ||
| 8/28/2026 | Price change | $1,399,999-1.3%$651/sqft |
Source: Bay East AOR #41145729 Report a problem | ||
| 8/21/2026 | Listed for sale | $1,419,000-2.5%$660/sqft |
Source: Bay East AOR #41145729 Report a problem | ||
| 8/20/2026 | Listing removed | $1,455,000$677/sqft |
Source: Bay East AOR #41139521 Report a problem | ||
| 7/22/2026 | Listed for sale | $1,455,000+106.4%$677/sqft |
Source: Bay East AOR #41139521 Report a problem | ||
| 8/29/2013 | Sold | $705,000+0.9%$328/sqft |
Source: Bay East AOR #40623459 Report a problem | ||
| 7/18/2013 | Listed for sale | $699,000$325/sqft |
Source: RE/MAX ACCORD #40623459 Report a problem | ||