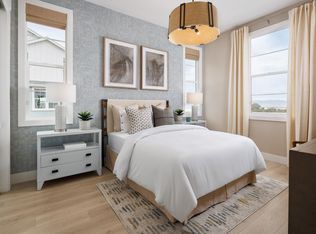
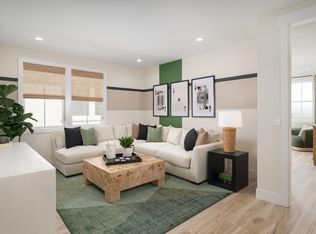
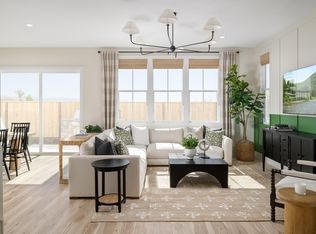
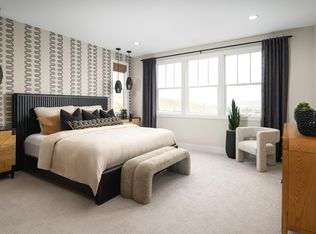
Welcome to Homesite 50, a beautifully designed two-story home offering approximately 2,470 sq. ft. of thoughtfully planned living space that will be move-in ready by August. This home features impressive 10-ft. ceilings at the entry and main living areas, along with 9-ft. ceilings on the second floor, creating a bright and open atmosphere throughout. Designer-inspired finishes include white cabinetry paired with sleek black hardware, while the enhanced electrical package offers recessed can lighting, ceiling fan connections, and pendant light prewires for added convenience and style. Situated on a desirable corner homesite, this residence offers a generously sized backyard, an east-facing front door, and a quiet location within the community just a short walk from neighborhood parks and the local school. The open-concept layout seamlessly connects the great room, dining area, and kitchen, making it ideal for both everyday living and entertaining. The kitchen is thoughtfully designed with a built-in oven and microwave wall, designated refrigerator space, and a dishwasher. Bedroom 4 is conveniently located on the first floor with access to a full bathroom, perfect for guests or multi-generational living. Upstairs, the spacious primary suite includes a walk-in closet and a beautifully appointed primary bath with dual vanities and a walk-in shower. Bedrooms 2 and 3 share a conveniently located full bathroom, completing the functional second-floor layout. Representative photos added.
Pending
$1,810,655
3800 Shorthorn St, Dublin, CA 94568
4beds
2,470sqft
:
Get pre-qualified$12,380/mo
Residential, Single Family Residence
Built in 2026
4,654 Square Feet Lot
$1,508,600 Zestimate®
$733/sqft
$544/mo HOA
What's special
Designer-inspired finishesSpacious primary suiteGenerously sized backyardRecessed can lightingPendant light prewiresDesignated refrigerator spaceWalk-in closet
- 64 days |
- 24 |
- 0 |
Zillow last checked:
Listing updated:
Listed by:
Sandy Richert DRE #01126469 408-594-2950,
Trumark Construction
Source: Bay East AOR,MLS#: 41136303
Facts & features
Interior
Bedrooms & bathrooms
- Bedrooms: 4
- Bathrooms: 3
- Full bathrooms: 3
Rooms
- Room types: 1 Bedroom, 1 Bath, Main Entry, Great Room
Bathroom
- Features: Shower Over Tub, Solid Surface, Stall Shower, Sunken Tub, Sitting Area
Kitchen
- Features: 220 Volt Outlet, Counter - Solid Surface, Dishwasher, Electric Range/Cooktop, Disposal, Ice Maker Hookup, Microwave
Heating
- Central
Cooling
- Central Air, Heat Pump
Appliances
- Included: Dishwasher, Electric Range, Plumbed For Ice Maker, Microwave
- Laundry: Hookups Only, Cabinets, Electric
Features
- Counter - Solid Surface
- Flooring: Concrete, Laminate, Tile, Carpet
- Has fireplace: No
- Fireplace features: None
- Common walls with other units/homes: End Unit
Interior area
- Total structure area: 2,470
- Total interior livable area: 2,470 sqft
Property
Parking
- Total spaces: 2
- Parking features: Attached, Garage Door Opener
- Garage spaces: 2
Accessibility
- Accessibility features: None
Features
- Levels: Two
- Stories: 2
- Patio & porch: Porch
- Exterior features: Low Maintenance
- Pool features: None
- Fencing: Fenced,Full,Wood
Lot
- Size: 4,654 Square Feet
- Features: Front Yard, Back Yard, Landscape Front
Details
- Special conditions: Standard
Construction
Type & style
- Home type: SingleFamily
- Architectural style: Contemporary,Farm House
- Property subtype: Residential, Single Family Residence
Materials
- Stucco, Stone Veneer
- Foundation: Slab
- Roof: Composition
Condition
- New Construction
- New construction: Yes
- Year built: 2026
Details
- Warranty included: Yes
Utilities & green energy
- Electric: Other Solar, 220 Volts in Kitchen, 220 Volts in Laundry
- Sewer: Public Sewer
- Water: Public, Meter on Site, Water District, Irrigation Connected, Meter OnSite (Irrigation)
Green energy
- Energy efficient items: Thermostat, Water Heater
- Energy generation: Solar Available
Community & HOA
Community
- Security: Fire Sprinkler System
- Subdivision: Dublin
HOA
- Has HOA: Yes
- Amenities included: Park
- Services included: Common Area Maint, Maintenance Structure, Other
- HOA fee: $544 monthly
- HOA name: NOT LISTED
- HOA phone: 999-999-9999
Location
- Region: Dublin
Financial & listing details
- Price per square foot: $733/sqft
- Price range: $1.8M - $1.8M
- Date on market: 5/28/2026
- Listing agreement: Excl Right
- Listing terms: Builder's Lender-In-House,Cash,Conventional,FHA
- Electric utility on property: Yes
Estimated market value
$1,508,600
$1.37M - $1.66M
$5,498/mo
Price history
| Date | Event | Price |
|---|---|---|
| 6/16/2026 | Pending sale | $1,810,655$733/sqft |
Source:  Bay East AOR #41136303 Report a problem Bay East AOR #41136303 Report a problem | ||
| 5/28/2026 | Listed for sale | $1,810,655$733/sqft |
Source: Bay East AOR #41136303 Report a problem | ||
Public tax history
Tax history is unavailable.
Monthly payment
Est. payment
Payment breakdown
Explore the cost of this home by adjusting the details. Changes won't be saved.Climate risks
Neighborhood: 94568
Nearby schools
GreatSchools rating
- 10/10Cottonwood Creek TK-8Grades: K-8Distance: 0.7 mi
- NAEmerald High SchoolGrades: 9-12Distance: 1.6 mi
- $1,801,3714 bd3 ba2.4k sqft3820 Hereford Rd, Dublin, CA 94568New Construction
- $1,827,2104 bd3 ba2.6k sqft3816 Hereford Rd, Dublin, CA 94568Pending
- $1,890,2584 bd3 ba2.6k sqft3815 Hereford Rd, Dublin, CA 94568Sold
- $1,780,2144 bd3 ba2.6k sqft1546 W Walsh Ave, Dublin, CA 94568Sold
- $1,839,5274 bd3 ba2.6k sqft3868 Hereford Rd, Dublin, CA 94568Sold
- $1,781,7164 bd3 ba2.4k sqft3851 Hereford Rd, Dublin, CA 94568New Construction
- $2,136,5005 bd4 ba3.5k sqft1587 Walsh Ave, Dublin, CA 94568Off Market
- $1,770,6634 bd3 ba2.6k sqft1580 W Walsh Ave, Dublin, CA 94568Sold
A local agent can set up tours, give advice and negotiate with sellers.
Similar homes
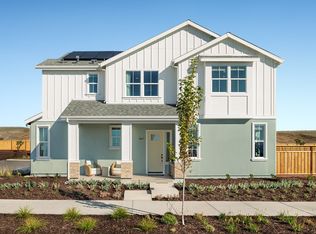
- $1,801,3714 bd3 ba2.4k sqft3820 Hereford Rd, Dublin, CA 94568New ConstructionBay East AOR
- from $1,825,0004 bd3 ba2.6k sqftResidence 2 Plan, Marigold at Francis Ranch, Dublin, CA 94568New Construction
 Trumark Homes
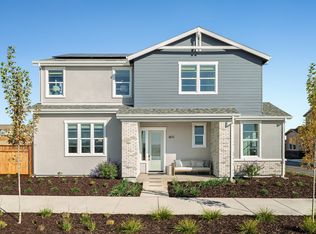
 - $1,781,7164 bd3 ba2.4k sqft3851 Hereford Rd, Dublin, CA 94568New Construction
 Trumark Homes
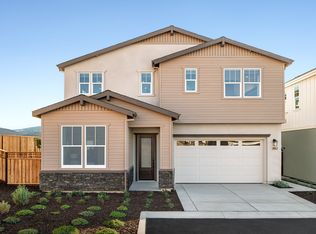
 - from $1,870,0004 bd3 ba2.6k sqftResidence 3 Plan, Marigold at Francis Ranch, Dublin, CA 94568New Construction
 Trumark Homes
 - from $1,725,0004 bd3 ba2.4k sqftResidence 1 Plan, Marigold at Francis Ranch, Dublin, CA 94568New ConstructionTrumark Homes
- from $2,065,0004 bd3 ba2.6k sqftPlan 1 Plan, Primrose at Francis Ranch, Dublin, CA 94568New ConstructionTaylor Morrison
- $1,666,0554 bd3 ba2.4k sqft3976 Viggo Way, Dublin, CA 94568New ConstructionBay East AOR
- from $2,150,0004 bd3 ba2.9k sqftPlan 3 Plan, Primrose at Francis Ranch, Dublin, CA 94568New ConstructionTaylor Morrison
- $1,700,9714 bd3 ba2.4k sqft3952 Viggo Way, Dublin, CA 94568New ConstructionBay East AOR
- from $2,275,0004 bd3 ba2.7k sqftPlan 2 Plan, Primrose at Francis Ranch, Dublin, CA 94568New ConstructionTaylor Morrison
- from $1,599,0004 bd3 ba2.4k sqftResidence 2 Plan, Parkton, Dublin, CA 94568New ConstructionTrumark Homes
- from $2,300,0004 bd4 ba3.5k sqftPlan 2 Plan, Larkspur at Francis Ranch, Dublin, CA 94568New ConstructionTaylor Morrison
- $1,549,9004 bd4 ba2k sqft4867 Diablo View St, Dublin, CA 94568New ConstructionMLS ID #41138543, Kristi Molinelli. Bay East AOR
- $2,502,2754 bd4 ba3.6k sqft1626 Margaret Way, Dublin, CA 94568New ConstructionTaylor Morrison
- from $1,390,0004 bd3 ba1.9k sqftResidence 2 | Duets Plan, Jasmine at Francis Ranch, Dublin, CA 94568New ConstructionTrumark Homes
- from $2,400,6704 bd5 ba3.5k sqftPlan 1 Plan, Larkspur at Francis Ranch, Dublin, CA 94568New ConstructionTaylor Morrison
- from $2,482,5524 bd4 ba3.6k sqftPlan 3 Plan, Larkspur at Francis Ranch, Dublin, CA 94568New ConstructionTaylor Morrison
- from $1,190,0004 bd4 ba2k sqftResidence 2 | TH Plan, Jasmine at Francis Ranch, Dublin, CA 94568New ConstructionTrumark Homes
- from $1,175,0004 bd4 ba1.9k sqftResidence 1 | TH Plan, Jasmine at Francis Ranch, Dublin, CA 94568New ConstructionTrumark Homes
- $1,152,7774 bd4 ba1.9k sqft1715 Central Pkwy, Dublin, CA 94568New ConstructionTrumark Homes
Local buyer's agents are ready to help
