What's Special: Larger Lot | Close to Park | South Facing Lot | Multi-Gen Suite | Loft. New Construction - June Completion! America's Most Trusted Home Builder. Welcome to the Plan 2 at 1587 Walsh Avenue in Larkspur at Francis Ranch! Plan 2 offers 5 bedrooms, 4 bathrooms, a 2-car garage, and 3,500 square feet of beautifully designed living space. A private bedroom suite, connected by the porch, is perfect for guests or multigenerational living with ADU capabilities. Step through the front door into a welcoming foyer, where an additional guest bedroom and shared full bath offer convenience and charm. The heart of the home is open and airy, with a great room that flows into a casual dining area and a spacious kitchen with a center islandideal for everyday living and entertaining. Upstairs, two secondary bedrooms share a full bath, while a cheerful loft and laundry room add functionality. The serene primary suite is a true retreat, featuring a spa-inspired bathroom and a generous walk-in closet. This thoughtfully planned community offers quick access to freeways and BART, making commuting a breeze. Additional Highlights Include: ADU unit, bedroom 6 with bath 4 in place of flex, interior door at primary bed to bath, and sink at laundry. MLS#ML82040642
Pending
$2,399,990
1587 Walsh Ave, Dublin, CA 94568
5beds
3,500sqft
Single Family Residence, Residential
Built in 2026
7,258 Square Feet Lot
$2,317,800 Zestimate®
$686/sqft
$115/mo HOA
What's special
- 37 days
- 23
- 1
Zillow last checked:
Listing updated:
Listed by:
Veronica Roberson 00968975 855-571-8014,
Taylor Morrison Services Inc 925-983-4691
Source: MLSListings Inc,MLS#: ML82040642
Facts & features
Interior
Bedrooms & bathrooms
- Bedrooms: 5
- Bathrooms: 4
- Full bathrooms: 4
Rooms
- Room types: Great Room, Laundry, Loft
Bedroom
- Features: WalkinCloset, BedroomonGroundFloor2plus
Bathroom
- Features: PrimaryStallShowers, ShoweroverTub1, StallShower, Tile, FullonGroundFloor
Dining room
- Features: DiningFamilyCombo
Family room
- Features: KitchenFamilyRoomCombo
Kitchen
- Features: ExhaustFan, IslandwithSink, Pantry
Heating
- Central Forced Air
Cooling
- Central Air
Appliances
- Included: Dishwasher, Exhaust Fan, Disposal, Microwave, Electric Oven/Range
- Laundry: Inside
Features
- High Ceilings
- Flooring: Hardwood, Tile
Interior area
- Total structure area: 3,500
- Total interior livable area: 3,500 sqft
Property
Parking
- Total spaces: 2
- Parking features: Attached
- Attached garage spaces: 2
Features
- Stories: 2
- Exterior features: Back Yard
Lot
- Size: 7,258 Square Feet
Details
- Parcel number: NA1587WalshAvenue
- Zoning: Residential
- Special conditions: NewSubdivision
Construction
Type & style
- Home type: SingleFamily
- Architectural style: Traditional
- Property subtype: Single Family Residence, Residential
Materials
- Foundation: Slab
- Roof: Shingle
Condition
- New construction: Yes
- Year built: 2026
Utilities & green energy
- Gas: PublicUtilities
- Sewer: Public Sewer
- Water: Public
- Utilities for property: Public Utilities, Water Public
Community & HOA
HOA
- Has HOA: Yes
- Amenities included: Barbecue Area, Game Court Outdoor, Garden Greenbelt Trails, Playground
- HOA fee: $115 monthly
Location
- Region: Dublin
Financial & listing details
- Price per square foot: $686/sqft
- Tax assessed value: $1,122,000
- Date on market: 3/27/2026
- Listing agreement: ExclusiveRightToSell
- Listing terms: FHA, VALoan, CashorConventionalLoan
Estimated market value
$2,317,800
$2.20M - $2.43M
$6,206/mo
Price history
| Date | Event | Price |
|---|---|---|
| 9/3/2026 | Pending sale | $2,399,990$686/sqft |
Source: CRMLS #ML82040642 Report a problem | ||
| 6/25/2026 | Listing removed | $2,399,990$686/sqft |
Source:  Taylor Morrison Report a problem Taylor Morrison Report a problem | ||
| 3/27/2026 | Listed for sale | $2,399,990$686/sqft |
Source: Taylor Morrison Report a problem | ||
Public tax history
| Year | Property taxes | Tax assessment |
|---|---|---|
| 2026 | -- | $1,122,000 +56.3% |
| 2025 | $9,047 | $717,760 |
Find assessor info on the county website
Monthly payment
Est. payment
Payment breakdown
Explore the cost of this home by adjusting the details. Changes won't be saved.Climate risks
Neighborhood: 94568
Nearby schools
Similar homes
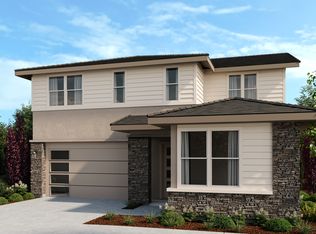
- $2,200,0004 bd4 ba3.5k sqft1607 Walsh Ave, Dublin, CA 94568New Construction
 MLSListings Inc
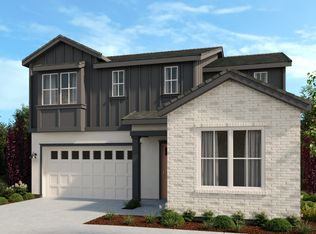
 - from $2,400,6704 bd5 ba3.5k sqftPlan 1 Plan, Larkspur at Francis Ranch, Dublin, CA 94568New Construction
 Taylor Morrison
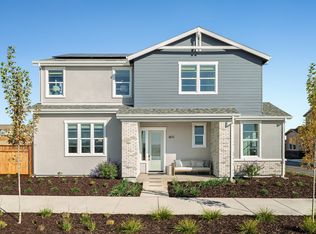
 - from $2,250,0004 bd4 ba3.5k sqftPlan 2 Plan, Larkspur at Francis Ranch, Dublin, CA 94568New Construction
 Taylor Morrison
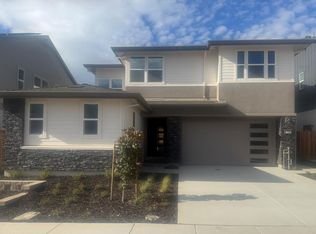
 - $2,737,9874 bd6 ba3.8k sqft4296 Langley Rd, Dublin, CA 94568New Construction
 Trumark Homes
Local buyer's agents are ready to help
