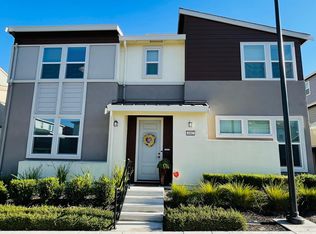
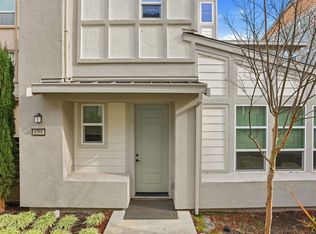
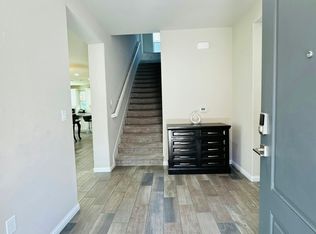
NE facing home with Bedroom & Full Bathroom on the Ground floor along with Kitchen, dining & Great Room! Walk in & enjoy the Open Floor Plan with High Ceilings, Spacious Great Room, Beautiful Kitchen AND a Bedroom & Full bathroom on the Same Floor! In the Highly Desired Gated community of Wallis Ranch in East Dublin w/ TOP rated schools. Gourmet Kitchen offers Premium Cabinets, granite countertops, chic island, modern stone backsplash & SS appliances. Great Room offers a Splendid space to gather with family & friends & an Elegant Glass door leads to a cozy low maintenance courtyard for a seamless transition from indoors to outdoors - ideal for enjoyment & entertainment. Walk up to the second floor where a Palatial Primary bedroom awaits with a Gorgeous bathroom with dual vanities & a large walk-in closet. 2nd floor also offers another Bedroom suite with a full bathroom. The 3rd story has a 4th bedroom w/ full bathroom; it is currently set up as an Ultra Spacious, multi-functional loft; can be converted to 4th bedroom with wall & door . Upgraded like a Model Home, Premium Upgrades - Premium Flooring, Recess Lights, Two tone Paint & much more! Community Amenities are Amazing - Resort Style Clubhouse with Grand Pool & Spa, Gym & Central Park. PLUS a new 12-acre park at the community entrance. OPEN HOUSE: Sat Sep 26th & Sun Sep 27th 1pm-4pm
For sale
Price cut: $50K (9/23)
$1,499,888
4398 Healdsburg Way, Dublin, CA 94568
4beds
2,024sqft
Residential, Single Family Residence
Built in 2017
2,567 Square Feet Lot
$1,462,300 Zestimate®
$741/sqft
$235/mo HOA
What's special
Chic islandGourmet kitchenUltra spacious multi-functional loftCozy low maintenance courtyardPremium flooringLarge walk-in closetPalatial primary bedroom
- 7 days
- 281
- 15
Zillow last checked:
Listing updated:
Listed by:
Rob H. Bedi DRE #01481991 925-789-0188,
Keller Williams Tri-valley,
Alka Robby Bedi DRE #01922284 925-699-6989,
Keller Williams Tri-valley
Source: Bay East AOR,MLS#: 41148599
Facts & features
Interior
Bedrooms & bathrooms
- Bedrooms: 4
- Bathrooms: 4
- Full bathrooms: 4
Rooms
- Room types: 1 Bedroom, 1 Bath, Main Entry, 2 Bedrooms, 2 Baths, Loft, Dining Room, Dining Area, Eat-In Kitchen, Great Room, Laundry
Bathroom
- Features: Solid Surface, Split Bath, Stall Shower, Tile, Updated Baths, Closet, Stone, Window
Kitchen
- Features: 220 Volt Outlet, Breakfast Bar, Breakfast Nook, Stone Counters, Dishwasher, Eat-in Kitchen, Disposal, Gas Range/Cooktop, Microwave, Range/Oven Built-in, Refrigerator, Self-Cleaning Oven, Updated Kitchen
Heating
- Central
Cooling
- Central Air
Appliances
- Included: Dishwasher, Gas Range, Microwave, Range, Refrigerator, Self Cleaning Oven, Dryer, Washer, Gas Water Heater, Water Softener, Tankless Water Heater
- Laundry: Laundry Room
Features
- Breakfast Bar, Breakfast Nook, Updated Kitchen
- Flooring: Tile, Carpet, Wood
- Has fireplace: No
- Fireplace features: None
Interior area
- Total structure area: 2,024
- Total interior livable area: 2,024 sqft
Property
Parking
- Total spaces: 2
- Parking features: Attached, Side Yard Access, Side By Side, Garage Door Opener
- Garage spaces: 2
Features
- Levels: Two
- Stories: 2
- Patio & porch: Patio
- Exterior features: Low Maintenance
- Pool features: None, Community
Lot
- Size: 2,567 Square Feet
- Features: Premium Lot, Side Yard
Details
- Parcel number: 9864851
- Special conditions: Standard
Construction
Type & style
- Home type: SingleFamily
- Architectural style: Contemporary
- Property subtype: Residential, Single Family Residence
Materials
- Stucco
- Roof: Composition
Condition
- Existing
- New construction: No
- Year built: 2017
Utilities & green energy
- Electric: No Solar, 220 Volts in Kitchen, 220 Volts in Laundry
- Sewer: Public Sewer
- Water: Public
- Utilities for property: Individual Electric Meter, Individual Gas Meter
Community & HOA
Community
- Security: Fire Sprinkler System, Carbon Monoxide Detector(s), Smoke Detector(s)
- Subdivision: Wallisranch
HOA
- Has HOA: Yes
- Amenities included: Clubhouse, Greenbelt, Fitness Center, Playground, Pool, Gated, Spa/Hot Tub, Tennis Court(s), BBQ Area, Game Room
- Services included: Common Area Maint, Management Fee, Security, Maintenance Grounds
- HOA fee: $235 monthly
- HOA name: NOT LISTED
- HOA phone: 925-448-3718
Location
- Region: Dublin
Financial & listing details
- Price per square foot: $741/sqft
- Tax assessed value: $1,664,640
- Price range: $1.5M - $1.5M
- Date on market: 9/17/2026
- Listing agreement: Excl Right
- Listing terms: Cash,Conventional,1031 Exchange
- Electric utility on property: Yes
Estimated market value
$1,462,300
$1.39M - $1.54M
$4,569/mo
Price history
| Date | Event | Price |
|---|---|---|
| 9/23/2026 | Price change | $1,499,888-3.2%$741/sqft |
Source:  Bay East AOR #41148599 Report a problem Bay East AOR #41148599 Report a problem | ||
| 9/10/2026 | Listed for sale | $1,549,888$766/sqft |
Source: Bay East AOR #41147802 Report a problem | ||
| 9/4/2026 | Listing removed | $1,549,888$766/sqft |
Source: Bay East AOR #41146253 Report a problem | ||
| 8/26/2026 | Listed for sale | $1,549,888-3.1%$766/sqft |
Source: Bay East AOR #41146253 Report a problem | ||
| 5/24/2024 | Sold | $1,600,000+3.2%$791/sqft |
Source: Bay East AOR #41055880 Report a problem | ||
| 4/21/2024 | Pending sale | $1,549,888$766/sqft |
Source:  bridgeMLS/CCAR/Bay East AOR #41055880 Report a problem bridgeMLS/CCAR/Bay East AOR #41055880 Report a problem | ||
| 4/12/2024 | Listed for sale | $1,549,888$766/sqft |
Source: bridgeMLS/CCAR/Bay East AOR #41055880 Report a problem | ||
| 2/8/2024 | Listing removed | -- |
Source: bridgeMLS/CCAR/Bay East AOR #41047476 Report a problem | ||
| 1/25/2024 | Listed for sale | $1,549,888+3.3%$766/sqft |
Source: bridgeMLS/CCAR/Bay East AOR #41047476 Report a problem | ||
| 12/29/2023 | Sold | $1,500,000+60.5%$741/sqft |
Source: Public Record Report a problem | ||
| 12/22/2017 | Sold | $934,500$462/sqft |
Source: Public Record Report a problem | ||
Public tax history
| Year | Property taxes | Tax assessment |
|---|---|---|
| 2026 | -- | $1,664,640 +2% |
| 2025 | $21,401 +7.5% | $1,632,000 +8.8% |
| 2024 | $19,902 +41.6% | $1,500,000 +46.8% |
| 2023 | $14,059 +1.2% | $1,021,778 +2% |
| 2022 | $13,889 +0.9% | $1,001,746 +2% |
| 2021 | $13,767 +6.8% | $982,107 +1% |
| 2020 | $12,886 +0% | $972,045 +2% |
| 2019 | $12,884 +212.7% | $952,986 +2% |
| 2018 | $4,120 | $934,300 +194.2% |
| 2017 | $4,120 +9.9% | $317,526 +2% |
| 2016 | $3,747 | $311,300 |
Find assessor info on the county website
Monthly payment
Est. payment
Payment breakdown
Explore the cost of this home by adjusting the details. Changes won't be saved.Climate risks
Neighborhood: 94568
Nearby schools
Schools provided by the listing agent
- District: Dublin (925) 828-2551
Source: Bay East AOR. This data may not be complete. We recommend contacting the local school district to confirm school assignments for this home.
Similar homes
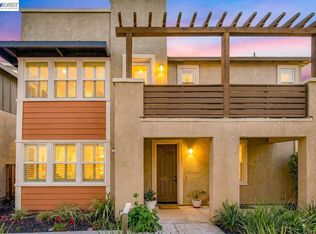
- $1,599,0004 bd3 ba2.5k sqft4176 Healdsburg Way, Dublin, CA 94568For Sale
 MLS ID #41144549, Kim Deol. Bay East AOR
 - $1,629,8884 bd4 ba2.7k sqft7195 Calistoga Ln, Dublin, CA 94568For Sale
 MLS ID #41146020, Stephen King. CCAR
 - $1,550,0004 bd4 ba2.7k sqft7168 Carneros Ln, Dublin, CA 94568For Sale
 MLS ID #ML82050269, Victor Rouhani. MLSListings Inc
 - $1,549,8884 bd3 ba2.3k sqft3135 Central Pkwy, Dublin, CA 94568For Sale
 MLS ID #41148598, Rob H. Bedi. Bay East AOR
