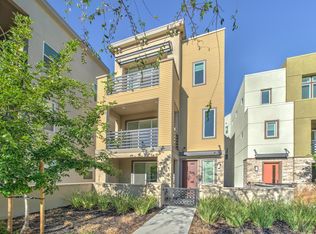
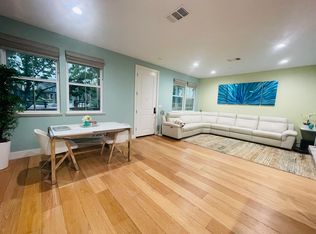
Welcome to be the first renter for this beautifully upgraded 4-bedroom, 3-bath single-family home offering 2,114 sq. ft. of stylish living space in one of Dublin's most desirable neighborhoods. This gorgeous two-story home blends contemporary design with everyday comfort. Enjoy a welcoming neighborhood with resident-friendly events, well-kept parks, and friendly neighbors that make Irongate one of Dublin's most connected and vibrant communities.
Home Highlights
1. Bright open floor plan with spacious living and dining area.
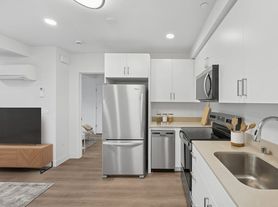
2. Modern kitchen featuring large platform, stainless steel appliances, large center island and sleek cabinetry.
3. Four generously sized bedrooms, including a private primary suite. One bedroom and full bathroom in the first floor for added convenience and privacy.
4. Attached 2-car garage, EV charger, cabinets for additional storage and overhead rack.
5. Low-maintenance lot with private backyard, perfect for relaxing or entertaining.
6. Solar panels and thermostat climate-control for energy efficiency and lower utility bills.
7. Scenic Clover and Sunrise parks, within the community, perfect for recreation, morning walks and sunset views.
8. Built in cabinets in three closets for organized storage.
Prime Location:
a. Easy walk to Dublin Unified schools (Cottonwood Creek K-8, Emerald High).
b. Close to shopping, dining, and entertainment at Fallon Gateway.
c. Easy access to I-580/I-680 and Dublin/Pleasanton BART for a smooth commute.
d. Walking distance to Fallon Sports Complex for an active and fit living.
Owner covers HOA fees.
Renter is responsible for gas, electricity, and water.
House includes 7 fully paid solar panels and 9 panels in lease. Tenant is responsible for remaining PGE fees and TrueUp charges.
No sub-lease allowed.
Owner pays for HOA, Sewage, Trash and Home Insurance only, solar lease.
Renters pays for Utilities, Renter's Insurance. No sub-lease allowed
House for rent
Single family residence
Available now
No pets
Air conditioner, central air
In unit laundry
Attached garage parking
Forced air
What's special
- 23 days |
- -- |
- -- |
Zillow last checked:
Listing updated:
Travel times

Let’s turn your rent into credit progress
Build credit history with every on-time payment and get credit for the payment you’re already making.
Facts & features
Interior
Bedrooms & bathrooms
- Bedrooms: 4
- Bathrooms: 3
- Full bathrooms: 3
Heating
- Forced Air
Cooling
- Air Conditioner, Central Air
Appliances
- Included: Dishwasher, Dryer, Microwave Oven, Oven, Refrigerator, Washer
- Laundry: In Unit
Features
- Flooring: Carpet, Hardwood
Interior area
- Total interior livable area: 2,114 sqft
Property
Parking
- Parking features: Attached, Garage
- Has attached garage: Yes
- Details: Contact manager
Details
- Additional structures: Garage(s)
- Parcel number: 985120114
Construction
Type & style
- Home type: SingleFamily
- Property subtype: Single Family Residence
Utilities & green energy
- Utilities for property: Garbage, Sewage
Community & HOA
Location
- Region: Dublin
Financial & listing details
- Lease term: 1 Year
Nearby apartments for rent

Price history
| Date | Event | Price |
|---|---|---|
| 9/28/2026 | Listed for rent | $5,000+5.3%$2/sqft |
Source: Zillow Rentals Report a problem | ||
| 9/28/2026 | Listing removed | $1,574,888$745/sqft |
Source:  Bay East AOR #41142279 Report a problem Bay East AOR #41142279 Report a problem | ||
| 7/23/2026 | Listed for sale | $1,574,888+53.6%$745/sqft |
Source: Bay East AOR #41142279 Report a problem | ||
| 7/5/2026 | Listing removed | $4,750$2/sqft |
Source: Zillow Rentals Report a problem | ||
| 6/28/2026 | Listed for rent | $4,750$2/sqft |
Source: Zillow Rentals Report a problem | ||
| 8/11/2020 | Sold | $1,025,000-1.3%$485/sqft |
Source: Bay East AOR #40909436 Report a problem | ||
| 7/4/2020 | Pending sale | $1,039,000$491/sqft |
Source: Compass #40909436 Report a problem | ||
| 6/21/2020 | Price change | $1,039,000-3.7%$491/sqft |
Source: Compass #40909436 Report a problem | ||
| 6/20/2020 | Listed for sale | $1,079,000$510/sqft |
Source: Compass #40909436 Report a problem | ||
| 6/19/2020 | Pending sale | $1,079,000$510/sqft |
Source: Compass #40906874 Report a problem | ||
| 6/2/2020 | Listed for sale | $1,079,000$510/sqft |
Source: Compass #40906874 Report a problem | ||
| 3/22/2020 | Listing removed | $1,079,000$510/sqft |
Source: Compass #40898168 Report a problem | ||
| 3/13/2020 | Pending sale | $1,079,000$510/sqft |
Source: Compass #40898168 Report a problem | ||
| 3/6/2020 | Price change | $1,079,000-1.7%$510/sqft |
Source: Compass #40898168 Report a problem | ||
| 2/20/2020 | Listed for sale | $1,098,000+17%$519/sqft |
Source: Compass #40898168 Report a problem | ||
| 3/30/2016 | Sold | $938,500$444/sqft |
Source: Public Record Report a problem | ||