Skip main navigation
Sold for $1,325,000
  • $1,325,000

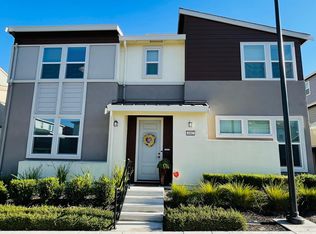
    4386 Healdsburg Way, Dublin, CA 94568

    4beds
    2,231sqft
    Residential, Single Family Residence
    Built in 2018
    2,613 Square Feet Lot
    $1,338,900 Zestimate®
    $594/sqft
    $5,007 Estimated rent

    Home value

    $1,338,900

    $1.22M - $1.47M

    $5,007/mo

    Zestimate® history
    Loading
    Loading...

    Owner options

    List your home for rent

    $5,007/mo

    Rent Zestimate®

    Find your next renter with Zillow Rental Manager. Plus, with online applications, you can quickly screen prospective tenants – for free.

    Learn more

    $5,007/mo

    Rent Zestimate®

    Refinance and save

    $8,751/mo

    Est. payment

    Refinancing to a lower rate could help reduce your monthly payments and save thousands over the life of the loan.

    See today's rates

    $8,751/mo

    Est. payment

    Explore your selling options

    Work with a Zillow partner agent

    Leverage their expertise and Zillow's premium Showcase listings to get your home seen by more buyers.

    Get started

    List with your own agent

    Get your home in front of millions of buyers by listing it on Zillow.

    Learn how to do it

    Sell it yourself

    Take full control of how buyers see your home on Zillow by listing For Sale by Owner (FSBO).

    List your home

    What's special

    Sun-filled three-story homeBright spacious single-family homeWhole-home water softenerConveniently located laundry room
    Priced to sell, Open house this weekend to this bright, spacious single-family home in the gated Wallis Ranch community, offering comfort, flexibility, and a fantastic location. This sun-filled, three-story home offers 3 bedrooms and 3.5 bathrooms, complemented by a spacious third-floor loft with a full bath, ideal as a 4th bedroom, private suite, or entertainment space. The thoughtfully designed first floor showcases an open-concept layout with the living area, gourmet kitchen, and garage seamlessly integrated. The chef’s kitchen features high-end modern upgrades, sleek finishes, and generous counter space, perfect for everyday luxury living. The second floor provides master and two well-appointed bedrooms, two full bathrooms, and a conveniently located laundry room. Additional upgrades include a whole-home water softener, custom closet systems in every bedroom and the garage, and offering comfort living. New carpet and added recessed lights in all bedrooms. Residents enjoy resort-style amenities, including a pool, clubhouse, fitness center, game room, landscaped gardens, and scenic walking trails. Ideally close to Mall, shopping and dining, this exceptional home also offers top-rated schools and easy access to I-580, I-680, and BART.

    Zillow last checked:

    Listing updated:

    Listed by:

    Raja Eswar DRE #02015786 510-552-5659,

    Paramount Realty

    Bought with:

    Deepak Srinivasa, DRE #02214730

    Exp Realty Of California Inc

    Source: Bay East AOR,MLS#: 41119773MLS Logo

    Facts & features

    Interior

    Bedrooms & bathrooms
    • Bedrooms: 4
    • Bathrooms: 4
    • Full bathrooms: 3
    • Partial bathrooms: 1
    Rooms
    • Room types: 0.5 Bath, Main Entry, 3 Bedrooms, 2 Baths
    Bathroom
    • Features: Shower Over Tub, Solid Surface, Split Bath, Stall Shower
    Kitchen
    • Features: 220 Volt Outlet, Dishwasher, Disposal, Gas Range/Cooktop, Microwave, Oven Built-in, Refrigerator
    Heating
    • Zoned
    Cooling
    • Central Air
    Appliances
    • Included: Dishwasher, Gas Range, Microwave, Oven, Refrigerator, Dryer, Washer, Water Softener
    Features
    • Flooring: Carpet, Engineered Wood
    • Windows: Double Pane Windows, Window Coverings
    • Has fireplace: No
    • Fireplace features: None
    Interior area
    • Total structure area: 2,231
    • Total interior livable area: 2,231 sqft

    Property

    Parking
    • Total spaces: 2
    • Parking features: Attached, Garage Door Opener
    • Garage spaces: 2
    Features
    • Levels: Three Or More
    • Stories: 3
    • Patio & porch: Enclosed
    • Pool features: Other, Fenced, Community
    • Fencing: Fenced
    Lot
    • Size: 2,613 Square Feet
    Details
    • Parcel number: 9864848
    • Special conditions: Standard

    Construction

    Type & style
    • Home type: SingleFamily
    • Architectural style: Contemporary
    • Property subtype: Residential, Single Family Residence
    Materials
    • Stucco
    • Roof: Tile
    Condition
    • Existing
    • New construction: No
    • Year built: 2018

    Utilities & green energy

    • Electric: No Solar, 220 Volts in Kitchen, 220 Volts in Laundry

    Community & HOA

    Community
    • Security: Fire Alarm, Smoke Detector(s)
    • Subdivision: Wallisranch
    HOA
    • Has HOA: Yes
    • Amenities included: Clubhouse, Fitness Center, Playground, Pool, Gated, Guest Parking
    • Services included: Common Area Maint, Maintenance Structure, Management Fee, Street
    • HOA fee: $235 monthly
    • HOA name: NOT LISTED
    • HOA phone: 800-232-7517
    Location
    • Region: Dublin

    Financial & listing details

    • Price per square foot: $594/sqft
    • Tax assessed value: $1,472,165
    • Price range: $1.3M - $1.3M
    • Date on market: 1/19/2026
    • Listing agreement: Excl Right
    • Listing terms: Cash,Conventional
    • Electric utility on property: Yes

    Price history

    DateEventPrice
    4/2/2026Sold$1,325,000-1.8%$594/sqft
    Source: Bay East AOR #41119773 Report a problem
    3/3/2026Pending sale$1,349,000$605/sqft
    Source: Bay East AOR #41119773 Report a problem
    2/6/2026Price change$1,349,000-3.6%$605/sqft
    Source: Bay East AOR #41119773 Report a problem
    1/19/2026Listed for sale$1,399,000-3.5%$627/sqft
    Source: Bay East AOR #41119773 Report a problem
    11/4/2025Listing removed$1,449,888$650/sqft
    Source: Bay East AOR #41112211 Report a problem
    9/19/2025Listed for sale$1,449,888-2%$650/sqft
    Source: Bay East AOR #41112211 Report a problem
    9/19/2025Listing removed$1,479,888$663/sqft
    Source: Bay East AOR #41111414 Report a problem
    9/5/2025Listed for sale$1,479,888+2.1%$663/sqft
    Source: Bay East AOR #41110429 Report a problem
    9/5/2025Listing removed$1,449,888$650/sqft
    Source: Bay East AOR #41108594 Report a problem
    9/3/2025Listed for sale$1,449,888+2.5%$650/sqft
    Source: Bay East AOR #41108594 Report a problem
    3/6/2023Sold$1,415,000$634/sqft
    Source: CCAR #41017952 Report a problem
    2/3/2023Pending sale$1,415,000$634/sqft
    Source: bridgeMLS/CCAR/Bay East AOR #41017952 Report a problem
    1/27/2023Listed for sale$1,415,000$634/sqft
    Source: bridgeMLS/CCAR/Bay East AOR #41017952 Report a problem

    Public tax history

    YearProperty taxesTax assessment
    2025-- $1,472,165 +2%
    2024$19,196 +29.5%$1,443,300 +32.4%
    2023$14,829 +1.2%$1,090,020 +2%
    2022$14,648 +0.9%$1,068,650 +2%
    2021$14,520 +6.8%$1,047,700 +1%
    2020$13,589 0%$1,036,966 +2%
    2019$13,591 +241.4%$1,016,634 +44.1%
    2018$3,981 $705,640 +130.2%
    2017$3,981 +9.9%$306,510 +2%
    2016$3,621 $300,500
    Find assessor info on the county website

    Neighborhood: 94568

    Nearby schools

    GreatSchools rating
    Schools provided by the listing agent
    • District: Dublin (925) 828-2551

    Source: Bay East AOR. This data may not be complete. We recommend contacting the local school district to confirm school assignments for this home.

    Get a cash offer in 3 minutes
    Find out how much your home could sell for in as little as 3 minutes with a no-obligation cash offer.
    Estimated market value
    $1,338,900
    Get a cash offer in 3 minutes
    Find out how much your home could sell for in as little as 3 minutes with a no-obligation cash offer.
    Estimated market value
    $1,338,900