Welcome to Northeast facing 7168 Carneros Lane, a beautifully appointed home showcasing over $100,000 in upgrades and thoughtful enhancements throughout. The desirable floor plan features elegant finishes, bright, open living spaces, and the comfort and efficiency of modern California living. Recent improvements include fresh interior paint, new carpet, a new dishwasher, and a fully owned solar system installed in 2024 and expanded in 2025 with battery backup. Enjoy exceptional energy efficiency, remarkably low electricity bills, and backup power during outages—with no lease or transfer obligations. Premium features include engineered wood flooring, a whole-house water softener and filtration system, built-in Wolf coffee maker, and a first-floor Murphy bed. Two inviting outdoor spaces include a beautifully finished paver side yard and a private second-floor patio. The chef’s kitchen flows seamlessly into the living and dining areas, creating an ideal setting for everyday living and entertaining. The spacious primary suite offers a peaceful retreat, while flexible living spaces provide options for family, guests, a home office, or multigenerational living. Enjoy beautifully landscaped surroundings and Wallis Ranch’s resort-style amenities, including a clubhouse, pool, fitness center, parks, and scenic trails. Ideally located near top-rated schools, shopping, dining, and BART, with easy access to 580 and 680 freeways, this exceptional home combines style, comfort, efficiency, and convenience. Welcome Home!
Pending
$1,550,000
7168 Carneros Ln, Dublin, CA 94568
4beds
2,775sqft
Residential, Single Family Residence
Built in 2018
1,968 Square Feet Lot
$1,503,400 Zestimate®
$559/sqft
$235/mo HOA
What's special
Elegant finishesFirst-floor murphy bedBeautifully landscaped surroundingsFresh interior paintNew carpetEngineered wood flooringBright open living spaces
- 22 days
- 451
- 23
Zillow last checked:
Listing updated:
Listed by:
Carol Sawdey DRE #01845097 925-487-2353,
Bhhs Drysdale Properties
Source: Bay East AOR,MLS#: 41150188
Facts & features
Interior
Bedrooms & bathrooms
- Bedrooms: 4
- Bathrooms: 4
- Full bathrooms: 3
- Partial bathrooms: 1
Rooms
- Room types: 1 Bedroom, 1 Bath, Main Entry, Dining Room, Dining Area
Kitchen
- Features: Breakfast Bar, Stone Counters, Dishwasher, Gas Range/Cooktop, Ice Maker Hookup, Kitchen Island, Microwave, Oven Built-in, Updated Kitchen
Heating
- Forced Air
Cooling
- Central Air
Appliances
- Included: Dishwasher, Gas Range, Plumbed For Ice Maker, Microwave, Oven
- Laundry: Laundry Room
Features
- Breakfast Bar, Updated Kitchen
- Flooring: Carpet
- Number of fireplaces: 1
- Fireplace features: None
Interior area
- Total structure area: 2,775
- Total interior livable area: 2,775 sqft
Property
Parking
- Total spaces: 2
- Parking features: Attached, Garage Door Opener
- Garage spaces: 2
Features
- Levels: Three Or More
- Stories: 3
- Pool features: None, Community
- Fencing: Fenced
Lot
- Size: 1,968 Square Feet
- Features: Level
Details
- Parcel number: 9864960
- Special conditions: Standard
- Other equipment: Irrigation Equipment
Construction
Type & style
- Home type: SingleFamily
- Architectural style: Contemporary
- Property subtype: Residential, Single Family Residence
Materials
- Stucco
- Roof: Unknown
Condition
- Existing
- New construction: No
- Year built: 2018
Utilities & green energy
- Electric: Photovoltaics Seller Owned
- Sewer: Public Sewer
- Water: Public
- Utilities for property: Individual Electric Meter, Individual Gas Meter
Community & HOA
Community
- Security: Carbon Monoxide Detector(s), Smoke Detector(s)
- Subdivision: Wallisranch
HOA
- Has HOA: Yes
- Amenities included: Clubhouse, Greenbelt, Fitness Center, Pool, Gated, BBQ Area
- Services included: Common Area Maint, Management Fee, Reserve Fund
- HOA fee: $235 monthly
- HOA name: NOT LISTED
- HOA phone: 800-232-7517
Location
- Region: Dublin
Financial & listing details
- Price per square foot: $559/sqft
- Tax assessed value: $1,195,610
- Price range: $1.6M - $1.6M
- Date on market: 10/2/2026
- Listing agreement: Excl Right
- Listing terms: Cash,Conventional
Estimated market value
$1,503,400
$1.43M - $1.58M
$5,136/mo
Price history
| Date | Event | Price |
|---|---|---|
| 10/16/2026 | Pending sale | $1,550,000$559/sqft |
Source:  Bay East AOR #41150188 Report a problem Bay East AOR #41150188 Report a problem | ||
| 10/2/2026 | Listed for sale | $1,550,000+47.5%$559/sqft |
Source: Bay East AOR #41150188 Report a problem | ||
| 9/12/2018 | Sold | $1,051,000$379/sqft |
Source: Public Record Report a problem | ||
Public tax history
| Year | Property taxes | Tax assessment |
|---|---|---|
| 2026 | -- | $1,195,610 +2% |
| 2025 | $15,706 +1.7% | $1,172,166 +2% |
| 2024 | $15,450 +1% | $1,149,186 +2% |
| 2023 | $15,290 +1.2% | $1,126,656 +2% |
| 2022 | $15,104 +0.9% | $1,104,568 +2% |
| 2021 | $14,972 +6.9% | $1,082,911 +1% |
| 2020 | $14,012 0% | $1,071,816 +2% |
| 2019 | $14,017 +203.3% | $1,050,800 +188.2% |
| 2018 | $4,622 | $364,657 +2% |
| 2017 | $4,622 +9.9% | $357,506 +2% |
| 2016 | $4,204 | $350,497 |
Find assessor info on the county website
Monthly payment
Est. payment
Payment breakdown
Explore the cost of this home by adjusting the details. Changes won't be saved.Climate risks
Neighborhood: 94568

Similar homes
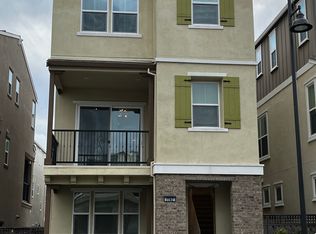
- $1,499,0004 bd4 ba2.7k sqft7240 Carneros Ln, Dublin, CA 94568For Sale
 MLS ID #41139342, Jobelle Salindong. Bay East AOR
 - $1,389,0003 bd3 ba1.8k sqft5783 Shadow Hill Dr, Dublin, CA 94568For Sale
 MLS ID #41151874, Kamini Patel. Bay East AOR
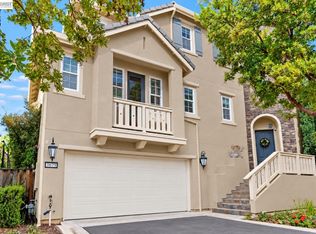
 - $1,698,0003 bd3 ba2.8k sqft3679 Rimini Ln, Dublin, CA 94568For Sale
 MLS ID #41150217, John Wu. Bay East AOR
 - $1,298,0004 bd4 ba2.2k sqft2836 Stringham Way, Dublin, CA 94568For Sale
 MLS ID #41147433, Sylvana Wong. Bay East AOR
Local buyer's agents are ready to help
