~~~ OPEN HOUSE Sun 8/2, 2 - 4:30 pm ~~~ Welcome to this stunning end-unit townhome in the highly sought-after Silvera Ranch community of East Dublin. This light-filled home offers approximately 1,944 square feet of beautifully updated living space with 4 bedrooms, 3 bathrooms, a spacious living and dining area, and a 2-car attached garage. Designed for modern living, this open-concept floor plan showcases recessed lighting, engineered hardwood and tile flooring throughout. As an end unit, the home is filled with abundant natural light, creating a bright and inviting atmosphere. The updated kitchen serves as the heart of the home, showcasing quartz countertops, a stylish backsplash, white and grey cabinetry, brand new stainless steel appliances, and ample space for both everyday living and entertaining. The spacious primary suite has been thoughtfully updated and features dual vanities, a walk-in shower, tiled flooring, and a walk-in closet. Additional bedrooms are generously sized, complemented by updated bathrooms and a convenient upstairs laundry. A ground-floor bedroom offers flexibility for guests, a home office, or a playroom. Enjoy access to top-rated Dublin schools and an exceptional location near parks, shopping, dining, and entertainment. Fallon Sports Park, The Wave Waterpark, BART, and major commuter routes are all just minutes away, offering the perfect blend of comfort, convenience, and East Dublin living.
For sale
Price cut: $21K (7/4)
$999,000
3803 Branding Iron Pl, Dublin, CA 94568
4beds
1,944sqft
:
Get pre-qualified$7,349/mo
Residential, Condominium
Built in 2015
-- sqft lot
$985,000 Zestimate®
$514/sqft
$358/mo HOA
What's special
Abundant natural lightSpacious primary suiteLight-filled homeConvenient upstairs laundryTiled flooringStunning end-unit townhomeQuartz countertops
- 52 days |
- 605 |
- 24 |
Zillow last checked:
Listing updated:
Listed by:
Kevin Mak DRE #01957738 510-508-6326,
Summit Properties Group
Source: Bay East AOR,MLS#: 41138244
Facts & features
Interior
Bedrooms & bathrooms
- Bedrooms: 4
- Bathrooms: 3
- Full bathrooms: 3
Rooms
- Room types: 1 Bedroom, Main Entry, Great Room, Primary Bathroom, Primary Bedroom
Bathroom
- Features: Stall Shower, Updated Baths, Multiple Shower Heads, Tile, Closet
Kitchen
- Features: Dishwasher, Kitchen Island, Range/Oven Free Standing, Refrigerator, Updated Kitchen
Heating
- Zoned
Cooling
- Central Air
Appliances
- Included: Dishwasher, Free-Standing Range, Refrigerator, Tankless Water Heater
- Laundry: Gas Dryer Hookup, Upper Level
Features
- Updated Kitchen
- Flooring: Tile, Engineered Wood
- Windows: Double Pane Windows
- Has fireplace: No
- Fireplace features: None
- Common walls with other units/homes: End Unit
Interior area
- Total structure area: 1,944
- Total interior livable area: 1,944 sqft
Video & virtual tour
Property
Parking
- Total spaces: 2
- Parking features: Attached, Garage
- Garage spaces: 2
Features
- Levels: Tri-Level,Three Or More
- Entry location: No Steps to Entry
- Pool features: None
Lot
- Features: Level, No Yard
Details
- Parcel number: 9855731
- Special conditions: Standard
Construction
Type & style
- Home type: Condo
- Architectural style: See Remarks
- Property subtype: Residential, Condominium
Materials
- Stucco
- Roof: Composition
Condition
- Existing
- New construction: No
- Year built: 2015
Utilities & green energy
- Electric: No Solar
- Sewer: Public Sewer
- Water: Public
Community & HOA
Community
- Security: Smoke Detector(s)
- Subdivision: Dublin
HOA
- Has HOA: Yes
- Amenities included: Clubhouse
- Services included: Common Area Maint, Maintenance Structure, Management Fee
- HOA fee: $358 monthly
- HOA name: CALL LISTING AGENT
- HOA phone: 925-829-3186
Location
- Region: Dublin
Financial & listing details
- Price per square foot: $514/sqft
- Tax assessed value: $967,137
- Price range: $999K - $999K
- Date on market: 6/12/2026
- Listing agreement: Excl Right
- Listing terms: None
Estimated market value
$985,000
$936,000 - $1.03M
$4,335/mo
Price history
| Date | Event | Price |
|---|---|---|
| 7/4/2026 | Price change | $999,000-2.1%$514/sqft |
Source:  Bay East AOR #41138244 Report a problem Bay East AOR #41138244 Report a problem | ||
| 6/22/2026 | Price change | $1,020,000-2.9%$525/sqft |
Source: Bay East AOR #41138244 Report a problem | ||
| 6/13/2026 | Listed for sale | $1,050,000+42.6%$540/sqft |
Source: Bay East AOR #41138244 Report a problem | ||
| 3/24/2021 | Listing removed | -- |
Source: Owner Report a problem | ||
| 10/7/2018 | Listing removed | $3,500$2/sqft |
Source: Owner Report a problem | ||
| 9/14/2018 | Listed for rent | $3,500$2/sqft |
Source: Owner Report a problem | ||
| 5/30/2018 | Listing removed | $3,500$2/sqft |
Source: Owner Report a problem | ||
| 5/28/2018 | Listed for rent | $3,500$2/sqft |
Source: Owner Report a problem | ||
| 5/13/2015 | Sold | $736,500$379/sqft |
Source: Public Record Report a problem | ||
Public tax history
| Year | Property taxes | Tax assessment |
|---|---|---|
| 2025 | -- | $967,137 +2% |
| 2024 | $12,903 +1% | $948,174 +2% |
| 2023 | $12,772 +1.5% | $929,584 +2% |
| 2022 | $12,585 +0.9% | $911,361 +2% |
| 2021 | $12,473 +6.9% | $893,494 +1% |
| 2020 | $11,672 +0% | $884,340 +2% |
| 2019 | $11,667 +13.7% | $867,000 +11.5% |
| 2018 | $10,262 | $777,618 +2% |
| 2017 | $10,262 +9.7% | $762,371 +2% |
| 2016 | $9,356 +977.3% | $747,427 -63.4% |
| 2015 | $868 | $2,042,280 +4826.9% |
| 2014 | $868 | $41,452 +0.5% |
| 2013 | -- | $41,265 -89.1% |
| 2012 | -- | $377,909 +2% |
| 2011 | -- | $370,500 +0.8% |
| 2010 | -- | $367,732 -0.2% |
| 2009 | -- | $368,606 |
Find assessor info on the county website
Monthly payment
Est. payment
Payment breakdown
Explore the cost of this home by adjusting the details. Changes won't be saved.Climate risks
Neighborhood: 94568
Nearby schools
GreatSchools rating
- 9/10John Green Elementary SchoolGrades: K-5Distance: 1 mi
- 8/10Eleanor Murray Fallon SchoolGrades: 6-8Distance: 1.2 mi
- NAEmerald High SchoolGrades: 9-12Distance: 1.7 mi
Schools provided by the listing agent
- District: Dublin (925) 828-2551
Source: Bay East AOR. This data may not be complete. We recommend contacting the local school district to confirm school assignments for this home.
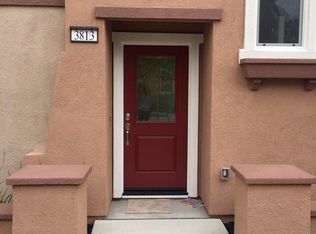
- $1,032,3003 bd3 ba1.9k sqft3813 Branding Iron Pl, Dublin, CA 94568Off Market
- $--1 bd1 ba-- sqft3813 Branding Iron Pl #1, Dublin, CA 94568Off Market
- $--1 bd1 ba-- sqft3813 Branding Iron Pl #776F18CCB, Dublin, CA 94568Off Market
- $--2 bd2 ba-- sqft3813 Branding Iron Pl #F320A52C6, Dublin, CA 94568Off Market
- $1,063,9004 bd4 ba2k sqft3811 Branding Iron Pl, Dublin, CA 94568Off Market
- $927,8003 bd2 ba1.6k sqft3814 Branding Iron Pl, Dublin, CA 94568Off Market
- $1,060,3003 bd3 ba1.8k sqft3807 Branding Iron Pl, Dublin, CA 94568Off Market
- $1,120,3004 bd4 ba2.1k sqft3805 Branding Iron Pl, Dublin, CA 94568Off Market
A local agent can set up tours, give advice and negotiate with sellers.
Similar homes
- $1,099,0004 bd3 ba2k sqft3373 Central Pkwy, Dublin, CA 94568For Sale
 MLS ID #41137997, Amir Aliloupour. CCAR
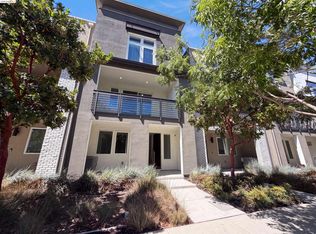
 - $1,120,0004 bd3 ba2.1k sqft5731 El Dorado Ln, Dublin, CA 94568For Sale
 MLS ID #41142371, Lisa Soltesz. bridgeMLS/CCAR/Bay East AOR
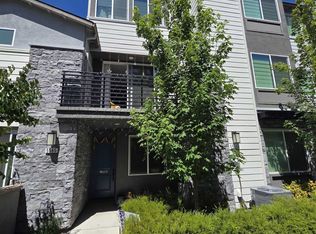
 - $1,124,9994 bd4 ba2.1k sqftNone, Dublin, CA 94568For Sale
 MLS ID #41139566, Rajesh Chenna. Bay East AOR
 - $1,295,0003 bd4 ba2.3k sqft3087 Vittoria Loop, Dublin, CA 94568For Sale
 MLS ID #41139386, Lisa Soltesz. bridgeMLS/CCAR/Bay East AOR
 - $957,6803 bd4 ba1.9k sqft101 Sedona Cmn #4, Livermore, CA 94551New ConstructionMetroList Services of CA
- $1,199,9993 bd2 ba1.2k sqft7579 Burnham Way, Dublin, CA 94568For SaleMLS ID #ML82048434, Sadik Azar. MLSListings Inc
- $899,9993 bd3 ba1.6k sqftOak Creek, San Ramon, CA 94583For SaleMLS ID #41129832, Victor Santiago. Bay East AOR
- $999,9993 bd3 ba1.6k sqft9732 Seawind Way, Newark, CA 94560For SaleMLS ID #41141821, Pa Pa Correa. CCAR
- $1,100,0003 bd3 ba1.8k sqft2380 Morgan Territory Road, Clayton, CA 94517For SaleMLS ID #326043122, Chad Cabral, Compass. BAREIS
- $900,0004 bd4 ba1.9k sqft1746 Pedrozzi Cmn, Livermore, CA 94551For SaleMLS ID #ML82051499, Eric Ma. MLSListings Inc
- $599,8003 bd2 ba1.7k sqftDurant Square, Oakland, CA 94603For SaleMLS ID #41143432, Tom Luu. Bay East AOR
- $749,0002 bd3 ba1.1k sqft173 Heligan Ln Unit 2, Livermore, CA 94551For SaleMLS ID #41140024, Divyanchal Misson. CCAR
- $950,0004 bd2 ba1.5k sqft1220 Esser Ave, San Leandro, CA 94579For SaleMLS ID #41141255, Maria Barrera. Bay East AOR
- $1,049,4003 bd4 ba1.8k sqft2817 Poipu Cmn, Livermore, CA 94550For SaleMLS ID #41137943, Satish Susheelkar. Bay East AOR
- $1,288,1003 bd3 ba2.3k sqft159 Canyon Green Place, San Ramon, CA 94582For SaleMLS ID #326063060, Alex Schauffert, New Standard Realty. BAREIS
- $850,0004 bd2 ba1.6k sqft8422 B St, Oakland, CA 94621For SaleMLS ID #426148918, Bayardo J. Estrada DRE #01440369, Real Estate Source, Inc.. SFAR
- $1,085,0003 bd3 ba1.7k sqft4811 Kimberley Cmn, Livermore, CA 94550For SaleMLS ID #41139382, Lisa Soltesz. bridgeMLS/CCAR/Bay East AOR
- $1,348,8004 bd3 ba1.9k sqft2245 Maidenhair Way, San Ramon, CA 94582For SaleMLS ID #ML82052042, Dora Dong. MLSListings Inc
- $970,0004 bd4 ba2.4k sqft3743 Suter St, Oakland, CA 94619For SaleMLS ID #41137465, Rahman Muhammad. bridgeMLS/CCAR/Bay East AOR
- $1,050,0004 bd3 ba2k sqft1315 135th Ave, San Leandro, CA 94578For SaleMLS ID #41131328, Theodore Booras. bridgeMLS/CCAR/Bay East AOR
Local buyer's agents are ready to help
