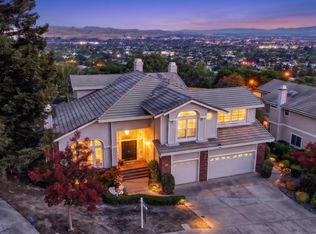
Transparent Price! The seller motivated. Coveted school district and convenient location. Enjoy sweeping views, generous outdoor living spaces, entertaining, gardening, or simply relaxing in a serene setting. Walking distance to 2 famous private schools. Also, minutes driving to top public schools. Down to the hill, there are banks, shopping mall, international restaurants, Ranch 99 and H Mart. Easy access to Highway and Bart station. Next to trailhead of Martin Canyon. Fantastic view of Hill and city lights. Featuring 4 bedrooms 3.5 bathrooms with one extra-large office. Each master suit is located in downstairs and upstairs. Nicely maintained wooden cabinets in the kitchen and bathrooms. High celling living room and Fayer are impressive. A lot of modern living features. Do not miss it.
For sale
Price cut: $9.9K (10/1)
$1,890,000
7634 Buckeye Ct, Dublin, CA 94568
4beds
2,936sqft
Single Family Residence
Built in 1997
8,712 Square Feet Lot
$1,854,200 Zestimate®
$644/sqft
$132/mo HOA
What's special
Serene settingSweeping viewsModern living featuresGenerous outdoor living spacesExtra-large office
- 31 days
- 1,794
- 106
Zillow last checked:
Listing updated:
Listed by:
Shelly Ouyang DRE #01914048 510-229-8166,
Shelly Ouyang, Broker
Source: bridgeMLS/CCAR/Bay East AOR,MLS#: 41147153
Facts & features
Interior
Bedrooms & bathrooms
- Bedrooms: 4
- Bathrooms: 4
- Full bathrooms: 3
- 1/2 bathrooms: 1
Rooms
- Room types: Library, Office
Kitchen
- Features: 220 Volt Outlet, Breakfast Bar, Counter - Solid Surface, Dishwasher, Double Oven, Eat-in Kitchen, Disposal, Gas Range/Cooktop, Kitchen Island, Microwave, Oven Built-in, Pantry, Range/Oven Free Standing, Refrigerator, Self-Cleaning Oven
Heating
- Forced Air, Zoned, Natural Gas
Cooling
- Ceiling Fan(s), Central Air
Appliances
- Included: Dishwasher, Double Oven, Gas Range, Microwave, Oven, Free-Standing Range, Refrigerator, Self Cleaning Oven, Dryer, Washer, Gas Water Heater, Tankless Water Heater
- Laundry: 220 Volt Outlet, Dryer, Laundry Room, Washer, Cabinets, Electric
Features
- Breakfast Bar, Counter - Solid Surface, Pantry
- Flooring: Wood
- Windows: Double Pane Windows, Window Coverings
- Number of fireplaces: 2
- Fireplace features: Family Room, Gas, Master Bedroom
Interior area
- Total structure area: 2,936
- Total interior livable area: 2,936 sqft
Property
Parking
- Total spaces: 3
- Parking features: Garage, Garage Door Opener
- Garage spaces: 3
Features
- Levels: Two Story
- Stories: 2
- Exterior features: Back Yard
- Pool features: None
- Fencing: Fenced
Lot
- Size: 8,712 Square Feet
- Features: Cul-De-Sac
Details
- Parcel number: 941280124
- Special conditions: Standard
Construction
Type & style
- Home type: SingleFamily
- Architectural style: Contemporary
- Property subtype: Single Family Residence
Materials
- Stucco
- Foundation: Slab
- Roof: Shingle
Condition
- Existing
- New construction: No
- Year built: 1997
Details
- Builder name: Modern
Utilities & green energy
- Electric: No Solar, 220 Volts in Kitchen
- Sewer: Public Sewer
- Water: Meter Available
- Utilities for property: Cable Available, Internet Available, Individual Gas Meter
Community & HOA
Community
- Security: Fire Sprinkler System, Carbon Monoxide Detector(s), Double Strapped Water Heater, Smoke Detector(s)
HOA
- Has HOA: Yes
- Amenities included: Greenbelt, Guest Parking, Park
- Services included: Reserves, Trash, Management Fee, Common Area Maint
- HOA fee: $132 monthly
- HOA name: HANSEN RANCH HOA
- HOA phone: 877-904-3080
Location
- Region: Dublin
Financial & listing details
- Price per square foot: $644/sqft
- Tax assessed value: $1,221,803
- Date on market: 9/3/2026
- Listing terms: Cash,Conventional,1031 Exchange,FHA
- Electric utility on property: Yes
Estimated market value
$1,854,200
$1.76M - $1.95M
$5,462/mo
Price history
| Date | Event | Price |
|---|---|---|
| 10/1/2026 | Price change | $1,890,000-0.5%$644/sqft |
Source:  bridgeMLS/CCAR/Bay East AOR #41147153 Report a problem bridgeMLS/CCAR/Bay East AOR #41147153 Report a problem | ||
| 9/23/2026 | Price change | $1,899,900+5.6%$647/sqft |
Source: bridgeMLS/CCAR/Bay East AOR #41147153 Report a problem | ||
| 9/4/2026 | Listed for sale | $1,799,000+126.3%$613/sqft |
Source: bridgeMLS/CCAR/Bay East AOR #41147153 Report a problem | ||
| 11/29/2000 | Sold | $795,000+77.7%$271/sqft |
Source:  Bay East AOR #11067679 Report a problem Bay East AOR #11067679 Report a problem | ||
| 6/20/1997 | Sold | $447,500$152/sqft |
Source: Public Record Report a problem | ||
Public tax history
| Year | Property taxes | Tax assessment |
|---|---|---|
| 2026 | -- | $1,221,803 +2% |
| 2025 | $16,024 +1.7% | $1,197,850 +2% |
| 2024 | $15,763 +1% | $1,174,365 +2% |
| 2023 | $15,600 +1.2% | $1,151,341 +2% |
| 2022 | $15,411 +0.9% | $1,128,771 +2% |
| 2021 | $15,277 +6.9% | $1,106,640 +1% |
| 2020 | $14,297 0% | $1,095,294 +2% |
| 2019 | $14,304 +3.8% | $1,073,821 +2% |
| 2018 | $13,784 | $1,052,770 +2% |
| 2017 | $13,784 +9.7% | $1,032,131 +2% |
| 2016 | $12,566 +3.5% | $1,011,898 +1.5% |
| 2015 | $12,138 | $996,707 +2% |
| 2014 | $12,138 | $977,190 +0.5% |
| 2013 | -- | $972,777 +2% |
| 2012 | -- | $953,705 +2% |
| 2011 | -- | $935,007 +0.8% |
| 2010 | -- | $928,027 -0.2% |
| 2009 | -- | $930,237 +2% |
| 2008 | -- | $912,000 +2% |
| 2007 | -- | $894,120 +2% |
| 2006 | -- | $876,590 +2% |
| 2005 | -- | $859,402 +2% |
| 2004 | -- | $842,557 +1.9% |
| 2003 | -- | $827,118 +4% |
| 2002 | -- | $795,000 |
| 2001 | $8,596 | $795,000 |
Find assessor info on the county website
Monthly payment
Est. payment
Payment breakdown
Explore the cost of this home by adjusting the details. Changes won't be saved.Climate risks
Neighborhood: 94568

Similar homes
- $2,599,0005 bd3 ba3.3k sqft8257 Brittany Dr, Dublin, CA 94568For Sale
 MLS ID #41146897, Michael Garcia. Bay East AOR
 - $1,899,0003 bd3 ba2.7k sqft2560 Calabria Ct, Dublin, CA 94568For Sale
 MLS ID #41143424, Jennifer Malakoff. Bay East AOR
 - $1,899,0004 bd3 ba3k sqft17 Pinewood Pl, Danville, CA 94506For Sale
 MLS ID #41149925, Mike Kehrig. CCAR
 - $1,825,0004 bd4 ba3.4k sqft9 Tullach Pl, Hayward, CA 94542For Sale
 MLS ID #41150121, Lily Do. Bay East AOR
