Welcome to 8257 Brittany Dr, where sophisticated modern living meets breathtaking panoramic views of mountains, valleys, and glittering city lights. This exceptional Dublin home seamlessly blends luxury, cutting-edge technology, and refined spaces into a lifestyle destination. As you step through the elegant foyer, soaring vaulted ceilings and a welcoming gas fireplace set the tone. The open floor plan flows through inviting living and dining areas into a spacious family room with built-in surround sound speakers, perfect for entertaining. The gourmet kitchen showcases top-of-the-line Viking, Thermador, Miele, and U-Line appliances, while the gas and electric compatible laundry room adds flexibility. This smart home features multiple Cat-6 networking throughout, a comprehensive Ubiquiti security camera system monitoring multiple angles, a hard-wired alarm system with sensors and glass-break protection, and a Lennox WiFi programmable thermostat for optimal comfort and energy efficiency. The first floor includes a comfortable guest bedroom, full bath, and attached 3-car garage with abundant storage. Ascend to the luxurious primary suite with panoramic views of the tri-Valley, a spa-like bathroom featuring a jetted tub and walk-in shower, and a generous walk-in closet. Three additional bedrooms with full bathrooms provide versatile space for family or guests. Outside, the beautifully landscaped yard is an entertainer's paradise featuring a charming gazebo, custom putting green, serene fountain, and garden plots. Volt landscape lighting illuminates the grounds, while irrigation and sprinkler systems maintain the lush landscape effortlessly. Elegant window shutters frame the property, and outdoor GFCI plugs ensure safety for all activities. Situated in the Silvergate Highlands neighborhood, this location offers exceptional convenience close to Highways 580 and 680. Shopping and dining excellence await at Stoneridge Mall, Livermore Outlets, H-Mart, Ranch 99, Safeway, and Sprouts—all minutes away. Highly-rated schools, nearby Tesla Supercharger stations, walking trails, and strong neighborhood watch programs complete this exceptional community. This is more than a home—it's a sophisticated retreat combining smart home technology, luxury finishes, and an enviable location. Come join us at the Open house on 8/8 and 8/9pm from 2-4pm.
For sale
$2,799,000
8257 Brittany Dr, Dublin, CA 94568
5beds
3,357sqft
:
Get pre-qualified$19,565/mo
Residential, Single Family Residence
Built in 1991
0.28 Acres Lot
$2,652,000 Zestimate®
$834/sqft
$36/mo HOA
What's special
- 9 days |
- 693 |
- 31 |
Zillow last checked:
Listing updated:
Listed by:
Michael Garcia DRE #01778005 michael@garciareteam.com,
Exp Realty Of California, Inc
Source: Bay East AOR,MLS#: 41143281
Facts & features
Interior
Bedrooms & bathrooms
- Bedrooms: 5
- Bathrooms: 3
- Full bathrooms: 3
Rooms
- Room types: 1 Bedroom, 1 Bath, Main Entry, 4 Bedrooms, 2 Baths, Primary Bedrm Suite - 1, Dining Room, Dining Area, Media Room, Laundry
Bathroom
- Features: Updated Baths, Stall Shower, Tub
Kitchen
- Features: Breakfast Nook, Stone Counters, Dishwasher, Double Oven, Eat-in Kitchen, Disposal, Gas Range/Cooktop, Kitchen Island, Oven Built-in, Pantry, Refrigerator, Updated Kitchen
Heating
- Zoned
Cooling
- Ceiling Fan(s), Central Air
Appliances
- Included: Dishwasher, Double Oven, Gas Range, Oven, Refrigerator, Dryer, Washer, Gas Water Heater
- Laundry: Laundry Room, Common Area
Features
- Breakfast Nook, Pantry, Updated Kitchen, Sound System
- Flooring: Hardwood, Tile, Carpet
- Doors: Mirrored Closet Door(s)
- Windows: Double Pane Windows, Window Coverings
- Basement: Crawl Space
- Number of fireplaces: 3
- Fireplace features: Gas, Living Room, Master Bedroom
Interior area
- Total structure area: 3,357
- Total interior livable area: 3,357 sqft
Video & virtual tour
Property
Parking
- Total spaces: 3
- Parking features: Attached, Garage Faces Front, Garage Door Opener
- Garage spaces: 3
Features
- Levels: Two
- Stories: 2
- Patio & porch: Patio
- Exterior features: Low Maintenance, See Remarks
- Pool features: None
- Fencing: Fenced
- Has view: Yes
- View description: City Lights, Mountain(s), Panoramic, Ridge, Valley
Lot
- Size: 0.28 Acres
- Features: Level, Premium Lot, Back Yard, Landscaped, See Remarks, Front Yard, Side Yard
Details
- Parcel number: 9412776442
- Special conditions: Standard
- Other equipment: Intercom, Irrigation Equipment
Construction
Type & style
- Home type: SingleFamily
- Architectural style: Contemporary
- Property subtype: Residential, Single Family Residence
Materials
- Stucco, Wood Siding
- Roof: Tile
Condition
- Existing
- New construction: No
- Year built: 1991
Utilities & green energy
- Electric: No Solar
- Sewer: Public Sewer
- Water: Public
Community & HOA
Community
- Security: Fire Sprinkler System, Carbon Monoxide Detector(s), Double Strapped Water Heater, Smoke Detector(s), Closed Circuit Camera(s)
- Subdivision: Dublin Hills
HOA
- Has HOA: Yes
- Amenities included: See Remarks
- Services included: Other
- HOA fee: $36 monthly
- HOA name: SILVERGATE HIGHLANDS
- HOA phone: 925-743-3080
Location
- Region: Dublin
Financial & listing details
- Price per square foot: $834/sqft
- Tax assessed value: $1,738,871
- Price range: $2.8M - $2.8M
- Date on market: 8/3/2026
- Listing agreement: Excl Right
- Listing terms: CalHFA,Cash,Conventional,FHA,VA Loan
Estimated market value
$2,652,000
$2.52M - $2.78M
$5,985/mo
Price history
| Date | Event | Price |
|---|---|---|
| 8/3/2026 | Listed for sale | $2,799,000+76%$834/sqft |
Source:  Bay East AOR #41143281 Report a problem Bay East AOR #41143281 Report a problem | ||
| 3/2/2020 | Sold | $1,590,000-0.6%$474/sqft |
Source: Bay East AOR #40893213 Report a problem | ||
| 1/31/2020 | Pending sale | $1,600,000$477/sqft |
Source: Compass #40893213 Report a problem | ||
| 1/24/2020 | Listed for sale | $1,600,000$477/sqft |
Source: Compass #40893213 Report a problem | ||
| 5/31/2018 | Sold | $1,600,000+9.7%$477/sqft |
Source: Bay East AOR #40818265 Report a problem | ||
| 4/21/2018 | Pending sale | $1,458,900$435/sqft |
Source: J. Rockcliff, REALTORS� #40818265 Report a problem | ||
| 4/19/2018 | Listed for sale | $1,458,900+19.4%$435/sqft |
Source: J. Rockcliff, REALTORS� #40818265 Report a problem | ||
| 1/20/2006 | Sold | $1,222,000$364/sqft |
Source: CCAR #40127140 Report a problem | ||
Public tax history
| Year | Property taxes | Tax assessment |
|---|---|---|
| 2025 | -- | $1,738,871 +2% |
| 2024 | $22,450 +1% | $1,704,781 +2% |
| 2023 | $22,227 +1.2% | $1,671,360 +2% |
| 2022 | $21,966 +0.8% | $1,638,590 +2% |
| 2021 | $21,790 +2.8% | $1,606,471 -3.5% |
| 2020 | $21,207 -0.3% | $1,664,640 +2% |
| 2019 | $21,270 +28.9% | $1,632,000 +29.5% |
| 2018 | $16,498 | $1,260,000 +1% |
| 2017 | $16,498 +14.1% | $1,248,000 +6.3% |
| 2016 | $14,455 +8.8% | $1,174,000 +2.1% |
| 2015 | $13,291 | $1,150,000 +6.9% |
| 2014 | $13,291 | $1,076,000 +24.8% |
| 2013 | -- | $862,000 +6% |
| 2012 | -- | $813,000 -0.9% |
| 2011 | -- | $820,000 -4.7% |
| 2010 | -- | $860,000 -3.4% |
| 2009 | -- | $890,000 -16% |
| 2008 | -- | $1,059,000 -15% |
| 2007 | -- | $1,246,440 +112.1% |
| 2006 | -- | $587,746 +2% |
| 2005 | -- | $576,221 +2% |
| 2004 | -- | $564,925 +1.9% |
| 2003 | -- | $554,572 +2% |
| 2002 | -- | $543,702 +2% |
| 2001 | $5,798 | $533,037 |
Find assessor info on the county website
Monthly payment
Est. payment
Payment breakdown
Explore the cost of this home by adjusting the details. Changes won't be saved.Climate risks
Neighborhood: 94568
Nearby schools
GreatSchools rating
- 9/10Dublin Elementary SchoolGrades: K-5Distance: 0.8 mi
- 7/10Wells Middle SchoolGrades: 6-8Distance: 1.7 mi
- 10/10Dublin High SchoolGrades: 9-12Distance: 1.5 mi
- $1,832,5004 bd3 ba2.9k sqft8245 Brittany Dr, Dublin, CA 94568Off Market
- $1,637,6004 bd3 ba3.3k sqft8269 Brittany Dr, Dublin, CA 94568Off Market
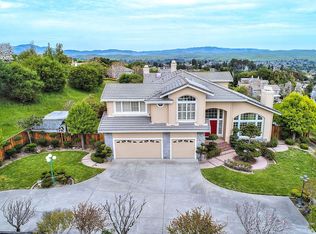
- $1,919,5004 bd3 ba2.9k sqft8281 Brittany Dr, Dublin, CA 94568Off Market
- $2,150,4004 bd3 ba2.9k sqft8233 Brittany Dr, Dublin, CA 94568Off Market

- $2,425,0005 bd3 ba3.3k sqft8244 Brittany Dr, Dublin, CA 94568Sold
- $1,737,0004 bd3 ba3.3k sqft8244 Brittany Dr, Dublin, CA 94568Off Market
- $2,062,4005 bd3 ba3.3k sqft11399 Village View Ct, Dublin, CA 94568Off Market
- $2,116,5005 bd3 ba3.3k sqft11367 Village View Ct, Dublin, CA 94568Off Market
A local agent can set up tours, give advice and negotiate with sellers.
Similar homes
- $2,099,0004 bd3 ba2.7k sqft11334 Village View Ct, Dublin, CA 94568For Sale
 MLS ID #41139603, Kevin Dielissen. CCAR
 - $2,768,0005 bd4 ba3.6k sqft7905 Sawgrass Ct, Pleasanton, CA 94588For Sale
 MLS ID #41143534, Cindy Gee. Bay East AOR
 - $2,700,0005 bd5 ba3.9k sqft4951 Campanille Ct, Dublin, CA 94568For Sale
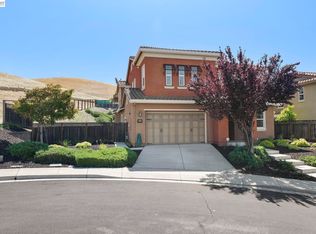 MLS ID #41131816, Catherine Lau. Bay East AOR
 - $2,899,0005 bd5 ba4.3k sqft85 Trish Ct, Danville, CA 94506For Sale
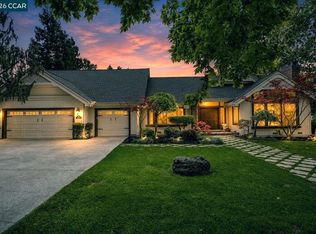 MLS ID #41143655, Tresa Phillips. CCAR
 - $2,750,0004 bd4 ba3.3k sqft2757 Deer Meadow Dr, Danville, CA 94506For SaleMLS ID #41143779, Gretta Sosine. Bay East AOR
- $2,250,0004 bd3 ba3k sqft34 Shetland Ct, San Ramon, CA 94583For SaleMLS ID #41143641, Megha Nayak. Bay East AOR
- $1,998,9004 bd4 ba3k sqft3871 Highpointe Ct, Dublin, CA 94568For SaleMLS ID #41144047, Gagan Singh. Bay East AOR
- $2,695,0005 bd4 ba3.5k sqft81 Monza Ct, Danville, CA 94526For SaleMLS ID #41143367, Joujou Chawla. CCAR
- $2,274,0004 bd3 ba3.1k sqft215 Arthur Ct, Danville, CA 94526For SaleMLS ID #41144663, Kim Deol. Bay East AOR
- $2,225,0005 bd3 ba2.9k sqft3309 Burning Tree Dr, San Ramon, CA 94583For SaleMLS ID #41141341, Jane Cresswell. Bay East AOR
- $3,068,5006 bd6 ba4k sqft3923 Jamie Pl, San Ramon, CA 94582For SaleMLS ID #41140321, Yogi Sharma. Bay East AOR
- $2,795,0005 bd6 ba4.7k sqft1967 Casablanca St, Danville, CA 94506For SaleMLS ID #41142241, Joujou Chawla. CCAR
- $2,995,0004 bd5 ba4.2k sqft3309 Ashbourne Cir, San Ramon, CA 94583For SaleMLS ID #41143161, Peyman Moshref. CCAR
- $1,689,0004 bd3 ba2.6k sqft3503 Rimini Ln, Dublin, CA 94568For SaleMLS ID #41143828, Cynthia Schaeffer. CCAR
- $2,548,0004 bd5 ba3.4k sqft65 Stonebrae Rd, Hayward, CA 94542For SaleMLS ID #41143404, Joe Schembri. Bay East AOR
- $2,975,0005 bd5 ba4k sqft733 Vineyard Ter, Pleasanton, CA 94566For SaleMLS ID #ML82041582, Helen Aragoni. MLSListings Inc
- $2,628,0004 bd4 ba3.7k sqft5078 Holborn Way, San Ramon, CA 94582For SaleMLS ID #41142606, Adam Golden. Bay East AOR
- $1,995,0005 bd4 ba3.4k sqft28100 Fox Hollow Dr, Hayward, CA 94542For SaleMLS ID #226096257, Ben Dayawansa. MetroList Services of CA
- $2,498,9005 bd3 ba3.3k sqft406 Skycrest Dr, Danville, CA 94506For SaleMLS ID #41141737, Joujou Chawla. CCAR
- $2,598,0005 bd4 ba3.3k sqft1330 Capri Ct, Livermore, CA 94550For SaleMLS ID #41141933, Jeannine Rinetti. Bay East AOR
Local buyer's agents are ready to help
