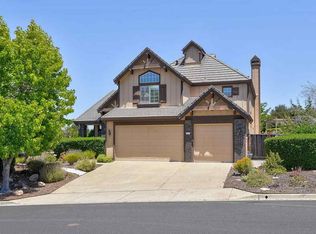
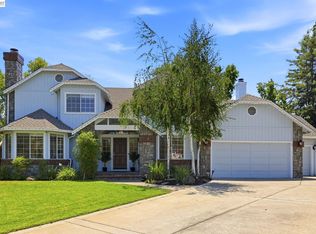
Welcome to 28100 Fox Hollow Drive, a beautifully updated home in the highly sought-after Prominence community of Hayward Hills. This move-in-ready residence blends timeless elegance with modern comfort, featuring custom Omega cabinetry, marble tile finishes, plantation shutters, custom built-ins, automatic window shades, and upgraded dual-zone HVAC. The chef's kitchen is designed to impress with a 5-burner gas cooktop, oversized island with prep sink, wine refrigerator, walk-in pantry, and abundant cabinetry, opening seamlessly to the inviting family room with a classic brick fireplace. The spacious primary suite offers stunning canyon and hill views, walk-in closet, and a spa-inspired bath with a soaking tub and oversized walk-in shower. A permitted second en-suite bedroom provides flexibility for guests or multigenerational living. Set on a private 9,000+ sq. ft. lot with no rear neighbors, the backyard features mature landscaping, fruit trees, a flagstone patio, and peaceful outdoor living spaces. Conveniently located near BART, major commuter routes, shopping, dining, parks, and Cal State East Bay, this exceptional home offers luxury living in one of Hayward Hills' most desirable neighborhoods. This is more than a home. it's a rare opportunity to own one of the finest renovated properties in the Hayward Hills.
Active
Price cut: $20K (8/27)
$1,975,000
28100 Fox Hollow Dr, Hayward, CA 94542
5beds
3,400sqft
Single Family Residence
Built in 1997
9,090 Square Feet Lot
$-- Zestimate®
$581/sqft
$-- HOA
What's special
Fruit treesClassic brick fireplaceBeautifully updated homePermitted second en-suite bedroomCustom omega cabinetrySpacious primary suiteMarble tile finishes
- 33 days
- 1,289
- 68
Zillow last checked:
Listing updated:
Listed by:
Ben Dayawansa DRE #02153059 916-704-5333,
Ornate Inc
Source: MetroList Services of CA,MLS#: 226096257Originating MLS: MetroList Services, Inc.
Facts & features
Interior
Bedrooms & bathrooms
- Bedrooms: 5
- Bathrooms: 4
- Full bathrooms: 3
- Partial bathrooms: 1
Rooms
- Room types: Dining Room, Family Room
Dining room
- Features: Formal Room
Kitchen
- Features: Breakfast Area, Other Counter, Kitchen Island, Kitchen/Family Combo
Heating
- Central, Zoned
Cooling
- Central Air, Zoned
Appliances
- Included: Gas Cooktop, Gas Water Heater, Ice Maker, Dishwasher, Microwave, Double Oven
- Laundry: Gas Dryer Hookup, Inside Room
Features
- Flooring: Carpet, Concrete, Laminate, Tile, Wood
- Number of fireplaces: 1
- Fireplace features: Family Room
Interior area
- Total structure area: 0
- Total interior livable area: 3,400 sqft
Property
Parking
- Total spaces: 3
- Parking features: Attached, Garage Door Opener
- Attached garage spaces: 3
Lot
- Size: 9,090 Square Feet
- Features: Auto Sprinkler F&R, Shape Regular, Other
- Topography: Level,Level
Details
- Additional structures: Shed(s), Storage
- Parcel number: 42549081
- Zoning: R1
- Special conditions: Other
Construction
Type & style
- Home type: SingleFamily
- Property subtype: Single Family Residence
Materials
- Brick, Concrete, Wood Siding
- Foundation: Slab
- Roof: Tile
Condition
- Year built: 1997
Utilities & green energy
- Electric: 220 Volts in Laundry
- Sewer: Public Sewer
- Water: Public
- Utilities for property: Electric
Community & HOA
Location
- Region: Hayward
Financial & listing details
- Price per square foot: $581/sqft
- Tax assessed value: $2,000,361
- Price range: $2M - $2M
- Date on market: 8/8/2026
Estimated market value
Not available
Estimated sales range
Not available
$5,664/mo
Price history
| Date | Event | Price |
|---|---|---|
| 8/27/2026 | Price change | $1,975,000-1%$581/sqft |
Source: MetroList Services of CA #226096257 Report a problem | ||
| 8/8/2026 | Listed for sale | $1,995,000+671.8%$587/sqft |
Source: MetroList Services of CA #226096257 Report a problem | ||
| 6/21/2024 | Sold | $258,500-86.3%$76/sqft |
Source: Public Record Report a problem | ||
| 8/5/2022 | Sold | $1,885,000+1.9%$554/sqft |
Source:  Bay East AOR #40995050 Report a problem Bay East AOR #40995050 Report a problem | ||
| 7/19/2022 | Pending sale | $1,850,000$544/sqft |
Source:  bridgeMLS/CCAR/Bay East AOR #40995050 Report a problem bridgeMLS/CCAR/Bay East AOR #40995050 Report a problem | ||
| 7/6/2022 | Listed for sale | $1,850,000-1.6%$544/sqft |
Source: bridgeMLS/CCAR/Bay East AOR #40995050 Report a problem | ||
| 6/19/2022 | Listing removed | -- |
Source: bridgeMLS/CCAR/Bay East AOR #40995050 Report a problem | ||
| 6/9/2022 | Price change | $1,880,000-3.6%$553/sqft |
Source: bridgeMLS/CCAR/Bay East AOR #40995050 Report a problem | ||
| 5/27/2022 | Listed for sale | $1,950,000+66.8%$574/sqft |
Source: bridgeMLS/CCAR/Bay East AOR #40995050 Report a problem | ||
| 8/28/2018 | Sold | $1,168,888+6.4%$344/sqft |
Source: CCAR #40829782 Report a problem | ||
| 7/18/2018 | Pending sale | $1,099,000$323/sqft |
Source: Red Lime Real Estate #40829782 Report a problem | ||
| 7/12/2018 | Listed for sale | $1,099,000+27.8%$323/sqft |
Source: Red Lime Real Estate #40829782 Report a problem | ||
| 9/21/2015 | Sold | $860,000-0.9%$253/sqft |
Source: Bay East AOR #40701933 Report a problem | ||
| 6/6/2015 | Listed for sale | $868,000+128.4%$255/sqft |
Source: Valley Brokers #46847 Report a problem | ||
| 11/26/1997 | Sold | $380,000+14.3%$112/sqft |
Source: Bay East AOR #10500529 Report a problem | ||
| 3/31/1997 | Sold | $332,500$98/sqft |
Source: Public Record Report a problem | ||
Public tax history
| Year | Property taxes | Tax assessment |
|---|---|---|
| 2026 | -- | $2,000,361 +2% |
| 2025 | $24,473 +1.1% | $1,961,153 +2% |
| 2024 | $24,216 +6.8% | $1,922,700 +7.4% |
| 2023 | $22,675 +158.4% | $1,790,000 +182.4% |
| 2022 | $8,776 +1.1% | $633,788 +2% |
| 2021 | $8,684 +1.2% | $621,363 +1% |
| 2020 | $8,583 +3.8% | $614,997 +7.3% |
| 2019 | $8,265 -28% | $572,938 -36% |
| 2018 | $11,481 | $894,743 +2% |
| 2017 | $11,481 +5.7% | $877,200 +2% |
| 2016 | $10,867 +69.5% | $860,000 +70.3% |
| 2015 | $6,412 | $504,848 +2% |
| 2014 | $6,412 | $494,960 +0.5% |
| 2013 | -- | $492,726 +2% |
| 2012 | -- | $483,067 +2% |
| 2011 | -- | $473,597 +0.8% |
| 2010 | -- | $470,060 -0.2% |
| 2009 | -- | $471,177 +2% |
| 2008 | -- | $461,938 +2% |
| 2007 | -- | $452,883 +2% |
| 2006 | -- | $444,007 +2% |
| 2005 | -- | $435,300 +2% |
| 2004 | -- | $426,767 +1.9% |
| 2003 | -- | $418,946 +2% |
| 2002 | -- | $410,730 +2% |
| 2001 | $4,461 | $402,679 |
Find assessor info on the county website
Monthly payment
Est. payment
Payment breakdown
Explore the cost of this home by adjusting the details. Changes won't be saved.Climate risks
Neighborhood: Hayward Highland
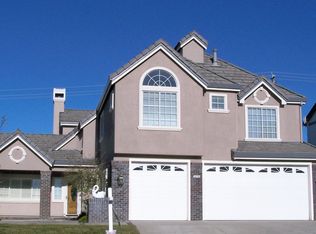
Similar homes
- $1,888,8884 bd4 ba3.2k sqft123 Benmore Dr, Hayward, CA 94542For Sale
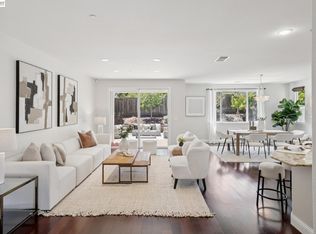 MLS ID #41143811, Lily Do. Bay East AOR
 - $1,699,0005 bd3 ba3.2k sqft2390 Rainbow Ct, Hayward, CA 94542For Sale
 MLS ID #ML82046908, Maria Afzal. MLSListings Inc
 - $1,799,0004 bd5 ba3.5k sqft24552 Karina Ct, Hayward, CA 94542New Construction
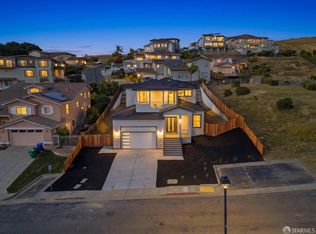 MLS ID #426155077, Geen Phone Lee DRE #02176676, Fifty Hills Real Estate. SFAR
 - $1,998,0005 bd3 ba2.9k sqft1553 Fontonett Pl, Livermore, CA 94550For Sale
 MLS ID #41144748, Raja Eswar. Bay East AOR
Local buyer's agents are ready to help
