Nestled in the desirable Fairview Heights community on Hayward Hills, this spectacular newly constructed home presents a rare combination of sophisticated modern design, modern living, and breathtaking panoramic views across the San Francisco Bay. Set on an approximately 10,568-square-foot lot within an exclusive gated community, the home is designed to elevate everyday living while providing an impressive backdrop for entertaining and relaxation. Spanning approximately 3,565 square feet, this elegant four-bedroom, four-and-a-half-bath residence offers a thoughtfully designed floor plan with generous proportions, abundant natural light, and a seamless sense of indoor-outdoor living. The contemporary architecture and refined finishes create an atmosphere that is both luxurious and inviting, while the elevated setting captures sweeping vistas that extend across the Bay Area. The main living spaces are designed for effortless entertaining, with spacious gathering areas and an open, sophisticated aesthetic. Well-appointed bedrooms provide comfort and privacy, while the luxurious bathrooms complement the home's modern character. Large windows frame the surrounding landscape and allow the spectacular views to become an integral part of the living experience. A private two-car garage provides convenient parking and storage, while the generously sized lot offers exciting possibilities for creating a personalized outdoor retreat. Located within a secure gated community and surrounded by the natural beauty of the Fairview hills, this exceptional property offers tranquility and privacy while remaining conveniently connected to the greater Bay Area. A rare opportunity to own a brand-new luxury residence with extraordinary views, generous scale, and an enviable Fairview location where modern elegance meets panoramic living.
New construction
$1,799,000
24552 Karina Ct, Hayward, CA 94542
4beds
3,565sqft
Single Family Residence
Built in 2026
10,568 Square Feet Lot
$1,781,100 Zestimate®
$505/sqft
$200/mo HOA
What's special
Abundant natural lightContemporary architectureSophisticated modern designElegant four-bedroom four-and-a-half-bath residenceRefined finishesOpen sophisticated aestheticGenerously sized lot
- 15 days
- 1,585
- 71
Zillow last checked:
Listing updated:
Listed by:
Geen Phone Lee DRE #02176676 415-290-4798,
Fifty Hills Real Estate 415-841-3886,
Randy Garcia DRE #02058191 415-606-0979,
Fifty Hills Real Estate
Source: SFAR,MLS#: 426155077 Originating MLS: San Francisco Association of REALTORS
Originating MLS: San Francisco Association of REALTORSFacts & features
Interior
Bedrooms & bathrooms
- Bedrooms: 4
- Bathrooms: 5
- Full bathrooms: 4
- 1/2 bathrooms: 1
Rooms
- Room types: Bonus Room, Den, Dining Room, Family Room, Game Room, Kitchen, Laundry, Living Room, Office
Primary bedroom
- Features: Balcony, Closet, Walk-In Closet
- Area: 0
- Dimensions: 0 x 0
Bedroom 1
- Area: 0
- Dimensions: 0 x 0
Bedroom 2
- Area: 0
- Dimensions: 0 x 0
Bedroom 3
- Area: 0
- Dimensions: 0 x 0
Bedroom 4
- Area: 0
- Dimensions: 0 x 0
Primary bathroom
- Features: Bidet, Double Vanity, Dual Flush Toilet, Granite, Soaking Tub, Tile, Walk-In Closet
Bathroom
- Features: Bidet, Dual Flush Toilet, Shower Stall(s), Tile
Dining room
- Features: Formal Room
- Level: Main
- Area: 0
- Dimensions: 0 x 0
Family room
- Level: Main
- Area: 0
- Dimensions: 0 x 0
Kitchen
- Features: Breakfast Area, Granite Counters, Kitchen Island, Pantry Closet
- Level: Main
- Area: 0
- Dimensions: 0 x 0
Living room
- Level: Main
- Area: 0
- Dimensions: 0 x 0
Heating
- Central, Electric, Heat Pump, Zoned
Cooling
- Ceiling Fan(s), Central Air, Multi Units, Zoned
Appliances
- Included: Dishwasher, Disposal, Electric Cooktop, Electric Water Heater, ENERGY STAR Qualified Appliances, Free-Standing Refrigerator, Range Hood, Microwave, Washer/Dryer Stacked
- Laundry: Cabinets, Electric Dryer Hookup, Hookups Only, Inside, Sink
Features
- Flooring: Luxury Vinyl Plank, Tile
- Windows: Double Pane Windows, Skylight(s), Screens
- Basement: None
- Has fireplace: No
Interior area
- Total structure area: 3,565
- Total interior livable area: 3,565 sqft
Property
Parking
- Total spaces: 4
- Parking features: Attached, Electric Vehicle Charging Station(s), Garage Door Opener, Garage Faces Front, Side By Side, Independent, On Site (Single Family Only)
- Attached garage spaces: 2
- Uncovered spaces: 2
Features
- Stories: 2
- Patio & porch: Front Porch
- Exterior features: Balcony
- Fencing: Fenced,Wood
- Has view: Yes
- View description: Bay, Bridge(s)
- Has water view: Yes
- Water view: Bay
Lot
- Size: 10,568 Square Feet
- Features: Auto Sprinkler F&R, Landscape Front
- Topography: Hillside
Details
- Parcel number: 417026104600
- Special conditions: Standard
- Other equipment: Audio/Video Prewired
Construction
Type & style
- Home type: SingleFamily
- Architectural style: Contemporary
- Property subtype: Single Family Residence
Materials
- Ceiling Insulation, Concrete, Floor Insulation, Stucco, Wall Insulation
- Foundation: Concrete, Pillar/Post/Pier, Slab
- Roof: Composition,Shingle
Condition
- New Construction
- New construction: Yes
- Year built: 2026
Utilities & green energy
- Electric: 220 Volts
- Sewer: Public Sewer
- Water: Public
- Utilities for property: Public, Sewer Available, Underground Utilities
Green energy
- Green verification: HERS Index Score
- Energy efficient items: Appliances, HVAC, Doors, Heating, Insulation, Roof, Thermostat, Water Heater, Windows
Community & HOA
Community
- Features: Gated
- Security: Carbon Monoxide Detector(s), Double Strapped Water Heater, Fire Alarm, Security Gate, Smoke Detector(s)
HOA
- Has HOA: Yes
- Services included: Management
- HOA fee: $200 monthly
- HOA name: FAIRVIEW HEIGHTS HOMEOWNERS ASSOCIATION
- HOA phone: 925-417-7100
Location
- Region: Hayward
- Elevation: 0
Financial & listing details
- Price per square foot: $505/sqft
- Tax assessed value: $622,391
- Price range: $1.8M - $1.8M
- Date on market: 8/26/2026
- Cumulative days on market: 15 days
- Listing terms: 1031 Exchange,Cash,Conventional
- Total actual rent: 0
- Road surface type: Sidewalk/Curb/Gutter, Asphalt
Estimated market value
$1,781,100
$1.69M - $1.87M
$6,163/mo
Price history
| Date | Event | Price |
|---|---|---|
| 8/26/2026 | Listed for sale | $1,799,000-16.3%$505/sqft |
Source:  SFAR #426155077 Report a problem SFAR #426155077 Report a problem | ||
| 7/13/2026 | Listing removed | $2,148,888$603/sqft |
Source: SFAR #426129973 Report a problem | ||
| 6/9/2026 | Price change | $2,148,888-6.1%$603/sqft |
Source: SFAR #426129973 Report a problem | ||
| 5/14/2026 | Listed for sale | $2,288,000+186.4%$642/sqft |
Source: SFAR #426129973 Report a problem | ||
| 4/30/2025 | Listing removed | $799,000$224/sqft |
Source: SFAR #425007774 Report a problem | ||
| 1/31/2025 | Listed for sale | $799,000-19.2%$224/sqft |
Source: SFAR #425007774 Report a problem | ||
| 11/18/2024 | Listing removed | $989,000$277/sqft |
Source: SFAR #424079647 Report a problem | ||
| 11/12/2024 | Listed for sale | $989,000+72%$277/sqft |
Source: SFAR #424079647 Report a problem | ||
| 2/14/2022 | Sold | $575,000$161/sqft |
Source:  Bay East AOR #40973821 Report a problem Bay East AOR #40973821 Report a problem | ||
| 1/14/2022 | Pending sale | $575,000$161/sqft |
Source:  bridgeMLS/CCAR/Bay East AOR #40973821 Report a problem bridgeMLS/CCAR/Bay East AOR #40973821 Report a problem | ||
| 1/2/2022 | Price change | $575,000-4%$161/sqft |
Source: bridgeMLS/CCAR/Bay East AOR #40973821 Report a problem | ||
| 12/15/2021 | Listed for sale | $599,000$168/sqft |
Source: bridgeMLS/CCAR/Bay East AOR #40973821 Report a problem | ||
| 12/14/2021 | Pending sale | $599,000$168/sqft |
Source: bridgeMLS/CCAR/Bay East AOR #40973821 Report a problem | ||
| 12/11/2021 | Price change | $599,000+20%$168/sqft |
Source: bridgeMLS/CCAR/Bay East AOR #40973821 Report a problem | ||
| 11/10/2021 | Listed for sale | $499,000+25.7%$140/sqft |
Source: bridgeMLS/CCAR/Bay East AOR #40973821 Report a problem | ||
| 8/21/2007 | Sold | $397,000$111/sqft |
Source: Public Record Report a problem | ||
Public tax history
| Year | Property taxes | Tax assessment |
|---|---|---|
| 2026 | -- | $622,391 +2% |
| 2025 | $7,806 +7.7% | $610,190 +2% |
| 2024 | $7,248 +1.5% | $598,230 +2% |
| 2023 | $7,140 +84.6% | $586,500 +88.2% |
| 2022 | $3,867 +0.8% | $311,559 +2% |
| 2021 | $3,837 +1.1% | $305,452 +1% |
| 2020 | $3,794 -0.8% | $302,321 +2% |
| 2019 | $3,826 +9.2% | $296,395 +2% |
| 2018 | $3,504 | $290,586 +2% |
| 2017 | $3,504 +6.7% | $284,889 +2% |
| 2016 | $3,285 +7.8% | $279,303 +1.5% |
| 2015 | $3,049 | $275,110 +2% |
| 2014 | $3,049 | $269,722 +0.5% |
| 2013 | -- | $268,504 +106.5% |
| 2012 | -- | $130,000 -10.3% |
| 2011 | -- | $145,000 -14.7% |
| 2010 | -- | $170,000 -35.8% |
| 2009 | -- | $265,000 -5.7% |
| 2008 | -- | $281,100 +6.1% |
| 2007 | -- | $265,000 |
Find assessor info on the county website
Monthly payment
Est. payment
Payment breakdown
Explore the cost of this home by adjusting the details. Changes won't be saved.Climate risks
Neighborhood: Fairview

Similar homes
- $1,888,8884 bd4 ba3.2k sqft123 Benmore Dr, Hayward, CA 94542For Sale
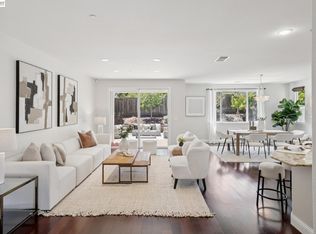 MLS ID #41143811, Lily Do. Bay East AOR
 - $1,699,0005 bd3 ba3.2k sqft2390 Rainbow Ct, Hayward, CA 94542For Sale
 MLS ID #ML82046908, Maria Afzal. MLSListings Inc
 - $1,638,0004 bd3 ba2.4k sqft308 Arrowhead Way, Hayward, CA 94544For Sale
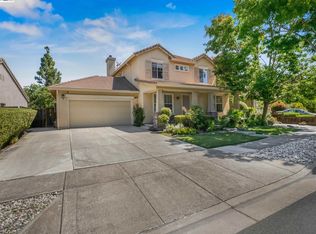 MLS ID #41145305, Ceasar Brown. Bay East AOR
 - $1,449,0004 bd3 ba2.2k sqft17 Ben Nevis Pl, Hayward, CA 94542For Sale
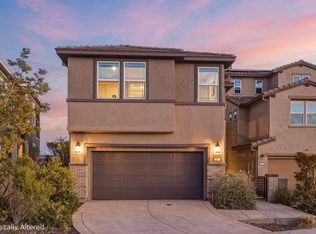 MLS ID #41144164, Sanjiv Nayyar. Bay East AOR
Local buyer's agents are ready to help
