Welcome to 1652 Wonderland Way, a beautifully designed newer-construction home built in 2021, offering approx. 2,473 sq. ft. with 4 bedrooms and 3.5 bathrooms. The bright, open-concept floor plan features a spacious kitchen with an oversized island, abundant cabinetry, stainless steel appliances, and seamless flow into the dining and living areas. A desirable first-floor bedroom with a full en-suite bath offers excellent flexibility for guests, extended family, or a private home office. Upstairs, enjoy a versatile loft and a spacious primary suite with two walk-in closets, dual vanities, separate shower, and soaking tub. Private outdoor space and an attached 2-car garage complete the home. Conveniently located near the San Mateo Bridge and I-880, offering easy access to the Peninsula, South Bay, and East Bay. Modern, spacious, and move-in ready!
For sale
Price cut: $25K (9/17)
$1,425,000
1652 Wonderland Way, Hayward, CA 94545
4beds
2,473sqft
Single Family Residence, Residential
Built in 2021
3,400 Square Feet Lot
$1,410,000 Zestimate®
$576/sqft
$200/mo HOA
What's special
- 48 days
- 746
- 43
Zillow last checked:
Listing updated:
Listed by:
Roy Chu 01957464 510-520-9904,
RE/MAX Accord 510-739-4000
Source: MLSListings Inc,MLS#: ML82059020
Facts & features
Interior
Bedrooms & bathrooms
- Bedrooms: 4
- Bathrooms: 4
- Full bathrooms: 3
- 1/2 bathrooms: 1
Bedroom
- Features: GroundFloorBedroom, WalkinCloset
Bathroom
- Features: DoubleSinks, ShowerandTub, PrimaryOversizedTub
Dining room
- Features: DiningArea, EatinKitchen, FormalDiningRoom
Family room
- Features: SeparateFamilyRoom
Kitchen
- Features: ExhaustFan
Heating
- Central Forced Air Gas
Cooling
- Central Air
Appliances
- Included: Gas Cooktop, Dishwasher, Exhaust Fan, Microwave
- Laundry: Upper Floor, In Utility Room
Features
- Flooring: Carpet, Vinyl Linoleum
Interior area
- Total structure area: 2,473
- Total interior livable area: 2,473 sqft
Property
Parking
- Total spaces: 2
- Parking features: Attached, Off Site, Off Street
- Attached garage spaces: 2
Accessibility
- Accessibility features: Parking
Features
- Stories: 2
- Fencing: Wood
Lot
- Size: 3,400 Square Feet
Details
- Parcel number: 4410077118
- Zoning: R-1
- Special conditions: Standard
Construction
Type & style
- Home type: SingleFamily
- Property subtype: Single Family Residence, Residential
Materials
- Foundation: Slab
- Roof: Tile
Condition
- New construction: No
- Year built: 2021
Utilities & green energy
- Gas: PublicUtilities
- Sewer: Public Sewer
- Water: Public
- Utilities for property: Public Utilities, Water Public, Solar
Community & HOA
HOA
- Has HOA: Yes
- Amenities included: Playground
- HOA fee: $200 monthly
Location
- Region: Hayward
Financial & listing details
- Price per square foot: $576/sqft
- Date on market: 8/26/2026
- Listing terms: CashorConventionalLoan
Estimated market value
$1,410,000
$1.34M - $1.48M
$5,000/mo
Price history
| Date | Event | Price |
|---|---|---|
| 9/17/2026 | Price change | $1,425,000-1.7%$576/sqft |
Source:  MLSListings Inc #ML82059020 Report a problem MLSListings Inc #ML82059020 Report a problem | ||
| 8/26/2026 | Listed for sale | $1,450,000+4.5%$586/sqft |
Source: MLSListings Inc #ML82059020 Report a problem | ||
| 8/20/2021 | Sold | $1,387,926+11.1%$561/sqft |
Source:  Bay East AOR #40947436 Report a problem Bay East AOR #40947436 Report a problem | ||
| 5/13/2021 | Pending sale | $1,248,880$505/sqft |
Source:  bridgeMLS/CCAR/Bay East AOR #40947436 Report a problem bridgeMLS/CCAR/Bay East AOR #40947436 Report a problem | ||
| 4/28/2021 | Listed for sale | $1,248,880$505/sqft |
Source: bridgeMLS/CCAR/Bay East AOR #40947436 Report a problem | ||
Public tax history
Tax history is unavailable.
Monthly payment
Est. payment
Payment breakdown
Explore the cost of this home by adjusting the details. Changes won't be saved.Climate risks
Neighborhood: 94545
Nearby schools
Schools provided by the listing agent
- District: HaywardUnified
Source: MLSListings Inc. This data may not be complete. We recommend contacting the local school district to confirm school assignments for this home.
Similar homes
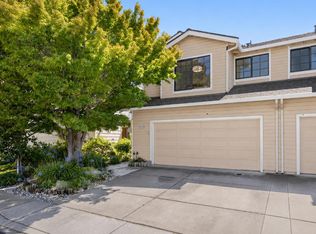
- $1,450,0003 bd3 ba1.6k sqft34761 Comstock Cmn, Fremont, CA 94555For Sale
 MLS ID #ML82064506, Vladimir Westbrook. MLSListings Inc
 - $1,699,0005 bd4 ba3.3k sqft1119 Jason Creek Pl, Hayward, CA 94544For Sale
 MLS ID #ML82058412, Kevin Avedian. MLSListings Inc
 - $1,398,8883 bd2 ba1.3k sqft4513 Birchwood Ct, Union City, CA 94587For Sale
 MLS ID #ML82057876, Maggie Guo. MLSListings Inc
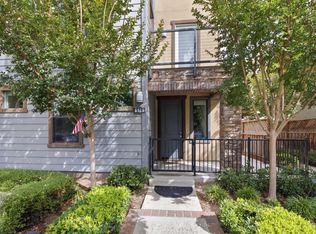
 - $975,0004 bd4 ba1.9k sqft516 Palmer Ave, Hayward, CA 94541For Sale
 MLS ID #ML82053340, Ted Chen. MLSListings Inc
