Welcome to 1303 Antonella Place, a beautifully maintained 2019 built single family home in Haywards desirable Parkside Heights community. Thoughtfully designed with modern finishes, abundant natural light, and a functional floor plan, this move in ready home offers the perfect blend of comfort, style, and convenience.
A rare 3 bedroom layout with private en suite bathrooms for every bedroom provides exceptional privacy and flexibility for multi generational living, guests, roommates, or a home office. The open concept living area features a chef inspired kitchen with quartz countertops, sleek cabinetry, and seamless flow into the dining and living areas. Step onto the private balcony, perfect for morning coffee or relaxing evenings.
Additional highlights include a versatile private entry suite, an oversized attached garage with built-in storage, fully paid solar, EV charging capability, a tankless water heater, and a secondary laundry flex room.
Conveniently located near parks, shopping, dining, BART, Interstate 880, Highway 92, and the San Mateo Bridge, this turnkey home offers modern living, energy efficiency, and excellent Bay Area commuter access. A rare opportunity to own a newer single-family home in one of Haywards most desirable communities.
For sale
Price cut: $10K (7/29)
$989,999
1303 Antonella Pl, Hayward, CA 94541
3beds
1,922sqft
:
Get pre-qualified$7,042/mo
Single Family Residence, Residential
Built in 2019
1,669 Square Feet Lot
$983,000 Zestimate®
$515/sqft
$245/mo HOA
What's special
- 48 days |
- 346 |
- 12 |
Zillow last checked:
Listing updated:
Listed by:
Adan Mantilla 02088077 415-694-2374,
Jason Mitchell Real Estate California, Inc. 310-720-6627
Source: MLSListings Inc,MLS#: ML82049796
Facts & features
Interior
Bedrooms & bathrooms
- Bedrooms: 3
- Bathrooms: 4
- Full bathrooms: 3
- 1/2 bathrooms: 1
Dining room
- Features: DiningFamilyCombo, DiningAreainLivingRoom, Other
Family room
- Features: Other
Heating
- Central Forced Air, 2 plus Zones, Solar
Cooling
- Central Air
Interior area
- Total structure area: 1,922
- Total interior livable area: 1,922 sqft
Video & virtual tour
Property
Parking
- Total spaces: 2
- Parking features: Attached
- Attached garage spaces: 2
Features
- Stories: 3
Lot
- Size: 1,669 Square Feet
Details
- Parcel number: 4450304058
- Zoning: Res
- Special conditions: Standard
Construction
Type & style
- Home type: SingleFamily
- Property subtype: Single Family Residence, Residential
Materials
- Foundation: Slab
- Roof: Tile
Condition
- New construction: No
- Year built: 2019
Utilities & green energy
- Gas: PublicUtilities
- Sewer: Public Sewer
- Water: Public
- Utilities for property: Public Utilities, Water Public
Community & HOA
HOA
- Has HOA: Yes
- HOA fee: $245 monthly
Location
- Region: Hayward
Financial & listing details
- Price per square foot: $515/sqft
- Tax assessed value: $882,340
- Date on market: 6/11/2026
- Listing agreement: ExclusiveRightToSell
Estimated market value
$983,000
$934,000 - $1.03M
$4,071/mo
Price history
| Date | Event | Price |
|---|---|---|
| 7/29/2026 | Price change | $989,999-1%$515/sqft |
Source:  MLSListings Inc #ML82049796 Report a problem MLSListings Inc #ML82049796 Report a problem | ||
| 6/11/2026 | Listed for sale | $999,999+22.2%$520/sqft |
Source: MLSListings Inc #ML82049796 Report a problem | ||
| 11/13/2019 | Sold | $818,500$426/sqft |
Source: Public Record Report a problem | ||
Public tax history
| Year | Property taxes | Tax assessment |
|---|---|---|
| 2025 | -- | $882,340 +2% |
| 2024 | $11,122 +1.7% | $865,042 +2% |
| 2023 | $10,934 +2.2% | $848,083 +2% |
| 2022 | $10,703 +0.8% | $831,455 +2% |
| 2021 | $10,620 +1.1% | $815,158 +1% |
| 2020 | $10,506 +303.8% | $806,800 +334.2% |
| 2019 | $2,602 | $185,792 |
Find assessor info on the county website
Monthly payment
Est. payment
Payment breakdown
Explore the cost of this home by adjusting the details. Changes won't be saved.Climate risks
Neighborhood: Mission-Foothill
Nearby schools
GreatSchools rating
- 5/10East Avenue Elementary SchoolGrades: K-6Distance: 0.9 mi
- 4/10Bret Harte Middle SchoolGrades: 7-8Distance: 0.3 mi
- 5/10Hayward High SchoolGrades: 9-12Distance: 0.2 mi
Schools provided by the listing agent
- District: HaywardUnified
Source: MLSListings Inc. This data may not be complete. We recommend contacting the local school district to confirm school assignments for this home.
- $1,003,9003 bd4 ba1.9k sqft1305 Antonella Pl, Hayward, CA 94541Off Market
- $1,108,2005 bd4 ba2.4k sqft24141 Amaranth Loop, Hayward, CA 94541Off Market
- $918,6003 bd3 ba2k sqft24133 Amaranth Loop, Hayward, CA 94541Off Market
- $917,1003 bd3 ba2k sqft24139 Amaranth Loop, Hayward, CA 94541Off Market
- $1,150,0003 bd4 ba1.9k sqft1301 Antonella Pl, Hayward, CA 94541Sold
- $894,2003 bd3 ba1.9k sqft1302 Antonella Pl, Hayward, CA 94541Off Market
- $915,3003 bd3 ba2k sqft24131 Amaranth Loop, Hayward, CA 94541Off Market
- $1,067,8003 bd4 ba2k sqft24137 Amaranth Loop, Hayward, CA 94541Off Market
A local agent can set up tours, give advice and negotiate with sellers.
Similar homes
- $980,0003 bd4 ba2k sqft24157 Amaranth Loop, Hayward, CA 94541For Sale
 MLS ID #41139010, Mike Yohay. bridgeMLS/CCAR/Bay East AOR
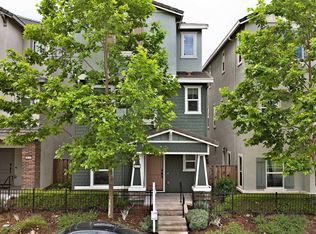
 - $949,0003 bd4 ba2k sqft24221 2nd St, Hayward, CA 94541For Sale
 MLS ID #41139425, Kamini Patel. Bay East AOR
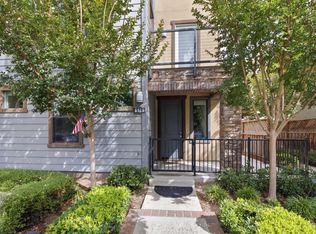
 - $975,0004 bd4 ba1.9k sqft516 Palmer Ave, Hayward, CA 94541For Sale
 MLS ID #ML82053340, Ted Chen. MLSListings Inc
 - $930,0004 bd4 ba1.9k sqft4028 Freestone Pl, Hayward, CA 94541For Sale
 MLS ID #ML82042508, Sandy Albanese. MLSListings Inc
 - $898,0003 bd4 ba1.9k sqft185 Montevina Way, Hayward, CA 94545For SaleMLS ID #ML82054062, Randy Garcia. MLSListings Inc
- $1,149,8884 bd3 ba2.3k sqft1429 Poppy Ln, Hayward, CA 94545For SaleMLS ID #ML82054952, Kevin Cruz. MLSListings Inc
- $895,0003 bd3 ba1.5k sqft1563 Middle Ln, Hayward, CA 94545For SaleMLS ID #ML82049519, Tammi Feng. MLSListings Inc
- $990,0004 bd4 ba2.1k sqft24757 Oneil Ave, Hayward, CA 94544New ConstructionMLSListings Inc
- $990,0004 bd4 ba2.1k sqft24753 Oneil Ave, Hayward, CA 94544New ConstructionMLSListings Inc
- $899,9504 bd4 ba1.9k sqft24552 Autumn Mist Way, Hayward, CA 94544For SaleMLS ID #41132637, Wilson Stephens. CCAR
- $799,0003 bd3 ba1.9k sqft56 Regency Pl, Hayward, CA 94544For SaleMLS ID #ML82038821, Vito Scarnecchia. MLSListings Inc
- $990,0004 bd4 ba2k sqft807 Maybeck Pl, Hayward, CA 94544New ConstructionMLSListings Inc
- $999,0004 bd3 ba1.9k sqftNot Listed, Castro Valley, CA 94546For SaleMLS ID #41138659, Leslie Foster. Bay East AOR
- $940,0004 bd4 ba2k sqft803 Maybeck Pl, Hayward, CA 94544New ConstructionMLSListings Inc
- $888,8884 bd3 ba1.6k sqft2245 Pipit Ct, San Leandro, CA 94579For SaleMLS ID #41138528, Rohit K. Pathak. Bay East AOR
- $940,0004 bd4 ba2k sqft802 Maybeck Pl, Hayward, CA 94544New ConstructionMLSListings Inc
- $1,049,8883 bd3 ba1.6k sqft3525 Teeling Ct, Castro Valley, CA 94546For SaleMLS ID #ML82046020, Danny Gould. MLSListings Inc
- $1,199,0003 bd4 ba1.9k sqft3348 Chartwell St, San Ramon, CA 94583For SaleMLS ID #41142980, Joe Frazzano. Bay East AOR
- $1,285,0006 bd3 ba2.6k sqft17208 President Dr, Castro Valley, CA 94546New ConstructionMLS ID #41141838, Richelle Devera. Bay East AOR
- $950,0003 bd4 ba1.8k sqft2928 Worthing Cmn, Livermore, CA 94550For SaleMLS ID #41140753, Jo Ann Luisi. Bay East AOR
Local buyer's agents are ready to help
