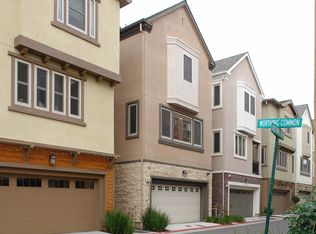
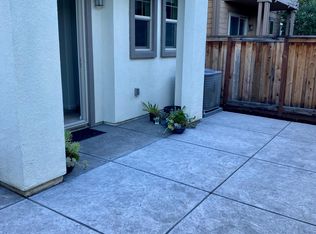
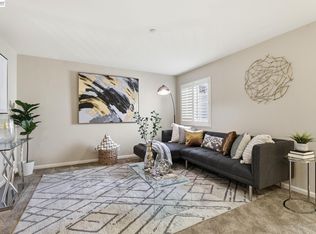
Open Sunday 1pm-4pm. Seller Offering Concessions! Your money matters now more than ever - ask how the seller’s concession toward a rate buydown and/or closing costs can make this move-in-ready, low-maintenance home more affordable than you think. Stop waiting for interest rates to fall and start enjoying the lifestyle you deserve. Like new, this beautiful home features fresh interior paint, brand-new carpet, stylish 7" plank laminate flooring, and a flexible floor plan with 3 spacious bedrooms, each with its own private full bath, plus a convenient powder room. The entry-level junior suite opens to a private paver patio, while two upstairs balconies provide the perfect spaces for morning coffee, outdoor dining, or simply relaxing. The upgraded kitchen offers granite countertops, a large island, espresso maple cabinetry, stainless steel appliances, a 5-burner gas range, and under-cabinet lighting. Experience the freedom of lock-and-leave living just minutes from vibrant downtown Livermore. Start spending your free time strolling the Farmers' Market, dining at local restaurants, wine tasting, shopping, enjoying concerts in the park, or taking in the local theater instead of maintaining a home. Premium commercial grade triple-pane windows create a peaceful interior while allowing you to enjoy this exceptional location. Why wait? Seller concessions, an unbeatable location, and move-in-ready condition make this an incredible opportunity. Come see how this home fits both your lifestyle and budget today.
For sale
$950,000
2928 Worthing Cmn, Livermore, CA 94550
3beds
1,802sqft
Residential, Single Family Residence
Built in 2016
1,581 Square Feet Lot
$933,100 Zestimate®
$527/sqft
$137/mo HOA
What's special
Large islandConvenient powder roomEspresso maple cabinetryFresh interior paintBrand-new carpetStainless steel appliancesFlexible floor plan
- 31 days
- 1,428
- 49
Zillow last checked:
Listing updated:
Listed by:
Jo Ann Luisi DRE #01399250 925-321-6104,
Compass
Source: Bay East AOR,MLS#: 41143570
Facts & features
Interior
Bedrooms & bathrooms
- Bedrooms: 3
- Bathrooms: 4
- Full bathrooms: 3
- Partial bathrooms: 1
Rooms
- Room types: 1 Bedroom, 1 Bath, 0.5 Bath, Great Room, Primary Bathroom, Primary Bedroom
Bathroom
- Features: Stall Shower, Split Bath, Tile, Tub, Closet, Window
Kitchen
- Features: Stone Counters, Dishwasher, Gas Range/Cooktop, Kitchen Island, Microwave, Refrigerator
Heating
- Forced Air
Cooling
- Ceiling Fan(s), Central Air
Appliances
- Included: Dishwasher, Gas Range, Microwave, Refrigerator, Dryer, Washer
- Laundry: Laundry Closet
Features
- Flooring: Laminate, Tile, Carpet
- Has fireplace: No
- Fireplace features: None
Interior area
- Total structure area: 1,802
- Total interior livable area: 1,802 sqft
Video & virtual tour
Property
Parking
- Total spaces: 2
- Parking features: Attached, Direct Access
- Garage spaces: 2
Features
- Levels: Three Or More
- Stories: 3
- Entry location: No Steps to Entry
- Pool features: None
- Fencing: Fenced
Lot
- Size: 1,581 Square Feet
- Features: Back Yard
Details
- Parcel number: 9841010
- Special conditions: Standard
Construction
Type & style
- Home type: SingleFamily
- Architectural style: Traditional
- Property subtype: Residential, Single Family Residence
Materials
- Stucco
- Foundation: Slab
- Roof: Composition
Condition
- Existing
- New construction: No
- Year built: 2016
Details
- Builder name: Brighton
Utilities & green energy
- Electric: No Solar
- Sewer: Public Sewer
- Water: Public
Community & HOA
Community
- Subdivision: Brighton
HOA
- Has HOA: Yes
- Amenities included: Greenbelt, Playground, Guest Parking
- Services included: Common Area Maint
- HOA fee: $137 monthly
- HOA name: NOT LISTED
- HOA phone: 925-355-2100
Location
- Region: Livermore
Financial & listing details
- Price per square foot: $527/sqft
- Tax assessed value: $762,466
- Price range: $950K - $950K
- Date on market: 8/1/2026
- Listing agreement: Excl Right
- Listing terms: Cash,Conventional
Estimated market value
$933,100
$886,000 - $980,000
$4,150/mo
Price history
| Date | Event | Price |
|---|---|---|
| 8/1/2026 | Listed for sale | $950,000$527/sqft |
Source:  Bay East AOR #41143570 Report a problem Bay East AOR #41143570 Report a problem | ||
| 7/31/2026 | Listing removed | $950,000$527/sqft |
Source: Bay East AOR #41140753 Report a problem | ||
| 7/8/2026 | Listed for sale | $950,000+47.4%$527/sqft |
Source: Bay East AOR #41140753 Report a problem | ||
| 7/1/2021 | Listing removed | -- |
Source: Zillow Rental Network Premium Report a problem | ||
| 6/28/2021 | Listed for rent | $3,295+3.8%$2/sqft |
Source: Zillow Rental Network Premium Report a problem | ||
| 8/23/2018 | Listing removed | $3,175$2/sqft |
Source: Zillow Rental Network Report a problem | ||
| 8/14/2018 | Listed for rent | $3,175$2/sqft |
Source: Zillow Rental Network Report a problem | ||
| 11/15/2016 | Sold | $644,500$358/sqft |
Source: Public Record Report a problem | ||
Public tax history
| Year | Property taxes | Tax assessment |
|---|---|---|
| 2026 | -- | $762,466 +2% |
| 2025 | $9,830 +2% | $747,516 +2% |
| 2024 | $9,641 +1.2% | $732,862 +2% |
| 2023 | $9,530 +1.6% | $718,492 +2% |
| 2022 | $9,383 +1.9% | $704,407 +2% |
| 2021 | $9,208 +3% | $690,597 +1% |
| 2020 | $8,938 -0.8% | $683,518 +2% |
| 2019 | $9,009 +4.4% | $670,121 +2% |
| 2018 | $8,633 | $656,982 +2% |
| 2017 | $8,633 +53.5% | $644,100 +44.7% |
| 2016 | $5,626 | $445,169 +275.2% |
| 2015 | -- | $118,660 |
Find assessor info on the county website
Monthly payment
Est. payment
Payment breakdown
Explore the cost of this home by adjusting the details. Changes won't be saved.Climate risks
Neighborhood: 94550
Nearby schools
Schools provided by the listing agent
- District: Livermore Valley (925) 606-3200
Source: Bay East AOR. This data may not be complete. We recommend contacting the local school district to confirm school assignments for this home.
Similar homes
- $798,9903 bd3 ba1.7k sqftNot Listed, Livermore, CA 94550For Sale
 MLS ID #41143304, Mike D'Onofrio. Bay East AOR
 - $1,249,0004 bd3 ba1.6k sqft1956 5th St, Livermore, CA 94550For Sale
 MLS ID #41145595, Drea Gordon. Bay East AOR
 - $915,0003 bd3 ba1.8k sqftPortola Mead, Livermore, CA 94551For Sale
 MLS ID #41145898, Leticia Charles. Bay East AOR
 - $875,0002 bd2 ba967 sqft5452 Lenore Ave, Livermore, CA 94550For Sale
 MLS ID #426152945, Kathleen Hall DRE #01894897, Compass. SFAR
Local buyer's agents are ready to help
